
Search results for "Professional finish" in Home Design Ideas

 Guggenheim Architecture + Design Studio
With sweeping views of the Willamette river and Mt. Hood, this Atwater Place condo was designed with a balance of minimalism and livability in mind. A complete kitchen remodel brought a dark interior kitchen to the light and a full furnishings package welcomed Los Angeles transplants home to their new modern and bright residence. Our clients, a retired camera operator for both feature films and television and a producer/production manager on numerous television series including Weeds and The Middle, relocated from their traditionally-styled LA bungalow to Portland in the Summer of 2014. The couple sought a design departure from their long-term California residence and a fresh start for their new life in the South Waterfront.
With only two pieces of sentimental furniture and a handful of artwork included in the plan, we set out to create a comfortable and clean-lined furnishings package complimenting the broad southeast views. Organically shaped upholstery pieces juxtaposed with angular steel and wood tables create a soft balance in the open floor plan. Several custom pieces, including a dining table designed by our studio and a custom hand-blown glass chandelier crafted by Scott Schiesel with Lightlite compliment timeless pieces from Knoll, Herman Miller, and B&B Italia.
The kitchen is designed to reflect light and create brilliance in a space that is otherwise naturally dark. A material balance of stainless steel, back painted glass, quartz composite, lacquer, and mirror all play their part in creating a vibrant cooking environment. We collectively decided to forgo the traditional island pendant for a linear commercial fixture that provides tremendous light to the prep surface and creates an unexpected architectural element. The mirrored prep island creates the illusion of open space while concealing casework and wine storage on the working side of the kitchen.
It is worth noting that this project was designed and installed almost entirely while our clients were still living in LA and wrapping up professional obligations and selling their home. This afforded us the tremendous opportunity to send our clients to showrooms not available in Portland to view key pieces before final specification. Textiles and finish samples were approved via mail and communication took place over e-mail, telephone, and an occasional office visit. This unique process lead to a successful result and a beautifully balanced living environment.
Josh Partee Photography

 Artisan Kitchens and Baths
This recent remodel was a full gut down to the stubs and sub floors. The biggest challenge in the space was creating a single room from 2 separate areas. The original galley kitchen and a 1980’s add-on breakfast room. The breakfast room was cold and had old mechanicals emphasizing the need for a continuous space. The existing kitchen area was small, cramped and did not fit the lifestyle of the homeowners.
The homeowners wanted a hidden pantry for large and seasonal items as well as for food storage. I planned for a portion of the garage to be transformed to a full size, walk-in, hidden pantry that catered to the needs of the family.
Three of the most important design features include the hidden pantry, “other room” storage such as the mudroom seat and window bench, as well as the eat-in counter. Other notable design elements include glass cabinets, under-cabinet lighting, a message center and built-in under the counter appliances.
The coffee system is plumbed allowing for immediate hot coffee and specialty drinks at the touch of a button.
Dimensions: 27’X12’
Cabinetry: KEMPER
Flooring: MAPLE HARDWOOD with Radiant floor heat.
Countertops/Vanity Tops: Quartzite/MARBLE (Donna Sandra)
Sinks: BLANCO
Faucets: DELTA with Touch2o-technology.
Dishwasher: MIELE
Cooktop/Range: WOLF
Lighting: FEISS
Refrigerator: SUB-ZERO
Oven: WOLF
Plumbing Supplies: DELTA POT FILLER
Hardware: ATLAS
 Marcus Lumber Company
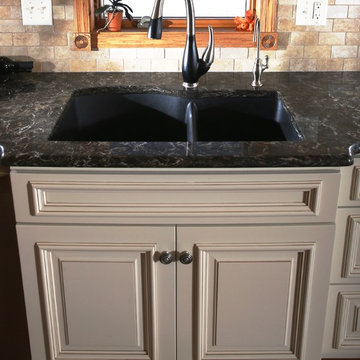
Double bowl undermount sink in a black finish. Delta faucet with black and stainless steel finish. Laneshaw quartz top with demi-bullnose edge. Birch Capela door style with eggshell finish and brown glaze added equals unmatched craftsmanship.
Find the right local pro for your project

 Sanctuary Kitchen and Bath Design
www.denverphoto.com
Huge trendy l-shaped medium tone wood floor kitchen photo in Denver with an undermount sink, dark wood cabinets, mirror backsplash and two islands
Huge trendy l-shaped medium tone wood floor kitchen photo in Denver with an undermount sink, dark wood cabinets, mirror backsplash and two islands


 Smith Building Specialties, Inc.
Therma Tru Fiberglass Rustic front door from Smith Building Specialties.
Inspiration for a mid-sized rustic front door remodel in Miami with a brown front door
Inspiration for a mid-sized rustic front door remodel in Miami with a brown front door

 NARI Atlanta
Whether your project is in the dream stage or captured on detailed, architectural drawings, Brownlow and Sons is ready to meet with you.
@mattbrownlowandsons


 DGK Design + Build
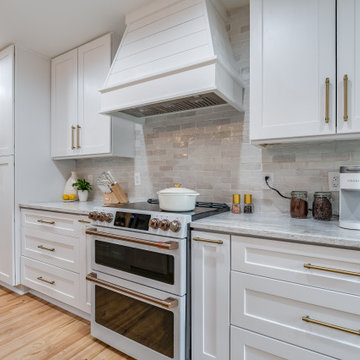
This cooking area features a double oven range with brass accents, a custom wood range hood, and a glossy subway tile backsplash. White shaker cabinets, quartz countertops, and warm wood flooring create a timeless and functional design.


 Jamie Bush & Co.
Example of a 1950s beige tile and mosaic tile mosaic tile floor freestanding bathtub design in Los Angeles with flat-panel cabinets, medium tone wood cabinets, a two-piece toilet and white walls

 Design Theory Interiors, LLC
Mitchell Shenker
Inspiration for a large rustic slate floor and gray floor wine cellar remodel in Atlanta with white walls and storage racks
Inspiration for a large rustic slate floor and gray floor wine cellar remodel in Atlanta with white walls and storage racks
 REVIVAL
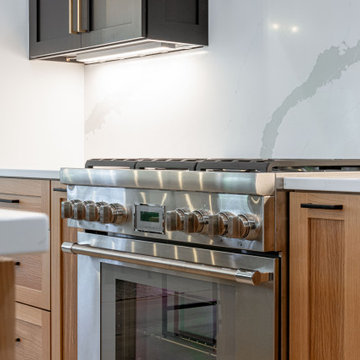
This kitchen detail focuses on a high-performance professional range set against a seamless, elegant slab backsplash. The combination of warm natural wood cabinetry and modern, stainless steel appliances creates a perfect balance of luxury and function. Built by Revival Building Group.

 Carrington Interior Redesign
Kitchen pantry - large transitional l-shaped porcelain tile kitchen pantry idea in Detroit with an undermount sink, shaker cabinets, white cabinets, quartzite countertops, gray backsplash, stone tile backsplash, stainless steel appliances and two islands


 Bertazzoni
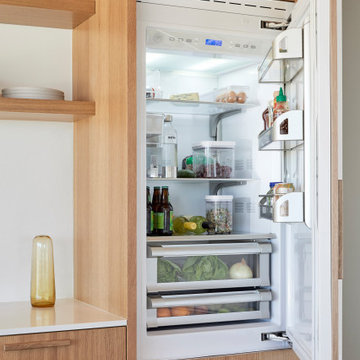
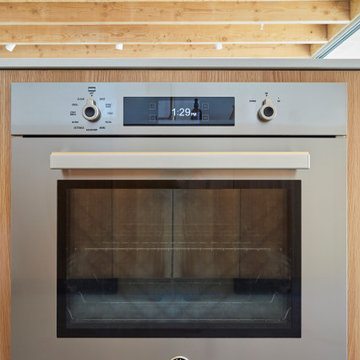
At the heart of the kitchen, the #BertazzoniProfessionalSeries' blends naturally into this all-wood space. The cutting-edge appliances are perfectly integrated within the honey-colored paneling — welcoming best-in-class performance with a seamless design. Get inspired on how you can incorporate Bertazzoni into natural and comforting designs this year.
 Bertazzoni
This calming and natural all-wood design brings the outdoors right into your space. Play with different palettes through the brushed and textured stainless steel from the Bertazzoni Professional Series mixed with pops of honey-colored panelling. Blending both form and function, this space seamlessly transforms into a natural oasis perfect for a relaxing cooking day.

 Marcus Lumber Company
This magazine ready kitchen has all the design elements any household chef desires. Birch wall cabinets with an eggshell finish and brown glaze really make the accenting cherry island pop. Add in the rustic wood floors and dark quartz tops its all beauty with complete functionality in the design.

Sponsored
Columbus, OH

Hope Restoration & General Contracting
Columbus Design-Build, Kitchen & Bath Remodeling, Historic Renovations

 Techo-Bloc
Redefining landscape products since 1989, Techo-Bloc recently launched www.techo-bloc.com, which is designed to inspire both homeowners and professionals.
 Bertazzoni
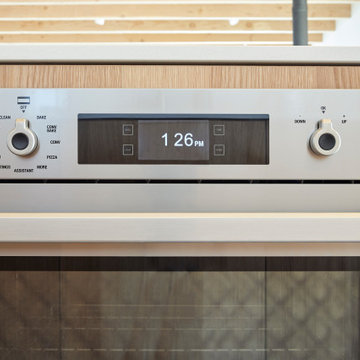
All-wood kitchens are having their moment as people seek comfort, warmth, and natural elements. The #BertazzoniProfessionalSeries allows for a balance of honey-colored panelling and pops of smooth stainless steel that bring clean lines and precise design to this cheerful space. Get inspired by new kitchen trends and how the Bertazzoni Professional Series can bring cohesion to your design.

 Inplace Studio
Photos by ZackBenson.com
The perfect eclectic kitchen, designed around a professional chef. This kitchen features custom cabinets by Wood-Mode, SieMatic and Woodland cabinets. White marble cabinets cover the island with a custom leg. This highly functional kitchen features a Wolf Range with a steamer and fryer on each side of the range under the large custom cutting boards. Polished brass toe kicks bring this kitchen to the next level.
65