
Search results for "Professional heating" in Home Design Ideas

 Studio Shed - Live Large. Build Small.
10x12 Studio Shed home office - Lifestyle Interior plus our added height option. The standard height of most models is 8'6" but you can choose to add 1 or even 2 extra feet of ceiling height. Our small kit "Pinyon" sits perpendicular to the office, holding garden tools and other supplies in a 4x8 footprint. The concrete pad, which extends to serve as the interior floor as well, was poured and stained by the home owner once the design phase of his project was complete.

 Period Architecture Ltd.
Angle Eye Photography
Eat-in kitchen - huge cottage l-shaped medium tone wood floor and brown floor eat-in kitchen idea in Philadelphia with a farmhouse sink, raised-panel cabinets, white cabinets, marble countertops, white backsplash, stone tile backsplash, stainless steel appliances and an island
Eat-in kitchen - huge cottage l-shaped medium tone wood floor and brown floor eat-in kitchen idea in Philadelphia with a farmhouse sink, raised-panel cabinets, white cabinets, marble countertops, white backsplash, stone tile backsplash, stainless steel appliances and an island
Find the right local pro for your project

 David Butler Photography
David Butler
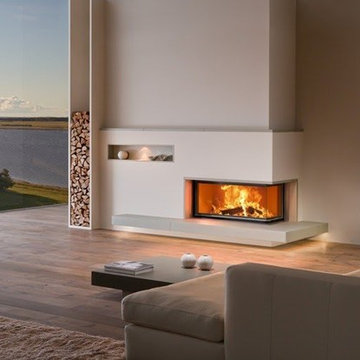
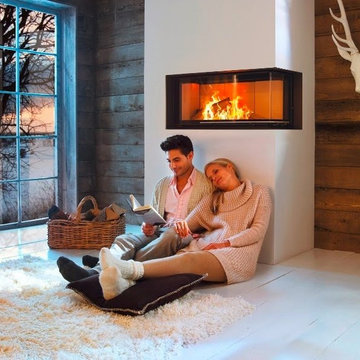
Living room - scandinavian open concept medium tone wood floor living room idea in London with white walls and a wood stove
Living room - scandinavian open concept medium tone wood floor living room idea in London with white walls and a wood stove

 Middlefork Luxury Home Builders
This gracious property in the award-winning Blaine school district - and just off the Southport Corridor - marries an old world European design sensibility with contemporary technologies and unique artisan details. With more than 5,200 square feet, the home has four bedrooms and three bathrooms on the second floor, including a luxurious master suite with a private terrace.
The house also boasts a distinct foyer; formal living and dining rooms designed in an open-plan concept; an expansive, eat-in, gourmet kitchen which is open to the first floor great room; lower-level family room; an attached, heated, 2-½ car garage with roof deck; a penthouse den and roof deck; and two additional rooms on the lower level which could be used as bedrooms, home offices or exercise rooms. The home, designed with an extra-wide floorplan, achieved through side yard relief, also has considerable, professionally-landscaped outdoor living spaces.
This brick and limestone residence has been designed with family-functional experiences and classically proportioned spaces in mind. Highly-efficient environmental technologies have been integrated into the design and construction and the plan also takes into consideration the incorporation of all types of advanced communications systems.
The home went under contract in less than 45 days in 2011.
Jim Yochum



 User
UserBold, dramatic and singular home with a relaxed yet sophisticated interior. Minimal but not austere. Subtle but impactful. Mix of California and Colorado influences in a Minnesota foundation.
Builder - John Kraemer & Sons / Architect - Sharratt Design Company / Troy Thies - Project Photographer
 KuDa Photography
Photo by KuDa Photography

Arts and crafts medium tone wood floor kitchen photo in Portland with a farmhouse sink, beaded inset cabinets, medium tone wood cabinets, white backsplash, subway tile backsplash and stainless steel appliances
Arts and crafts medium tone wood floor kitchen photo in Portland with a farmhouse sink, beaded inset cabinets, medium tone wood cabinets, white backsplash, subway tile backsplash and stainless steel appliances

 Precision Home Builders Inc.
This master bathroom is a sanctuary for your mind and body. It features integrated oversized cast iron soaking tub, an oversized trench drain heated floor rain shower, all enclosed with privacy edged glass to keep the steam in while the dual steam generator is on. Note all the glass panels are imbedded in the walls/ceiling and the toilet has it's own matching enclosure. Also hidden from the view is a Robern make up station and large custom Venge closet with pull out shoe organizer!

 Rudloff Custom Builders
This bright mudroom has a beadboard ceiling and a black slate floor. We used trim, or moulding, on the walls to create a paneled look, and cubbies above the window seat. Shelves, the window seat bench and coat hooks provide storage.
The main projects in this Wayne, PA home were renovating the kitchen and the master bathroom, but we also updated the mudroom and the dining room. Using different materials and textures in light colors, we opened up and brightened this lovely home giving it an overall light and airy feel. Interior Designer Larina Kase, of Wayne, PA, used furniture and accent pieces in bright or contrasting colors that really shine against the light, neutral colored palettes in each room.
Rudloff Custom Builders has won Best of Houzz for Customer Service in 2014, 2015 2016, 2017 and 2019. We also were voted Best of Design in 2016, 2017, 2018, 2019 which only 2% of professionals receive. Rudloff Custom Builders has been featured on Houzz in their Kitchen of the Week, What to Know About Using Reclaimed Wood in the Kitchen as well as included in their Bathroom WorkBook article. We are a full service, certified remodeling company that covers all of the Philadelphia suburban area. This business, like most others, developed from a friendship of young entrepreneurs who wanted to make a difference in their clients’ lives, one household at a time. This relationship between partners is much more than a friendship. Edward and Stephen Rudloff are brothers who have renovated and built custom homes together paying close attention to detail. They are carpenters by trade and understand concept and execution. Rudloff Custom Builders will provide services for you with the highest level of professionalism, quality, detail, punctuality and craftsmanship, every step of the way along our journey together.
Specializing in residential construction allows us to connect with our clients early in the design phase to ensure that every detail is captured as you imagined. One stop shopping is essentially what you will receive with Rudloff Custom Builders from design of your project to the construction of your dreams, executed by on-site project managers and skilled craftsmen. Our concept: envision our client’s ideas and make them a reality. Our mission: CREATING LIFETIME RELATIONSHIPS BUILT ON TRUST AND INTEGRITY.
Photo Credit: Jon Friedrich

Sponsored
Columbus, OH

Wannemacher Interiors
Customized Award-Winning Interior Design Solutions in Franklin Cnty OH

 Wentworth
Elegant medium tone wood floor kitchen photo in DC Metro with an undermount sink, recessed-panel cabinets, white cabinets, white backsplash, subway tile backsplash and an island
 User

UserThe best fire. The cleanest look. And the largest view. The most authentic masonry appearance ever in a Direct Vent gas fireplace is here. It is TRUE. // Photo by: Fireplace Professionals, Inc. and Rallis Construction

 User
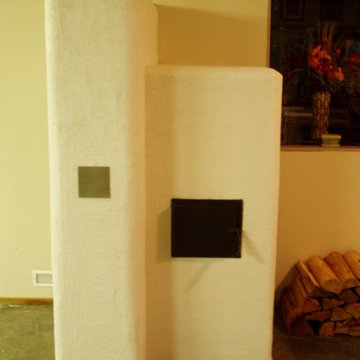
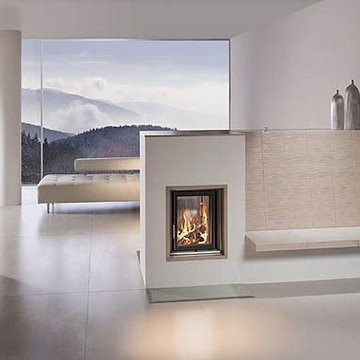

UserThis Austrian masonry heater radiates heat for +12 hours per firing.
Example of a mountain style dining room design in Vancouver
Example of a mountain style dining room design in Vancouver
 User
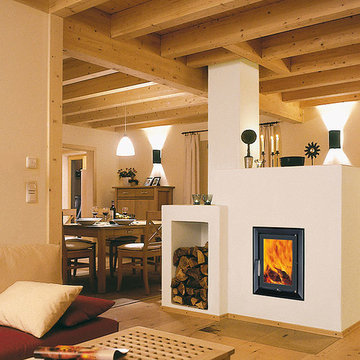
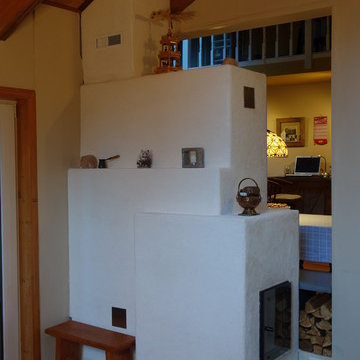
UserThis Austrian masonry heater radiates heat for +12 hours per firing.
Mountain style living room photo in Vancouver
Mountain style living room photo in Vancouver


3