
Search results for "Professional heating" in Home Design Ideas
 Edmond Kitchen & Bath LLC
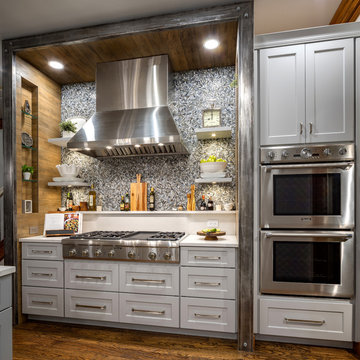
This creative transitional space was transformed from a very dated layout that did not function well for our homeowners - who enjoy cooking for both their family and friends. They found themselves cooking on a 30" by 36" tiny island in an area that had much more potential. A completely new floor plan was in order. An unnecessary hallway was removed to create additional space and a new traffic pattern. New doorways were created for access from the garage and to the laundry. Just a couple of highlights in this all Thermador appliance professional kitchen are the 10 ft island with two dishwashers (also note the heated tile area on the functional side of the island), double floor to ceiling pull-out pantries flanking the refrigerator, stylish soffited area at the range complete with burnished steel, niches and shelving for storage. Contemporary organic pendants add another unique texture to this beautiful, welcoming, one of a kind kitchen! Photos by David Cobb Photography.


Find the right local pro for your project
 HRH Construction Inc.

An enchanting and functional kitchen space at home for families or professional cooks alike.
Inspiration for a large country u-shaped light wood floor and beige floor eat-in kitchen remodel in Boston with an undermount sink, recessed-panel cabinets, soapstone countertops, paneled appliances, an island, beige cabinets, white backsplash, subway tile backsplash and black countertops
Inspiration for a large country u-shaped light wood floor and beige floor eat-in kitchen remodel in Boston with an undermount sink, recessed-panel cabinets, soapstone countertops, paneled appliances, an island, beige cabinets, white backsplash, subway tile backsplash and black countertops
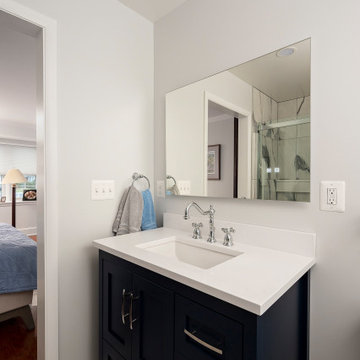
 Professional Building and Renovations, LLC
Master Bathroom with custom vanity & top, LED mirror with heated glass.
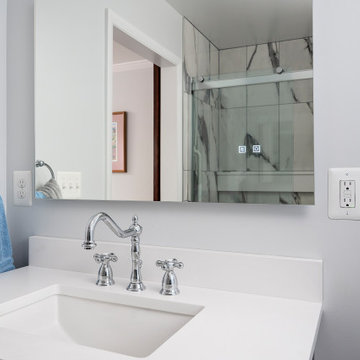 Professional Building and Renovations, LLC
Master Bathroom with custom vanity & top, LED mirror with heated glass.
 HRH Construction Inc.
An enchanting and functional kitchen space at home for families or professional cooks alike.
Example of a large farmhouse u-shaped light wood floor and beige floor eat-in kitchen design in Boston with an undermount sink, recessed-panel cabinets, beige cabinets, soapstone countertops, white backsplash, subway tile backsplash, paneled appliances, an island and black countertops
Example of a large farmhouse u-shaped light wood floor and beige floor eat-in kitchen design in Boston with an undermount sink, recessed-panel cabinets, beige cabinets, soapstone countertops, white backsplash, subway tile backsplash, paneled appliances, an island and black countertops


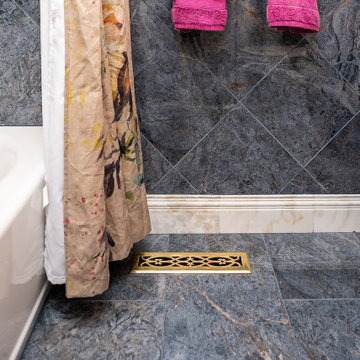 Professional Building and Renovations, LLC
Custom heated tile floor, Calcutta Marble base, brass floor register.
Example of a small classic home design design in DC Metro
Example of a small classic home design design in DC Metro
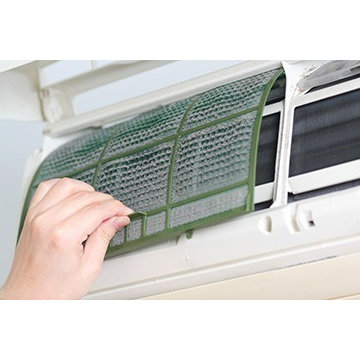
 G & G Heating
The indoor air quality of your home is important to us at G & G Heating.We at G&G Heating, offers a full range of professional indoor Air quality solutions. We understand the importance of maintaining air quality and are experts in helping you to keep your home’s air clean and comfortable.

 BlueStar
 All gas range.
Available in 48" and 60" width sizes.
Features new 25,000 BTU PrimaNova™ burners plus 22,000 BTU UltraNova™, 18,000 SuperNova™, 15,000 BTU Nova™ and 130° degree simmer burners.
Cast iron interchangeable griddle charbroiler system allows for dual zone cooking with up to 40,000 BTUs of heat on four unique surfaces.
New PowR Oven™ provides 40% faster preheating and 30% increase in oven efficiency.
Accommodates full-size commercial 18" x 26" baking sheet.
Convection fan system for most complete exchange of air possible.
1850˚ infrared broiler.
Full motion grates.
5 position rack slide.
Available in 750+ color and finish combinations.
More streamlined and functional design including smoother front edges, easier to clean rangetop burner system, and larger glass oven door.
24" depth for compatibility with standard kitchen cabinetry.
Removable, dishwasher-friendly stainless steel drip trays.
48" small oven dimensions: 13¼"W x 20"D x 15"H.
 HRH Construction Inc.
An enchanting and functional kitchen space at home for families or professional cooks alike.
Eat-in kitchen - large farmhouse u-shaped light wood floor and beige floor eat-in kitchen idea in Boston with an undermount sink, recessed-panel cabinets, beige cabinets, soapstone countertops, white backsplash, subway tile backsplash, paneled appliances, an island and black countertops
Eat-in kitchen - large farmhouse u-shaped light wood floor and beige floor eat-in kitchen idea in Boston with an undermount sink, recessed-panel cabinets, beige cabinets, soapstone countertops, white backsplash, subway tile backsplash, paneled appliances, an island and black countertops
 G & G Heating
The indoor air quality of your home is important to us at G & G Heating.We at G&G Heating, offers a full range of professional indoor Air quality solutions. We understand the importance of maintaining air quality and are experts in helping you to keep your home’s air clean and comfortable.

 Ryann Reed Design Build
Inspiration for a large modern master porcelain tile, gray floor, double-sink and vaulted ceiling freestanding bathtub remodel in Philadelphia with recessed-panel cabinets, gray cabinets, a two-piece toilet, gray walls, an undermount sink, quartzite countertops, a hinged shower door, white countertops and a built-in vanity


 Allen Construction
Architect: Peter Becker
General Contractor: Allen Construction
Photographer: Ciro Coelho
Inspiration for a large mediterranean master marble floor freestanding bathtub remodel in Santa Barbara with white walls
Inspiration for a large mediterranean master marble floor freestanding bathtub remodel in Santa Barbara with white walls
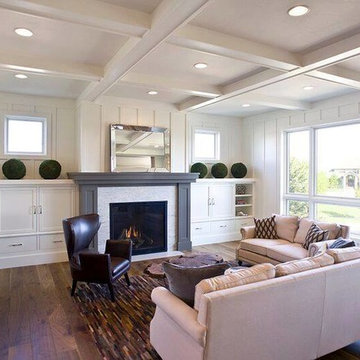
 User
UserThe best fire. The cleanest look. And the largest view. The most authentic masonry appearance ever in a Direct Vent gas fireplace is here. It is TRUE. // Photo by: Fireplace Professionals, Inc. and Rallis Construction
 IMPROVE or MOVE
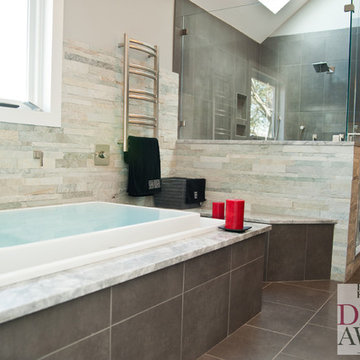
This master bathoom project won a national Professional Remodeler Design Award for 2013!
Large transitional master beige tile, gray tile and stone tile ceramic tile drop-in bathtub photo in New York with shaker cabinets, dark wood cabinets, gray walls and granite countertops
Large transitional master beige tile, gray tile and stone tile ceramic tile drop-in bathtub photo in New York with shaker cabinets, dark wood cabinets, gray walls and granite countertops

 Landform Design Group
Grey Giraffe
Example of a trendy side yard concrete patio design in Salt Lake City with a fireplace and no cover
Example of a trendy side yard concrete patio design in Salt Lake City with a fireplace and no cover


 HRH Construction Inc.

An enchanting and functional kitchen space at home for families or professional cooks alike.
Inspiration for a large farmhouse u-shaped light wood floor and beige floor eat-in kitchen remodel in Boston with an undermount sink, recessed-panel cabinets, beige cabinets, soapstone countertops, white backsplash, subway tile backsplash, paneled appliances, an island and black countertops
Inspiration for a large farmhouse u-shaped light wood floor and beige floor eat-in kitchen remodel in Boston with an undermount sink, recessed-panel cabinets, beige cabinets, soapstone countertops, white backsplash, subway tile backsplash, paneled appliances, an island and black countertops
 Alex Crook Photography

A cozy cottage nestled in the woods of Vashon Island.
Example of a small arts and crafts studio / workshop shed design in Seattle
Example of a small arts and crafts studio / workshop shed design in Seattle
 HRH Construction Inc.

An enchanting and functional kitchen space at home for families or professional cooks alike.
Large country u-shaped light wood floor and beige floor eat-in kitchen photo in Boston with an undermount sink, recessed-panel cabinets, beige cabinets, soapstone countertops, white backsplash, subway tile backsplash, paneled appliances, an island and black countertops
Large country u-shaped light wood floor and beige floor eat-in kitchen photo in Boston with an undermount sink, recessed-panel cabinets, beige cabinets, soapstone countertops, white backsplash, subway tile backsplash, paneled appliances, an island and black countertops
8