
Search results for "Professional player" in Home Design Ideas



 O’Hara Interiors
Martha O’Hara Interiors, Interior Design and Photo Styling | City Homes, Builder | Troy Thies, Photography | Please Note: All “related,” “similar,” and “sponsored” products tagged or listed by Houzz are not actual products pictured. They have not been approved by Martha O’Hara Interiors nor any of the professionals credited. For info about our work: design@oharainteriors.com
Find the right local pro for your project
 Sugar & Space

Office space was rarely used as it had become mostly a storage space. Now a full time office space complete with record player and guitars for inspiration breaks.
 Katherine Kawaguchi
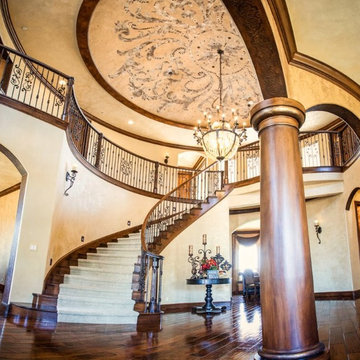
Elegant Formal Foyer for Professional Baseball Player
Setting the tone for elegant entertaining including dinner parties for friends and family
Tuscan entryway photo in Sacramento
Tuscan entryway photo in Sacramento
 | MARSHALL DESIGN GROUP |

Home theater - transitional enclosed carpeted and black floor home theater idea in Los Angeles with black walls and a projector screen



Sponsored
Columbus, OH

Wannemacher Interiors
Customized Award-Winning Interior Design Solutions in Franklin Cnty OH

 Allen Construction
Designer: Allen Construction
General Contractor: Allen Construction
Photographer: Jim Bartsch Photography
1960s one-story glass exterior home idea in Los Angeles
1960s one-story glass exterior home idea in Los Angeles

 Pineapple House Interior Design
A large, contemporary painting in the poker room helps set a fun tone in the space. The inviting room welcomes players to the round table as it blends modern elements with traditional architecture.
A Bonisolli Photography

 Kayla Pearson
Photo: Kayla Pearson © 2015 Houzz
Inspiration for an industrial dining room remodel in Chicago
Inspiration for an industrial dining room remodel in Chicago

 Morrison Interiors

Example of a large beach style open concept light wood floor and beige floor family room design in Orange County with white walls, a ribbon fireplace, a stone fireplace and no tv
 Allen Construction
Designer: Allen Construction
General Contractor: Allen Construction
Photographer: Jim Bartsch Photography
Example of a mid-century modern open concept concrete floor living room design in Los Angeles with a standard fireplace and a stone fireplace
Example of a mid-century modern open concept concrete floor living room design in Los Angeles with a standard fireplace and a stone fireplace

Sponsored
Columbus, OH
Wannemacher Interiors
Customized Award-Winning Interior Design Solutions in Franklin Cnty OH

 Reynolds Architecture- Design & Construction
Example of a large country wooden u-shaped metal railing staircase design in Chicago with painted risers
 Betz Pools Limited
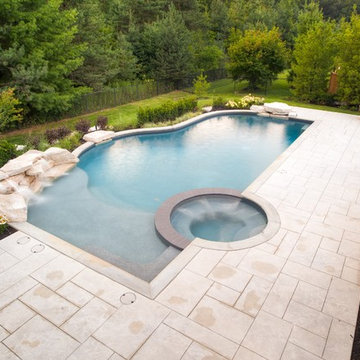
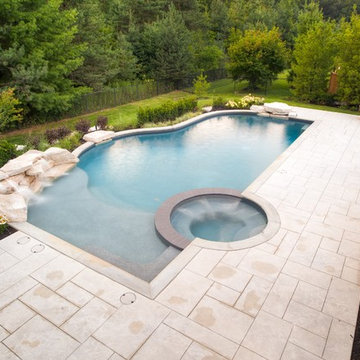
This elegant backyard graces the Canadian summer home of a US based professional hockey player. His wife is also an athlete at the international level, so the demands of continuous training makes owning a backyard pool and spa a wellness essential. You can only imagine the endless energy of their three young boys!
 JELD-WEN Windows and Doors
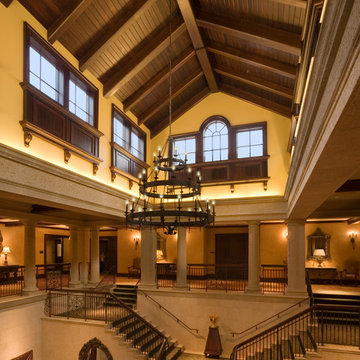
JELD-WEN Custom wood windows bring light and stunning style to The Players Championship Sawgrass golf course in Ponte Vedra Beach, Florida. Photo credit: JELD-WEN




 Betz Pools Limited
This elegant backyard graces the Canadian summer home of a US based professional hockey player. His wife is also an athlete at the international level, so the demands of continuous training makes owning a backyard pool and spa a wellness essential. You can only imagine the endless energy of their three young boys!
 Mary Barensfeld Architecture
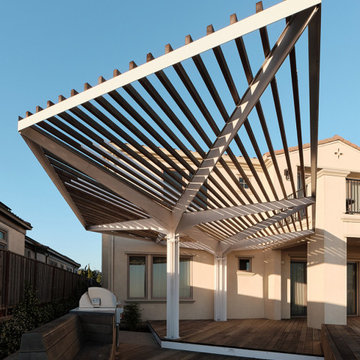
With a panoramic view across the San Francisco Bay, from San Jose to the Golden Gate Bridge, Pitcher’s Prow, a landscape for a professional baseball player, emerges prow-like from a hillside site in Oakland, California. Nestled against the existing house, a plunge pool and upper and lower seating and entertainment terraces cascade downward as a series of concrete and cedar planes. A steel pergola pinwheels its cantilevered triangular arms outward to shade the built-in grilling and upper seating area at the top of the site.
 Mary Barensfeld Architecture

With a panoramic view across the San Francisco Bay, from San Jose to the Golden Gate Bridge, Pitcher’s Prow, a landscape for a professional baseball player, emerges prow-like from a hillside site in Oakland, California. Nestled against the existing house, a plunge pool and upper and lower seating and entertainment terraces cascade downward as a series of concrete and cedar planes. A steel pergola pinwheels its cantilevered triangular arms outward to shade the built-in grilling and upper seating area at the top of the site.
2