
Search results for "Professional support" in Home Design Ideas

 User
UserInspiration for a large transitional built-in desk medium tone wood floor and beige floor study room remodel in New York with white walls
 Christopher Architecture & Interiors
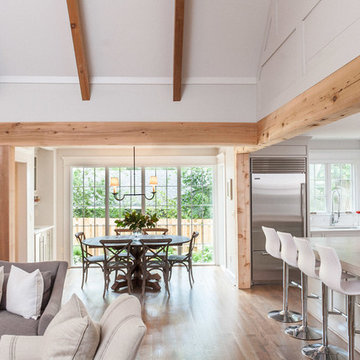
Inspiration for a transitional living room remodel in Birmingham
 Corine Maggio Design

This condo was designed for a great client: a young professional male with modern and unfussy sensibilities. The goal was to create a space that represented this by using clean lines and blending natural and industrial tones and materials. Great care was taken to be sure that interest was created through a balance of high contrast and simplicity. And, of course, the entire design is meant to support and not distract from the incredible views.
Photos by: Chipper Hatter
Find the right local pro for your project
 Coats Homes

Inspiration for a mid-sized contemporary light wood floor and beige floor kitchen/dining room combo remodel in Dallas with white walls and no fireplace
 Denyne Designs

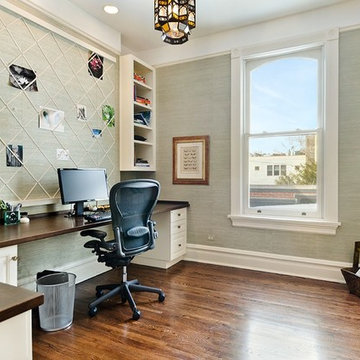
This dual home office has a modern aesthetic with flair.
The clean lines of the recessed panel cabinetry contrast with the crown molding and open upper shelving. Simple, nature-inspired décor and accents are offset by brilliant yellow desk chairs and grounded by a contemporary area rug.

 Flegel's Construction Co., Inc.

1973 Eichler home street view. The original Eichler courtyard was enclosed and roofed years before to create a large living space with a cathedral ceiling. Along with the other professionals, our work on the project brought it up to date.
Bruce Damonte Photography



 J.S. Brown & Co.
Remodel by J.S. Brown & Co. Design by Monica Lewis, CMKBD, MCR, UDCP
Photo Credit: Todd Yarrington
Example of a small arts and crafts u-shaped medium tone wood floor enclosed kitchen design in Columbus with recessed-panel cabinets, dark wood cabinets, stainless steel appliances, a farmhouse sink, quartz countertops, gray backsplash, stone tile backsplash, red walls and a peninsula
Example of a small arts and crafts u-shaped medium tone wood floor enclosed kitchen design in Columbus with recessed-panel cabinets, dark wood cabinets, stainless steel appliances, a farmhouse sink, quartz countertops, gray backsplash, stone tile backsplash, red walls and a peninsula

 O’Hara Interiors
Martha O'Hara Interiors, Interior Design & Photo Styling | Stellar Homes | Troy Thies, Photography
Please Note: All “related,” “similar,” and “sponsored” products tagged or listed by Houzz are not actual products pictured. They have not been approved by Martha O’Hara Interiors nor any of the professionals credited. For information about our work, please contact design@oharainteriors.com.

 Jim or Teresa Huffman
Fairfield, Iowa Modern Farmhouse Kitchen Design by Jim and Teresa Huffman
#JCHuffmanCabinetry
https://jchuffman.com/
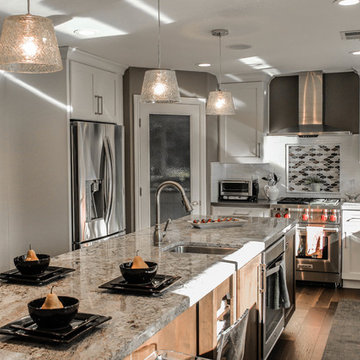
Here is the design collaboration of two professionals – the homeowner, who is also a Real Estate Broker with a talent for design and the kitchen designer. The captivating result of their talent features a chef’s dream kitchen. Family and guests can join in the activities with island seating while everything is readily accessible for the cook in the cabinetry surrounding the multi-purpose island. This house remodel was designed with Modern Farmhouse style; warm, relaxing and full of charm delivering the feeling of a simpler time.
 Kitchens of Diablo
Classic White Kitchen With Gray Accents. Spring White Granite and Stormy Sky Quartz. Wine Bottle Rack, Wicker Baskets, Multiple Levels, Spun Glass Pendants from West Elm, Island Seating, Island Table, Under counter Microwave,

Kitchen - transitional l-shaped light wood floor kitchen idea in Austin with a farmhouse sink, beaded inset cabinets, white cabinets, white backsplash, subway tile backsplash, stainless steel appliances and an island
 O’Hara Interiors
The light fixture over the lower level game table was custom designed by Martha O'Hara Interiors. We selected materials from our client's family farm in order to assemble a functional, light. Martha O'Hara Interiors, Interior Design | L. Cramer Builders + Remodelers, Builder | Troy Thies, Photography | Shannon Gale, Photo Styling
Please Note: All “related,” “similar,” and “sponsored” products tagged or listed by Houzz are not actual products pictured. They have not been approved by Martha O’Hara Interiors nor any of the professionals credited. For information about our work, please contact design@oharainteriors.com.


 User

UserArthur Rutenberg Homes - http://arhomes.us/Castellina109
Huge transitional backyard concrete and custom-shaped pool fountain photo in Tampa
Huge transitional backyard concrete and custom-shaped pool fountain photo in Tampa
 Corine Maggio Design

This condo was designed for a great client: a young professional male with modern and unfussy sensibilities. The goal was to create a space that represented this by using clean lines and blending natural and industrial tones and materials. Great care was taken to be sure that interest was created through a balance of high contrast and simplicity. And, of course, the entire design is meant to support and not distract from the incredible views.
Photos by: Chipper Hatter

 JPM Construction
JPM Construction offers complete support for designing, building, and renovating homes in Atherton, Menlo Park, Portola Valley, and surrounding mid-peninsula areas. With a focus on high-quality craftsmanship and professionalism, our clients can expect premium end-to-end service.
The promise of JPM is unparalleled quality both on-site and off, where we value communication and attention to detail at every step. Onsite, we work closely with our own tradesmen, subcontractors, and other vendors to bring the highest standards to construction quality and job site safety. Off site, our management team is always ready to communicate with you about your project. The result is a beautiful, lasting home and seamless experience for you.

 Diamond Homes, Inc.
Example of a large classic beige two-story stone exterior home design in Denver with a hip roof

Sponsored
Fredericksburg, OH

High Point Cabinets
Columbus' Experienced Custom Cabinet Builder | 4x Best of Houzz Winner
 User
UserPhotography: Roger Davies
Interiors: Audrey Alberts Design
Architect: Abramson Teiger Architects
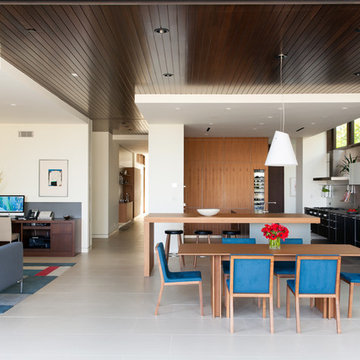
Open concept kitchen - contemporary open concept kitchen idea in Los Angeles
Open concept kitchen - contemporary open concept kitchen idea in Los Angeles

 Bay Area Custom Homes, Inc.
Michele Lee Willson Photography
Example of a trendy metal railing balcony design in San Francisco with a bbq area
Example of a trendy metal railing balcony design in San Francisco with a bbq area

 Drawing Dept
View from the kitchen to the backyard.
Architect: Drawing Dept
Contractor: Camery Hensley Construction
Photography: Ross Van Pelt
Example of a minimalist patio design in Cincinnati
Example of a minimalist patio design in Cincinnati
6