
Search results for "Professional support" in Home Design Ideas

 O’Hara Interiors
Martha O'Hara Interiors, Interior Design & Photo Styling | Corey Gaffer Photography
Please Note: All “related,” “similar,” and “sponsored” products tagged or listed by Houzz are not actual products pictured. They have not been approved by Martha O’Hara Interiors nor any of the professionals credited. For information about our work, please contact design@oharainteriors.com.
 O’Hara Interiors
Martha O'Hara Interiors, Interior Design & Photo Styling | John Kraemer & Sons, Remodel | Corey Gaffer, Photography
Please Note: All “related,” “similar,” and “sponsored” products tagged or listed by Houzz are not actual products pictured. They have not been approved by Martha O’Hara Interiors nor any of the professionals credited. For information about our work, please contact design@oharainteriors.com.

 Gabhart Investments, Inc.
We used a combination of old reclaimed wood to cover the posts and as the back side to the islands and stove vent.
Eat-in kitchen - coastal u-shaped eat-in kitchen idea in San Diego with a farmhouse sink, recessed-panel cabinets, dark wood cabinets, marble countertops, green backsplash, glass tile backsplash and stainless steel appliances
Eat-in kitchen - coastal u-shaped eat-in kitchen idea in San Diego with a farmhouse sink, recessed-panel cabinets, dark wood cabinets, marble countertops, green backsplash, glass tile backsplash and stainless steel appliances
Find the right local pro for your project

 TIMBERWORX CUSTOM HOMES
Example of a transitional galley medium tone wood floor kitchen design in Toronto with white cabinets, soapstone countertops, white backsplash, glass sheet backsplash, paneled appliances and an island
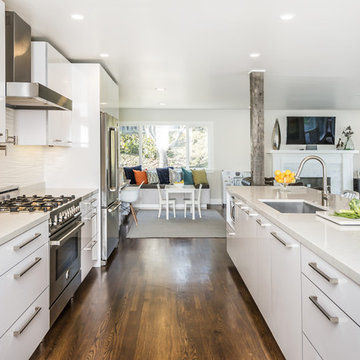
 Knocknock
View of galley kitchen into the nook. Photo by Olga Soboleva
Inspiration for a mid-sized contemporary galley medium tone wood floor eat-in kitchen remodel in San Francisco with an undermount sink, flat-panel cabinets, white cabinets, quartz countertops, white backsplash, ceramic backsplash, stainless steel appliances and an island
Inspiration for a mid-sized contemporary galley medium tone wood floor eat-in kitchen remodel in San Francisco with an undermount sink, flat-panel cabinets, white cabinets, quartz countertops, white backsplash, ceramic backsplash, stainless steel appliances and an island

 Norton Support
For acquiring immediate response for virus issues, communicate with our proficient technicians from norton support. Our prime aim is to offer commendable security solutions that match your requisitions. Professionals hired by our establishment have the expertise and skill for dealing with various malware issues in systems. Certified norton customer service
engineers ensure that every software is up to date. You can easily obtain live support, as per your requirement. In case of acquiring comprehensive and convenient technical support, call our technical associates via the Norton support number

 Megan Dent
Scott Amundson
Bathroom - mid-sized 1950s 3/4 white tile porcelain tile and gray floor bathroom idea in Minneapolis with flat-panel cabinets, medium tone wood cabinets, white walls, an undermount sink, quartz countertops and white countertops
Bathroom - mid-sized 1950s 3/4 white tile porcelain tile and gray floor bathroom idea in Minneapolis with flat-panel cabinets, medium tone wood cabinets, white walls, an undermount sink, quartz countertops and white countertops



 Jennifer Allison Design
Jaime Solano Photography
Inspiration for a timeless medium tone wood floor kitchen remodel in Los Angeles with recessed-panel cabinets, white cabinets, stainless steel appliances and an island
Inspiration for a timeless medium tone wood floor kitchen remodel in Los Angeles with recessed-panel cabinets, white cabinets, stainless steel appliances and an island
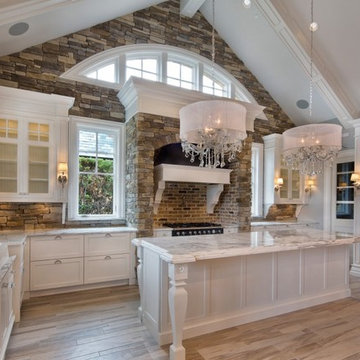
 The Kitchen Source
This couple wanted a completely custom kitchen using Wood-Mode and Brookhaven Cabinetry, along with the expertise of a professional kitchen designer, for their new home. In collaboration with Veranda Designer Homes out of Southlake, TX, we created this lovely and fresh kitchen that fulfilled the needs and desires of the homeowners.
 O’Hara Interiors
Martha O'Hara Interiors, Interior Design & Photo Styling | Troy Thies, Photography |
Please Note: All “related,” “similar,” and “sponsored” products tagged or listed by Houzz are not actual products pictured. They have not been approved by Martha O’Hara Interiors nor any of the professionals credited. For information about our work, please contact design@oharainteriors.com.

 Saikley Architects
Down-to-studs remodel and second floor addition. The original house was a simple plain ranch house with a layout that didn’t function well for the family. We changed the house to a contemporary Mediterranean with an eclectic mix of details. Space was limited by City Planning requirements so an important aspect of the design was to optimize every bit of space, both inside and outside. The living space extends out to functional places in the back and front yards: a private shaded back yard and a sunny seating area in the front yard off the kitchen where neighbors can easily mingle with the family. A Japanese bath off the master bedroom upstairs overlooks a private roof deck which is screened from neighbors’ views by a trellis with plants growing from planter boxes and with lanterns hanging from a trellis above.
Photography by Kurt Manley.
https://saikleyarchitects.com/portfolio/modern-mediterranean/

 Dennis Thompson Architect
Photographer - Jim Bartsch
Contractor - Allen Construction
Eat-in kitchen - mid-sized victorian u-shaped light wood floor eat-in kitchen idea in Santa Barbara with a farmhouse sink, recessed-panel cabinets, white cabinets, black backsplash, ceramic backsplash and an island
Eat-in kitchen - mid-sized victorian u-shaped light wood floor eat-in kitchen idea in Santa Barbara with a farmhouse sink, recessed-panel cabinets, white cabinets, black backsplash, ceramic backsplash and an island

 CBI Design Professionals, Inc.
The dramatic tone of the project is reached with the signature piece; a custom milled stone spiral stair used for entry into the room. After months of conceptualizing and sketching out how to make this a one-of-a-kind stair case, we arrived at the idea of having this element be fully self-supporting with no center pole or additional supports. To achieve this, milled stone treads and risers were CNC cut to specific dimensions and dry-laid onto one another, providing the strength needed to support the necessary weight. This stair tower also features stone walls to match the wine/cigar room, and custom iron handrails and spindles that were hand pounded on-site.


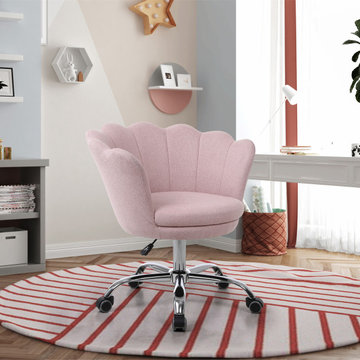
 Moda Furnishings
This Cute Office Chair is ideal for any casual or professional working area. It provides comfortable support with a cozy and convenient design.
Trendy bedroom photo in Los Angeles
Trendy bedroom photo in Los Angeles
 Moda Furnishings
This Cute Office Chair is ideal for any casual or professional working area. It provides comfortable support with a cozy and convenient design.
Example of a trendy bedroom design in Los Angeles
Example of a trendy bedroom design in Los Angeles
 Moda Furnishings
This Cute Office Chair is ideal for any casual or professional working area. It provides comfortable support with a cozy and convenient design.
Example of a trendy bedroom design in Los Angeles
Example of a trendy bedroom design in Los Angeles
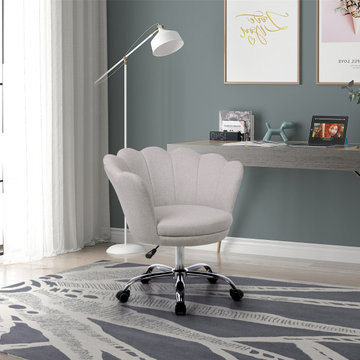 Moda Furnishings
This Cute Office Chair is ideal for any casual or professional working area. It provides comfortable support with a cozy and convenient design.
Inspiration for a contemporary bedroom remodel in Los Angeles
Inspiration for a contemporary bedroom remodel in Los Angeles

Sponsored
Columbus, OH

Wannemacher Interiors
Customized Award-Winning Interior Design Solutions in Franklin Cnty OH


 Abda Custom Window Fashions
The white shutters come in a variety of soothing colors and stains and are a perfect solution for specialty shaped windows & doors. Our shutters are flexible in design and let you decide how you want your shutters to operate and allows you to enjoy more view than ever before with louvers as large as 4.5” (plantation shutters). Our wood shutters have a satin coating, protecting them from common spills and making cleanup as simple as dusting with a soft, dry cloth. We have several types of shutters to match your needs and budget.
We have FREE in-home consultation and FREE showroom appointments. You can also stop in our showroom anytime during our normal business hours. Our professional Design Specialists are never pushy and believe in putting the client’s needs first. Give us a call today to get started on your shutter project today.
317-273-8343
Showroom:
1159 Country Club Road
Indianapolis, In 46234
M-F 9am-5pm
*Evenings & Saturdays by Appointments

 Alden Miller Interiors
davidduncanlivingston.com
Large elegant medium tone wood floor enclosed dining room photo in San Francisco with orange walls and no fireplace
Large elegant medium tone wood floor enclosed dining room photo in San Francisco with orange walls and no fireplace
10