
Search results for "Professionals" in Home Design Ideas

 Pharaoh Manufacturing
Example of a large trendy open concept travertine floor game room design in Los Angeles with a wall-mounted tv and beige walls

 Jacksonville Organizer - Organized Home / Office
Kim Lindsey Photography
Kitchen pantry - mid-sized traditional galley dark wood floor kitchen pantry idea in Jacksonville with wood countertops and stainless steel appliances
Kitchen pantry - mid-sized traditional galley dark wood floor kitchen pantry idea in Jacksonville with wood countertops and stainless steel appliances

Find the right local pro for your project
 The Organized Couple - Professional Organizers

Lids are all placed on the top rack, directly above the pot or pan it goes with so that it's easy to find what you need, whether it's just the pan or the entire set.

 My Three Sons Professional Painting
Inspiration for a mid-sized transitional deck remodel in Louisville with a roof extension

Inspiration for a huge transitional l-shaped dark wood floor kitchen remodel in Austin with recessed-panel cabinets, gray cabinets, marble countertops, white backsplash, marble backsplash, stainless steel appliances, an island, a farmhouse sink and white countertops

 Pineapple House Interior Design
The terrace was an unfinished space with load-bearing columns in traffic areas. We add eight “faux” columns and beams to compliment and balance necessary existing ones. The new columns and beams hide structural necessities, and as shown with this bar, they help define different areas. This is needed so they help deliver the needed symmetry. The columns are wrapped in mitered, reclaimed wood and accented with steel collars around their crowns, thus becoming architectural elements.


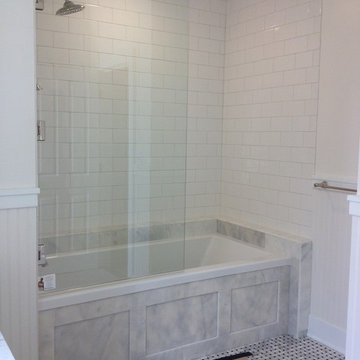
 skip knoll inc professional remodeling
Example of a mid-sized classic master white tile and subway tile marble floor bathroom design in Other with flat-panel cabinets, white cabinets, marble countertops and gray walls
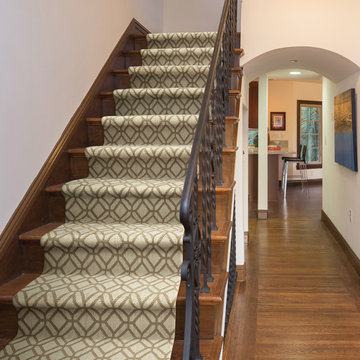
 Nampa Floors and Interiors
Casablanca
Example of a mid-sized classic wooden straight staircase design in Boise with wooden risers
Example of a mid-sized classic wooden straight staircase design in Boise with wooden risers

 Michael Nash Design, Build & Homes
A family of five, who lives in a prestigious McLean neighborhood, was looking to renovate and upgrade their 20-year-old kitchen. Goals of the renovation were to move the cooktop out of the island, install all professional-quality appliances, achieve better traffic flow and update the appearance of the space.
The plan was to give a French country look to this kitchen, by carrying the overall soft and creamy color scheme of main floor furniture in the new kitchen. As such, the adjacent family room had to become a significant part of the remodel.
The back wall of the kitchen is now occupied by 48” professional range under a custom wood hood. A new tower style refrigerator covered in matching wood panels is placed at the end of the run, just create more work space on both sides of the stove.
The large contrasting Island in a dark chocolate finish now offers a second dishwasher, a beverage center and built in microwave. It also serves as a large buffet style counter space and accommodate up to five seats around it.
The far wall of the space used to have a bare wall with a 36” fireplace in it. The goal of this renovation was to include all the surrounding walls in the design. Now the entire wall is made of custom cabinets, including display cabinetry on the upper half. The fireplace is wrapped with a matching color mantel and equipped with a big screen TV.
Smart use of detailed crown and trim molding are highlights of this space and help bring the two rooms together, as does the porcelain tile floor. The attached family room provides a casual, comfortable space for guest to relax. And the entire space is perfect for family gatherings or entertaining.
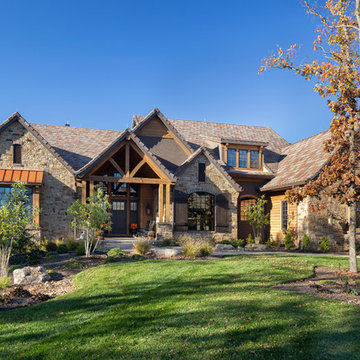
 B.L. Rieke Custom Home Builders
This comfortable, yet gorgeous, family home combines top quality building and technological features with all of the elements a growing family needs. Between the plentiful, made-for-them custom features, and a spacious, open floorplan, this family can relax and enjoy living in their beautiful dream home for years to come.
Photos by Thompson Photography

 CBI Design Professionals, Inc.
This renovation and addition project, located in Bloomfield Hills, was completed in 2016. A master suite, located on the second floor and overlooking the backyard, was created that featured a his and hers bathroom, staging rooms, separate walk-in-closets, and a vaulted skylight in the hallways. The kitchen was stripped down and opened up to allow for gathering and prep work. Fully-custom cabinetry and a statement range help this room feel one-of-a-kind. To allow for family activities, an indoor gymnasium was created that can be used for basketball, soccer, and indoor hockey. An outdoor oasis was also designed that features an in-ground pool, outdoor trellis, BBQ area, see-through fireplace, and pool house. Unique colonial traits were accentuated in the design by the addition of an exterior colonnade, brick patterning, and trim work. The renovation and addition had to match the unique character of the existing house, so great care was taken to match every detail to ensure a seamless transition from old to new.

 A-K Design Professionals LLC
Mid-sized elegant gender-neutral dark wood floor walk-in closet photo in Other with white cabinets and recessed-panel cabinets

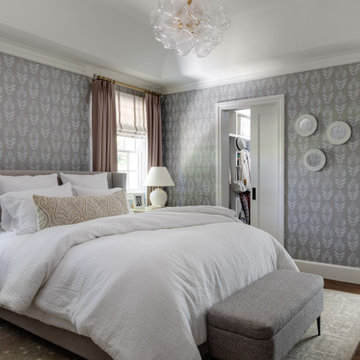


 Home Professionals Building and Renovations
Example of a large beach style detached two-car garage design in Baltimore
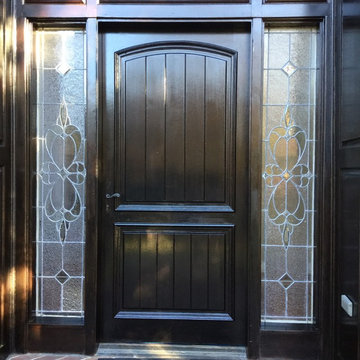 My Three Sons Professional Painting
Mid-sized elegant entryway photo in Louisville with a black front door

 Professional Outdoor Perspective
This is an example of a mid-sized transitional full sun front yard concrete paver garden path in Orange County.

Sponsored
Columbus, OH

Hope Restoration & General Contracting
Columbus Design-Build, Kitchen & Bath Remodeling, Historic Renovations
 Accessibility Professionals

This easy step shower from Freedom Showers is the perfect insert to replace an existing bathtub. It comes in 3 pieces and installs easily. It has full backing to accept the installation of grab bars. The generous molded seat makes bathing safe and comfortable. Add the beauty and safety of a towel rail grab bar.
 Splittgerber Professional Builders
Photography by Kelli Kroneberger

Arts and crafts kitchen photo in Denver
Arts and crafts kitchen photo in Denver

102