
Search results for "Professionals" in Home Design Ideas
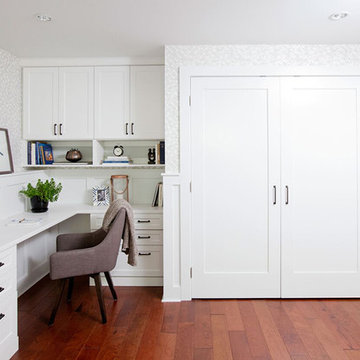
 STOR-X Organizing Systems - Edmonton
Home office - mid-sized transitional built-in desk medium tone wood floor and brown floor home office idea in Edmonton with white walls

 B.L. Rieke Custom Home Builders
This beautiful, luxurious custom estate in the hills of eastern Kansas masterfully balances several different styles to encompass the unique taste and lifestyle of the homeowners. The traditional, transitional, and contemporary influences blend harmoniously to create a home that is as comfortable, functional, and timeless as it is stunning--perfect for aging in place!
Photos by Thompson Photography
 CBI Design Professionals, Inc.
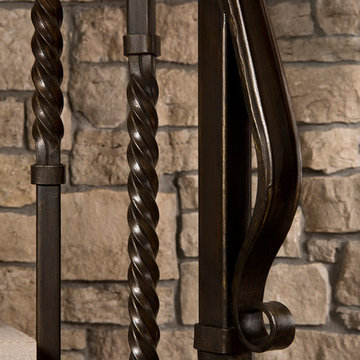
In 2014, we were approached by a couple to achieve a dream space within their existing home. They wanted to expand their existing bar, wine, and cigar storage into a new one-of-a-kind room. Proud of their Italian heritage, they also wanted to bring an “old-world” feel into this project to be reminded of the unique character they experienced in Italian cellars. The dramatic tone of the space revolves around the signature piece of the project; a custom milled stone spiral stair that provides access from the first floor to the entry of the room. This stair tower features stone walls, custom iron handrails and spindles, and dry-laid milled stone treads and riser blocks. Once down the staircase, the entry to the cellar is through a French door assembly. The interior of the room is clad with stone veneer on the walls and a brick barrel vault ceiling. The natural stone and brick color bring in the cellar feel the client was looking for, while the rustic alder beams, flooring, and cabinetry help provide warmth. The entry door sequence is repeated along both walls in the room to provide rhythm in each ceiling barrel vault. These French doors also act as wine and cigar storage. To allow for ample cigar storage, a fully custom walk-in humidor was designed opposite the entry doors. The room is controlled by a fully concealed, state-of-the-art HVAC smoke eater system that allows for cigar enjoyment without any odor.
Find the right local pro for your project

 Marrokal Design & Remodeling
Example of a large trendy single-wall light wood floor and brown floor open concept kitchen design in San Diego with an undermount sink, shaker cabinets, black cabinets, quartz countertops, white backsplash, subway tile backsplash, stainless steel appliances, an island and white countertops

 Power Concrete Construction & Design Center
Inspiration for a large transitional backyard stamped concrete patio remodel in Cedar Rapids with a fire pit and a roof extension

 Pineapple House Interior Design
We helped conceptualize then build a waterfront home on a fabulous lot, with the goal to maximize the indoor/outdoor connection. Enormous code-compliant glass walls grant uninterrupted vistas, plus we supplement light and views with hurricane-strength transoms above the glass walls. Both functional and decorative pools are constructed on home’s three sides. The pool’s edges run under the home’s perimeter, and from most angles, the residence appears to be floating.
From the front yard, can see into the living room, through the house, to the water/inlet behind it!
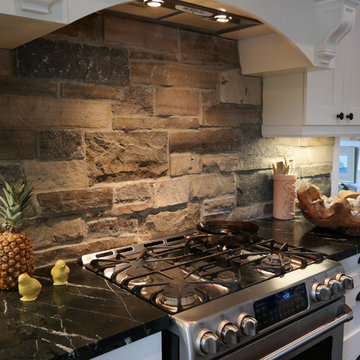
 Allandale Decorating Centre
Sue Kay
Large elegant u-shaped dark wood floor eat-in kitchen photo in Toronto with a farmhouse sink, shaker cabinets, white cabinets, granite countertops, beige backsplash, stone tile backsplash, stainless steel appliances and an island
Large elegant u-shaped dark wood floor eat-in kitchen photo in Toronto with a farmhouse sink, shaker cabinets, white cabinets, granite countertops, beige backsplash, stone tile backsplash, stainless steel appliances and an island

Sponsored
Columbus, OH

Wannemacher Interiors
Customized Award-Winning Interior Design Solutions in Franklin Cnty OH
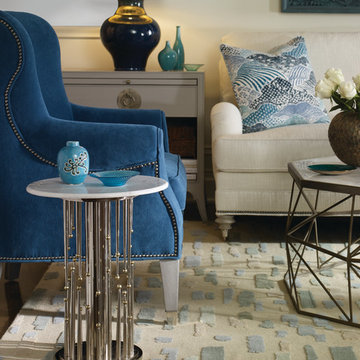
 Crypton
Chair is shown in Verzy Peacock.
Photo Credit: Vanguard Furniture
Family room - traditional family room idea in Detroit
Family room - traditional family room idea in Detroit

 Undercover Systems, LLC
Codee Allen
Inspiration for a mid-sized transitional backyard stamped concrete patio remodel in Seattle with a fire pit
Inspiration for a mid-sized transitional backyard stamped concrete patio remodel in Seattle with a fire pit

 Nampa Floors and Interiors
Damask Carpet
Inspiration for a mid-sized transitional carpeted straight staircase remodel in Boise with carpeted risers
Inspiration for a mid-sized transitional carpeted straight staircase remodel in Boise with carpeted risers

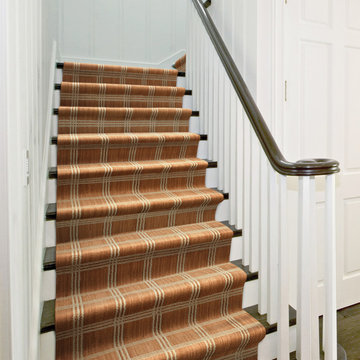 Nampa Floors and Interiors
Madera Carpet on Stairs
Inspiration for a mid-sized contemporary wooden l-shaped staircase remodel in Boise with painted risers
Inspiration for a mid-sized contemporary wooden l-shaped staircase remodel in Boise with painted risers

 Tracery Professional Builders, Inc.
Inspiration for a mid-sized rustic galley dark wood floor kitchen remodel in San Francisco with shaker cabinets, dark wood cabinets, granite countertops, slate backsplash and an island

Sponsored
Columbus, OH
Wannemacher Interiors
Customized Award-Winning Interior Design Solutions in Franklin Cnty OH
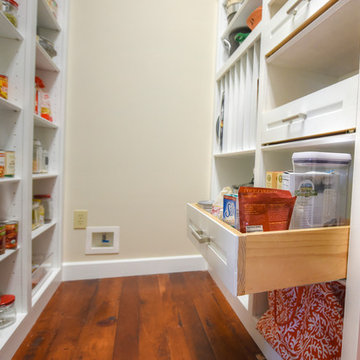
 Jacksonville Organizer - Organized Home / Office
Kim Lindsey Photography
Example of a mid-sized classic galley dark wood floor kitchen pantry design in Jacksonville with white cabinets, wood countertops and stainless steel appliances
Example of a mid-sized classic galley dark wood floor kitchen pantry design in Jacksonville with white cabinets, wood countertops and stainless steel appliances
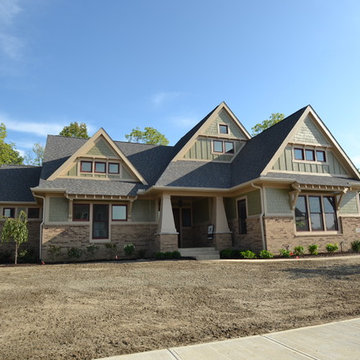
 Hearth & Stone Builders
Final exterior with classic colors by Hearth & Stone Builders LLC
Arts and crafts green two-story concrete fiberboard gable roof photo in Indianapolis
Arts and crafts green two-story concrete fiberboard gable roof photo in Indianapolis
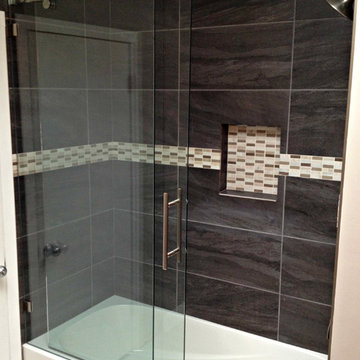
 VanGo Shower Glass
Glass work & photo by VanGO Shower Glass
Inspiration for a small contemporary 3/4 gray tile and porcelain tile tub/shower combo remodel in Vancouver
Inspiration for a small contemporary 3/4 gray tile and porcelain tile tub/shower combo remodel in Vancouver

 Star Furniture
COLLECTION FEATURES
The beautiful Magnolia Home line was designed exclusively by Joanna Gaines to convey her fresh, unique design style that embodies her lifestyle of home and family. Each piece falls onto a specific genre: Boho, Farmhouse, French Inspired, Industrial, Primitive or Traditional. Painted finishes and wood stains are offered that replicate the look of age-worn vintage patinas.
This piece is part of her Farmhouse genre, which is welcoming, comfortable and timelessly fresh. It features charming details such as scalloped trim, farmhouse-style turnings and age-worn finishes. Farmhouse is a nostalgic look into the way things used to be; how people worked with their hands, came home, ate well, and rested. It's a story of times past, how things used to be made, how they used to look. This style is the simplicity and timelessness of the past.



 ESI Builders & Remodelers
3,800sf, 4 bdrm, 3.5 bath with oversized 4 car garage and over 270sf Loggia; climate controlled wine room and bar, Tech Room, landscaping and pool. Solar, high efficiency HVAC and insulation was used which resulted in huge rebates from utility companies, enhancing the ROI. The challenge with this property was the downslope lot, sewer system was lower than main line at the street thus requiring a special pump system. Retaining walls to create a flat usable back yard.
ESI Builders is a subsidiary of EnergyWise Solutions, Inc. and was formed by Allan, Bob and Dave to fulfill an important need for quality home builders and remodeling services in the Sacramento region. With a strong and growing referral base, we decided to provide a convenient one-stop option for our clients and focus on combining our key services: quality custom homes and remodels, turnkey client partnering and communication, and energy efficient and environmentally sustainable measures in all we do. Through energy efficient appliances and fixtures, solar power, high efficiency heating and cooling systems, enhanced insulation and sealing, and other construction elements – we go beyond simple code compliance and give you immediate savings and greater sustainability for your new or remodeled home.
All of the design work and construction tasks for our clients are done by or supervised by our highly trained, professional staff. This not only saves you money, it provides a peace of mind that all of the details are taken care of and the job is being done right – to Perfection. Our service does not stop after we clean up and drive off. We continue to provide support for any warranty issues that arise and give you administrative support as needed in order to assure you obtain any energy-related tax incentives or rebates. This ‘One call does it all’ philosophy assures that your experience in remodeling or upgrading your home is an enjoyable one.
ESI Builders was formed by professionals with varying backgrounds and a common interest to provide you, our clients, with options to live more comfortably, save money, and enjoy quality homes for many years to come. As our company continues to grow and evolve, the expertise has been quickly growing to include several job foreman, tradesmen, and support staff. In response to our growth, we will continue to hire well-qualified staff and we will remain committed to maintaining a level of quality, attention to detail, and pursuit of perfection.
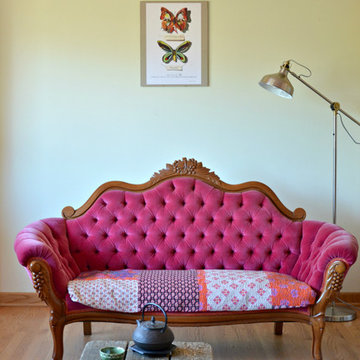
 Lola Nova
My grandmother's pink velvet sofa with Kantha quilt. Photo byAlexandra Smith
Example of an eclectic living room design in Portland
Example of an eclectic living room design in Portland
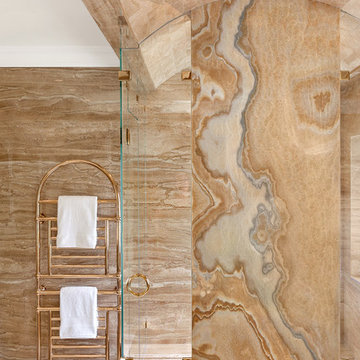 Tracery Professional Builders, Inc.
Glass and marble from jacuzzi tub to shower.
Photo: Kathryn MacDonald Photography | Web Marketing
Inspiration for a huge timeless master stone tile marble floor bathroom remodel in San Francisco with furniture-like cabinets, dark wood cabinets, an undermount sink, marble countertops and an undermount tub
Inspiration for a huge timeless master stone tile marble floor bathroom remodel in San Francisco with furniture-like cabinets, dark wood cabinets, an undermount sink, marble countertops and an undermount tub
104