
Search results for "Professionals" in Home Design Ideas
 Tate Enterprises
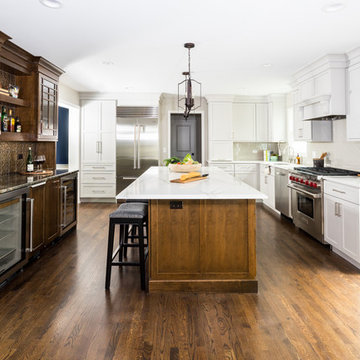
In this kitchen remodel we relocated the powder room to the former laundy room in order to expand the size of the kitchen. The family loves to entertain and specifically requested a large island and beverage center to accomodate all their friends and family. The painted and wood tone cabinets were perfect compromise to keep both the husband and wife's happy. The professional Subzero Wolf appliances were the finishing touch on this perfect kitchen.
 Earthcore Industries


Fan the flames of innovation and take your fireplace to new heights. The Isokern Magnum Series Fireplace System product line offers the largest openings available in the market, with finished openings of 28”, 36”, 42” and 48” width. With Isokern’s proprietary straight-back interior design and innovative contoured shelf, the modular Magnum Series produces unequaled efficiency, performance and custom fireplace design flexibility.
Find the right local pro for your project



 User
UserThink of the Noon Starter Kit as mission control center, but for your house. Play music, and even control your lighting with your voice using Amazon Alexa or Google Assistant.
 Design Direction
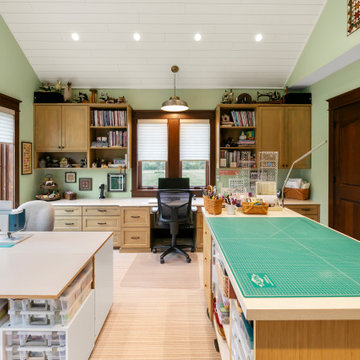
Arts and crafts built-in desk vaulted ceiling home office photo in Other with green walls



 Nampa Floors and Interiors
Genoa Carpet
Bedroom - large transitional master bedroom idea in Boise with purple walls
Bedroom - large transitional master bedroom idea in Boise with purple walls


 Luxe Remodel

Mid-sized country galley painted wood floor eat-in kitchen photo in Los Angeles with a farmhouse sink, shaker cabinets, white cabinets, marble countertops, white backsplash, wood backsplash, stainless steel appliances and an island

 The Organized Couple - Professional Organizers
Example of a small classic men's carpeted and beige floor reach-in closet design in Miami
 Woodheat Specialists DBA: The Chimney Doctors
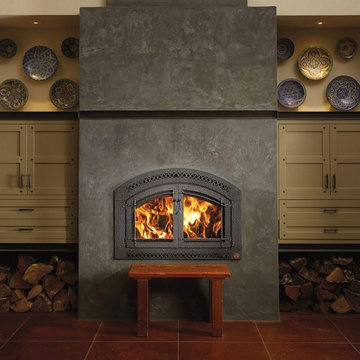
Living room - mid-sized country formal and enclosed porcelain tile and red floor living room idea in Other with beige walls, a standard fireplace, a concrete fireplace and no tv
 STOR-X Organizing Systems - Edmonton
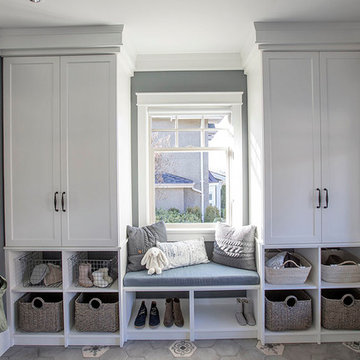
Mid-sized transitional entryway photo in Edmonton with gray walls and a brown front door



 Ania Banachowicz
2015 © AB2 Designers
Large contemporary beige two-story wood exterior home idea in Miami
Large contemporary beige two-story wood exterior home idea in Miami
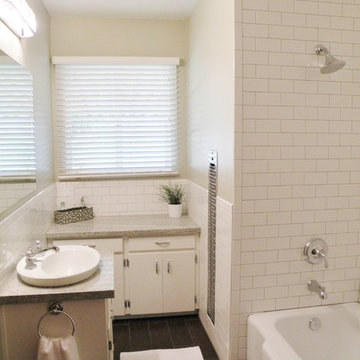

 My Three Sons Professional Painting

Inspiration for a mid-sized timeless backyard deck remodel in Louisville with a pergola
 Earthcore Industries
Living room - mid-sized traditional formal and open concept carpeted and brown floor living room idea in Dallas with a standard fireplace, beige walls, a stone fireplace and no tv

Sponsored
Columbus, OH

Wannemacher Interiors
Customized Award-Winning Interior Design Solutions in Franklin Cnty OH
 STOR-X Organizing Systems - Edmonton
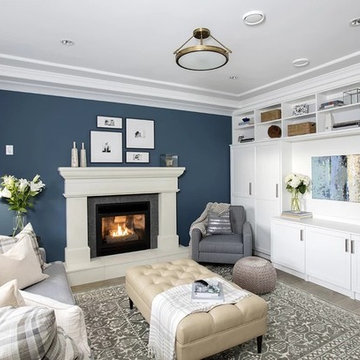
Example of a mid-sized classic enclosed light wood floor and beige floor family room design in Edmonton with blue walls and a standard fireplace
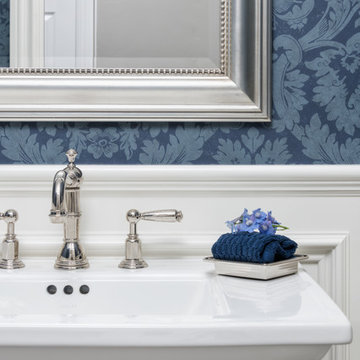
 Tracery Professional Builders, Inc.
A refreshed and calming palette of blue and white is granted an extra touch of class with richly patterend wallpaper, custom sconces and crisp wainscoting.

 Talon Construction Inc.
Designing and building a kitchen addition is a complex process that involves multiple steps and considerations. Here is a general outline to help you get started on your kitchen addition project:
Define Your Goals and Budget:
• Determine the purpose of the kitchen addition. Is it for more cooking space, a dining area, or a combination of both?
• Establish a realistic budget for your project. Consider all costs, including construction, permits, materials, and furnishings.
Hire a Design Professional:
• Seek the services of a design build company who specializes in kitchen additions.
• Discuss your vision, needs, and budget with the design professional to create a design concept.
Site Evaluation:
• Assess the existing space and structural condition of your home to ensure it can support the addition.
• Consider factors like zoning regulations, setbacks, and building codes.
Design Development:
• Collaborate with your design professional to refine the concept, including the layout, size, and architectural style.
• Choose materials, finishes, and fixtures that fit your design and budget.
Obtain Permits:
• Consult with your local design build contractor to determine the necessary permits and approvals.
• Prepare and submit all required documents, including architectural drawings and engineering plans.
Create Construction Documents:
• Work with your design build professional to develop detailed construction drawings and specifications.
• These documents will serve as a guide for contractors during construction.
Hire a design build contractor:
• Check references, credentials, and licenses before selecting a contractor.
• Sign a detailed contract that outlines the scope of work, timeline, and payment schedule.
Construction Phase:
• Demolition: If needed, remove any existing structures or walls.
• Foundation: Construct the foundation for the addition.
• Framing: Build the structural framework of the addition.
• Plumbing, Electrical, and HVAC: Install or update utilities as required.
• Insulation: Ensure proper insulation for energy efficiency.
• Drywall and Finish Work: Complete the walls and ceilings.
• Flooring and Cabinetry: Install flooring and kitchen cabinets.
• Appliances and Fixtures: Add appliances, plumbing fixtures, and lighting.
• Paint and Finish: Apply paint and finishes to achieve the desired look.
• Final Inspection: Schedule inspections to ensure compliance with building codes.
Final Inspections and Approvals:
• Arrange for final inspections to ensure the addition meets all safety and code requirements.
• Obtain any necessary certificates of occupancy or compliance.
Move In and Enjoy:
• Once all inspections and approvals are received, you can move into your new kitchen addition and start enjoying it.
Remember that every kitchen addition project is unique, so adapt this outline to your specific needs and circumstances. Consulting with professionals and obtaining the required permits and inspections is crucial to a successful and safe project.
105