
Search results for "Professionals" in Home Design Ideas
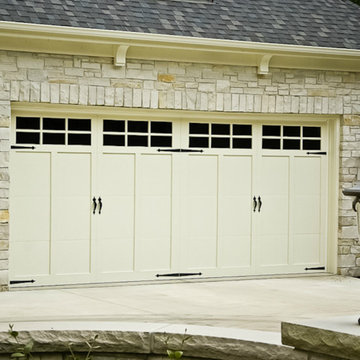

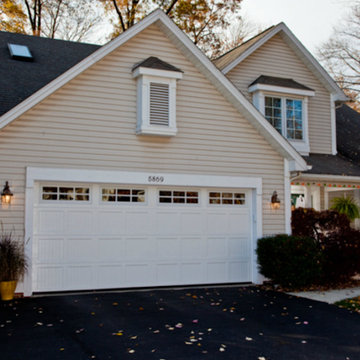
 A-K Design Professionals LLC

Inspiration for a mid-sized light wood floor powder room remodel in Other with a two-piece toilet, beige walls, an integrated sink and beige countertops
Find the right local pro for your project
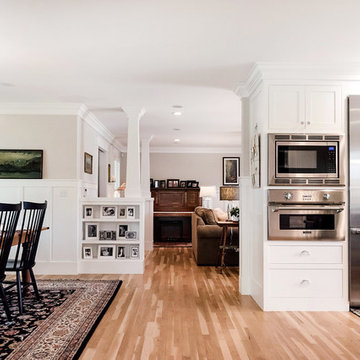
 Splittgerber Professional Builders
Photography by Kelli Kroneberger
Arts and crafts dining room photo in Denver
Arts and crafts dining room photo in Denver
 Indecor Professional Inc.

Example of a mid-sized trendy freestanding desk dark wood floor home office library design in New York with black walls
 Closet King LLC

kitchen pantry, wire mesh baskets, tray divider
Inspiration for a mid-sized modern u-shaped kitchen pantry remodel in Other
Inspiration for a mid-sized modern u-shaped kitchen pantry remodel in Other
 CBA Landscape Architects, LLC
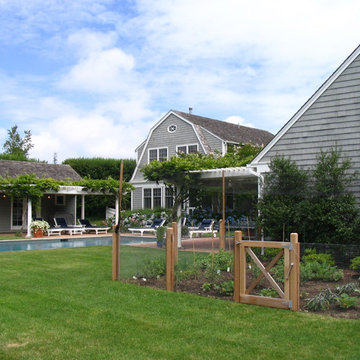
A young vegetable garden
Large elegant gray two-story wood exterior home photo in New York
Large elegant gray two-story wood exterior home photo in New York



 BE Landscape Design
Design ideas for a mid-sized modern drought-tolerant and full sun front yard garden path in Los Angeles for spring.
 Artisan Kitchens and Baths

This recent remodel was a full gut down to the stubs and sub floors. The biggest challenge in the space was creating a single room from 2 separate areas. The original galley kitchen and a 1980’s add-on breakfast room. The breakfast room was cold and had old mechanicals emphasizing the need for a continuous space. The existing kitchen area was small, cramped and did not fit the lifestyle of the homeowners.
The homeowners wanted a hidden pantry for large and seasonal items as well as for food storage. I planned for a portion of the garage to be transformed to a full size, walk-in, hidden pantry that catered to the needs of the family.
Three of the most important design features include the hidden pantry, “other room” storage such as the mudroom seat and window bench, as well as the eat-in counter. Other notable design elements include glass cabinets, under-cabinet lighting, a message center and built-in under the counter appliances.
The coffee system is plumbed allowing for immediate hot coffee and specialty drinks at the touch of a button.
Dimensions: 27’X12’
Cabinetry: KEMPER
Flooring: MAPLE HARDWOOD with Radiant floor heat.
Countertops/Vanity Tops: Quartzite/MARBLE (Donna Sandra)
Sinks: BLANCO
Faucets: DELTA with Touch2o-technology.
Dishwasher: MIELE
Cooktop/Range: WOLF
Lighting: FEISS
Refrigerator: SUB-ZERO
Oven: WOLF
Plumbing Supplies: DELTA POT FILLER
Hardware: ATLAS

 Creative Spaces Interior Design, Inc.
We were tasked to create a comfortable one bedroom condo in West Hollywood. We changed the 'condo' lighting and added accent walls with paint. Debby Adelman - Creative Spaces Interior Design, Inc.
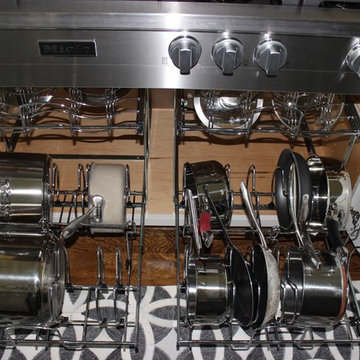
 The Organized Couple - Professional Organizers
Pots & Pans are all placed on the bottom rack, directly below the lid that it goes with so that it's easy to find what you need, whether it's just the pan or the entire set.

 Copper Sky Design + Remodel
Chris Adams photography
Example of a mid-sized transitional u-shaped porcelain tile and brown floor open concept kitchen design in Atlanta with an undermount sink, shaker cabinets, light wood cabinets, quartz countertops, white backsplash, marble backsplash, black appliances, a peninsula and white countertops
Example of a mid-sized transitional u-shaped porcelain tile and brown floor open concept kitchen design in Atlanta with an undermount sink, shaker cabinets, light wood cabinets, quartz countertops, white backsplash, marble backsplash, black appliances, a peninsula and white countertops


Sponsored
Columbus, OH

Wannemacher Interiors
Customized Award-Winning Interior Design Solutions in Franklin Cnty OH
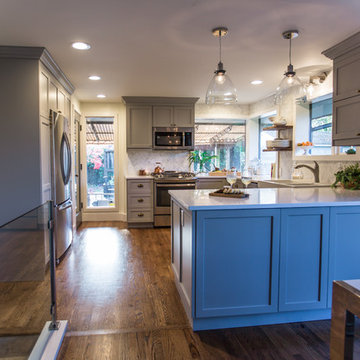
 Sarah Seitz
DIY IKEA Sektion kitchen remodel designed by Sarah Seitz. Cabinet doors are IKEA Bjorket professionally painted with a conversion varnish in Benjamin Moore's Baltic Gray. Photos by Lauren Lloyd.

 Change of Blinds
Hallway - mid-sized transitional ceramic tile and white floor hallway idea in Other with white walls
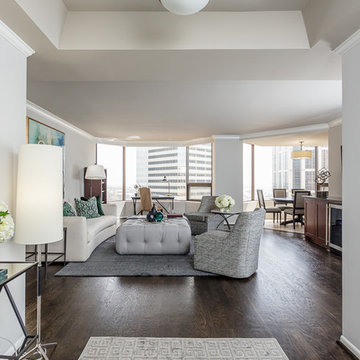

 Erotas Custom Building
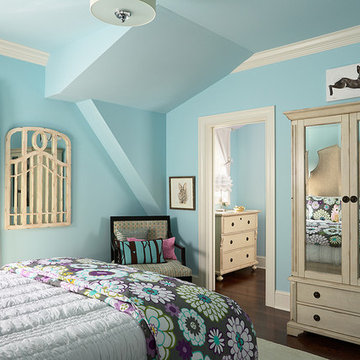
Girls Tiffany Blue Suite
Bedroom - traditional dark wood floor bedroom idea in Minneapolis with blue walls and no fireplace
Bedroom - traditional dark wood floor bedroom idea in Minneapolis with blue walls and no fireplace


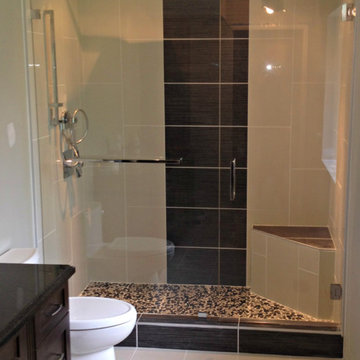
 VanGo Shower Glass
Photos & glasswork by VanGO Shower Glass
Example of a mid-sized trendy master gray tile and porcelain tile porcelain tile double shower design in Vancouver with an undermount sink, shaker cabinets, dark wood cabinets, granite countertops and gray walls
Example of a mid-sized trendy master gray tile and porcelain tile porcelain tile double shower design in Vancouver with an undermount sink, shaker cabinets, dark wood cabinets, granite countertops and gray walls
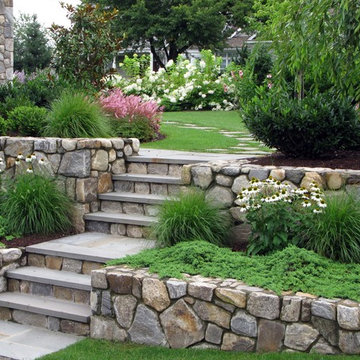
 Association of Professional Landscape Designers
A traditional fieldstone terraced garden designed by APLD member Eva Chiamulera
This is an example of a traditional landscaping in New York.
This is an example of a traditional landscaping in New York.

 Luxe Remodel
Mid-sized country galley painted wood floor eat-in kitchen photo in Los Angeles with a farmhouse sink, shaker cabinets, white cabinets, marble countertops, white backsplash, wood backsplash, stainless steel appliances and an island
108