
Search results for "Professionals" in Home Design Ideas

 East Coast Redesign & Professional Staging
after staging of Master Bedroom, contract in 3 days
Cottage chic bedroom photo in Wilmington
Cottage chic bedroom photo in Wilmington
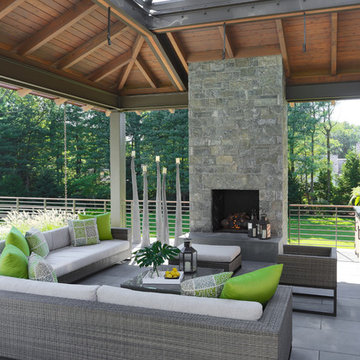
 National Association of Landscape Professionals
Greg Premru Photography
Dan Gordon Associates Landscape Architect


Find the right local pro for your project
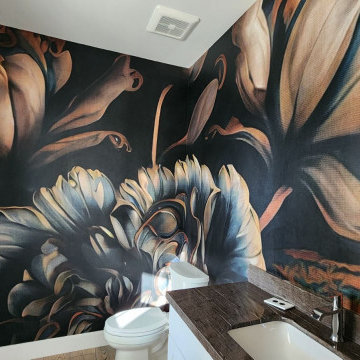
 Jake Thompson Wallpaper Installation LA
Professional Wallpaper Installation
Mid-sized minimalist patio photo in Los Angeles
Mid-sized minimalist patio photo in Los Angeles
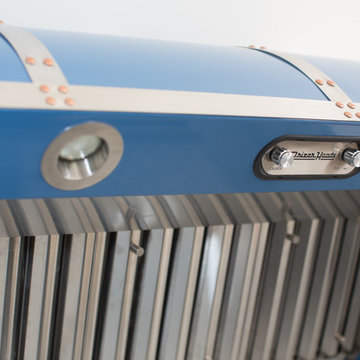
 Prizer Hoods
A beautiful custom designed 48" Prizer Hood that can be found in Professional Chef Aliyyah Baker's home kitchen. This hood shows off custom strapping and a beautiful blue finish over a BlueStar Range.
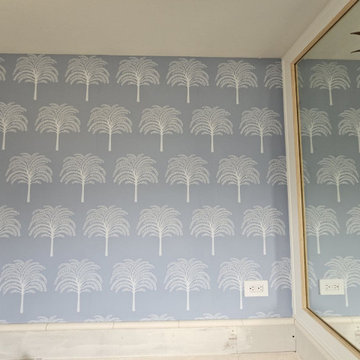
 Design Wallpapering Project
Seattle Professional Wallpaper Installation
Bathroom - small traditional bathroom idea in Seattle
Bathroom - small traditional bathroom idea in Seattle

 Etch Design Group
Example of a mid-sized transitional l-shaped gray floor and cement tile floor open concept kitchen design in Austin with shaker cabinets, white cabinets, white backsplash, stainless steel appliances, an island, gray countertops, a farmhouse sink, quartz countertops and marble backsplash

Sponsored
Columbus, OH

Hope Restoration & General Contracting
Columbus Design-Build, Kitchen & Bath Remodeling, Historic Renovations

 RW Anderson Homes
Interior Design by ecd Design LLC
This newly remodeled home was transformed top to bottom. It is, as all good art should be “A little something of the past and a little something of the future.” We kept the old world charm of the Tudor style, (a popular American theme harkening back to Great Britain in the 1500’s) and combined it with the modern amenities and design that many of us have come to love and appreciate. In the process, we created something truly unique and inspiring.
RW Anderson Homes is the premier home builder and remodeler in the Seattle and Bellevue area. Distinguished by their excellent team, and attention to detail, RW Anderson delivers a custom tailored experience for every customer. Their service to clients has earned them a great reputation in the industry for taking care of their customers.
Working with RW Anderson Homes is very easy. Their office and design team work tirelessly to maximize your goals and dreams in order to create finished spaces that aren’t only beautiful, but highly functional for every customer. In an industry known for false promises and the unexpected, the team at RW Anderson is professional and works to present a clear and concise strategy for every project. They take pride in their references and the amount of direct referrals they receive from past clients.
RW Anderson Homes would love the opportunity to talk with you about your home or remodel project today. Estimates and consultations are always free. Call us now at 206-383-8084 or email Ryan@rwandersonhomes.com.
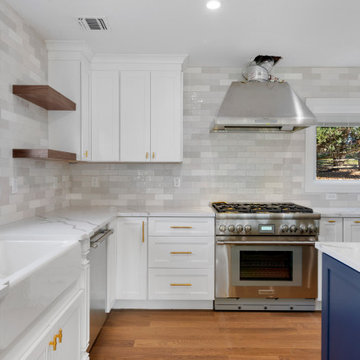
 WA Construct
Kitchen cooktop area in Haworth, NJ by WA Construct. A stainless steel professional-style gas range and hood sit between white shaker cabinetry with gold hardware, open wood shelves, and gray subway tile backsplash.
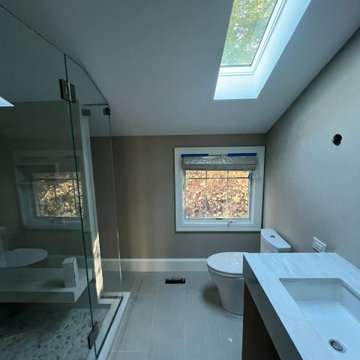
 Orlando Wallcovering Prime
Orlando Professional Wallpaper Installation
Inspiration for a mid-sized industrial bathroom remodel in Orlando
Inspiration for a mid-sized industrial bathroom remodel in Orlando
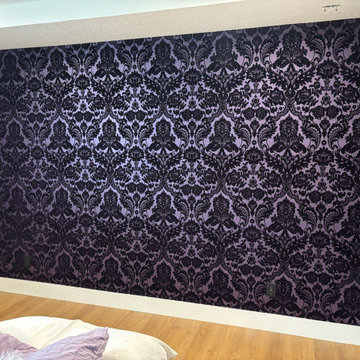
 Georgia Wallcovering World
Atlanta Professional Wallpaper Installation
Inspiration for a large rustic hallway remodel in Atlanta
Inspiration for a large rustic hallway remodel in Atlanta
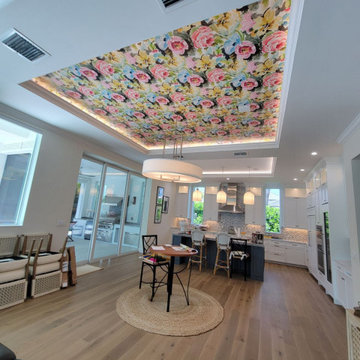 Georgia Wallcovering World
Atlanta Professional Wallpaper Installation
Hallway - large rustic hallway idea in Atlanta
Hallway - large rustic hallway idea in Atlanta
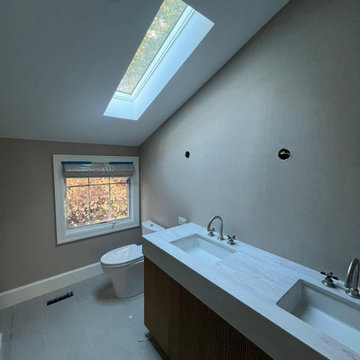 Orlando Wallcovering Prime
Orlando Professional Wallpaper Installation
Example of a mid-sized urban bathroom design in Orlando
Example of a mid-sized urban bathroom design in Orlando


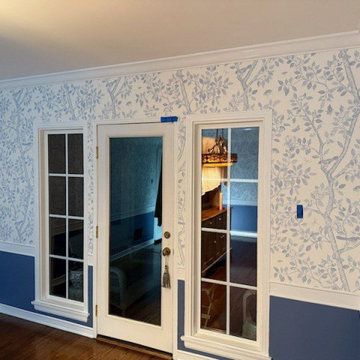
 Houston Wallcovering Design
Houston Professional Wallpaper Installation
Inspiration for a huge contemporary bedroom remodel in Houston
Inspiration for a huge contemporary bedroom remodel in Houston

 Lars Remodeling & Design
The goal for this Point Loma home was to transform it from the adorable beach bungalow it already was by expanding its footprint and giving it distinctive Craftsman characteristics while achieving a comfortable, modern aesthetic inside that perfectly caters to the active young family who lives here. By extending and reconfiguring the front portion of the home, we were able to not only add significant square footage, but create much needed usable space for a home office and comfortable family living room that flows directly into a large, open plan kitchen and dining area. A custom built-in entertainment center accented with shiplap is the focal point for the living room and the light color of the walls are perfect with the natural light that floods the space, courtesy of strategically placed windows and skylights. The kitchen was redone to feel modern and accommodate the homeowners busy lifestyle and love of entertaining. Beautiful white kitchen cabinetry sets the stage for a large island that packs a pop of color in a gorgeous teal hue. A Sub-Zero classic side by side refrigerator and Jenn-Air cooktop, steam oven, and wall oven provide the power in this kitchen while a white subway tile backsplash in a sophisticated herringbone pattern, gold pulls and stunning pendant lighting add the perfect design details. Another great addition to this project is the use of space to create separate wine and coffee bars on either side of the doorway. A large wine refrigerator is offset by beautiful natural wood floating shelves to store wine glasses and house a healthy Bourbon collection. The coffee bar is the perfect first top in the morning with a coffee maker and floating shelves to store coffee and cups. Luxury Vinyl Plank (LVP) flooring was selected for use throughout the home, offering the warm feel of hardwood, with the benefits of being waterproof and nearly indestructible - two key factors with young kids!
For the exterior of the home, it was important to capture classic Craftsman elements including the post and rock detail, wood siding, eves, and trimming around windows and doors. We think the porch is one of the cutest in San Diego and the custom wood door truly ties the look and feel of this beautiful home together.

 O’Hara Interiors
Martha O'Hara Interiors, Interior Design & Photo Styling | Nor-Son Inc, Remodel | Troy Thies, Photography
Please Note: All “related,” “similar,” and “sponsored” products tagged or listed by Houzz are not actual products pictured. They have not been approved by Martha O’Hara Interiors nor any of the professionals credited. For information about our work, please contact design@oharainteriors.com.
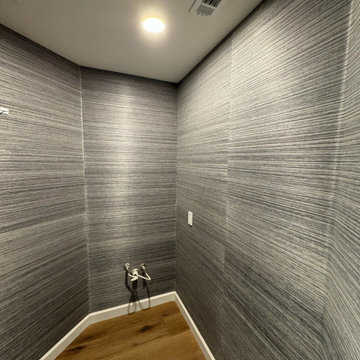 Georgia Wallcovering World
Atlanta Professional Wallpaper Installation
Large mountain style hallway photo in Atlanta
Large mountain style hallway photo in Atlanta
Sponsored
Columbus, OH
Hope Restoration & General Contracting
Columbus Design-Build, Kitchen & Bath Remodeling, Historic Renovations

 Prizer Hoods
A beautiful custom designed 48" Prizer Hood that can be found in Professional Chef Aliyyah Baker's home kitchen. This hood shows off custom strapping and a beautiful blue finish over a BlueStar Range.

 TKS Design Group
Free ebook, Creating the Ideal Kitchen. DOWNLOAD NOW
Our clients and their three teenage kids had outgrown the footprint of their existing home and felt they needed some space to spread out. They came in with a couple of sets of drawings from different architects that were not quite what they were looking for, so we set out to really listen and try to provide a design that would meet their objectives given what the space could offer.
We started by agreeing that a bump out was the best way to go and then decided on the size and the floor plan locations of the mudroom, powder room and butler pantry which were all part of the project. We also planned for an eat-in banquette that is neatly tucked into the corner and surrounded by windows providing a lovely spot for daily meals.
The kitchen itself is L-shaped with the refrigerator and range along one wall, and the new sink along the exterior wall with a large window overlooking the backyard. A large island, with seating for five, houses a prep sink and microwave. A new opening space between the kitchen and dining room includes a butler pantry/bar in one section and a large kitchen pantry in the other. Through the door to the left of the main sink is access to the new mudroom and powder room and existing attached garage.
White inset cabinets, quartzite countertops, subway tile and nickel accents provide a traditional feel. The gray island is a needed contrast to the dark wood flooring. Last but not least, professional appliances provide the tools of the trade needed to make this one hardworking kitchen.
Designed by: Susan Klimala, CKD, CBD
Photography by: Mike Kaskel
For more information on kitchen and bath design ideas go to: www.kitchenstudio-ge.com
43