
Search results for "Professors" in Home Design Ideas
 Arielle C. Schechter, AIA
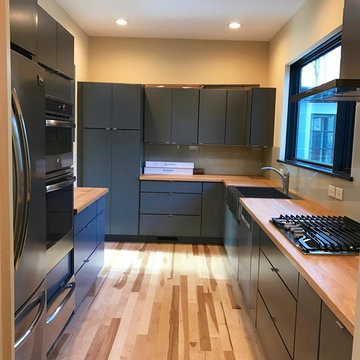
Photo by Arielle Schechter. A galley kitchen allows for a very ergonomic and practical cooking space.
Example of a small minimalist galley light wood floor enclosed kitchen design in Raleigh with a farmhouse sink, flat-panel cabinets, gray cabinets, wood countertops, beige backsplash, glass sheet backsplash and stainless steel appliances
Example of a small minimalist galley light wood floor enclosed kitchen design in Raleigh with a farmhouse sink, flat-panel cabinets, gray cabinets, wood countertops, beige backsplash, glass sheet backsplash and stainless steel appliances
 Fox Interiors
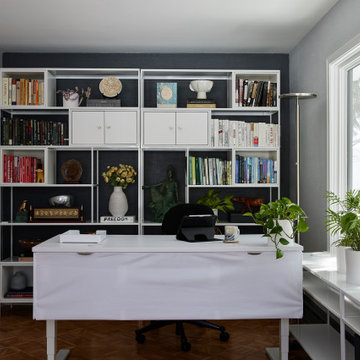
Slim-framed étagères provide ample storage for the professor’s extensive library and art collection, and create a striking backdrop against the existing dark blue wall. No longer confined to the end of the dining table, our client can now breathe fully in an office all her own.

 Dianne Davant and Associates
Master Bedroom with Red Bed Frame and custom drapery and bedding.
Bedroom - traditional master light wood floor bedroom idea in Charlotte
Bedroom - traditional master light wood floor bedroom idea in Charlotte
Find the right local pro for your project
 aamodt / plumb architects

Living room - contemporary enclosed medium tone wood floor living room idea in Boston with white walls, a standard fireplace and a tile fireplace
 Chicago Roof Deck & Garden

This is an example of a small modern partial sun backyard concrete paver formal garden in Chicago for summer.
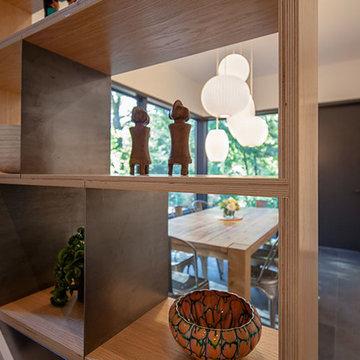
 EA Custom Millwork

 Baltic Birch plywood shelving with steel dividers
Example of a mid-sized minimalist single-wall slate floor eat-in kitchen design in Boston with flat-panel cabinets, white cabinets, white appliances and an island
Example of a mid-sized minimalist single-wall slate floor eat-in kitchen design in Boston with flat-panel cabinets, white cabinets, white appliances and an island
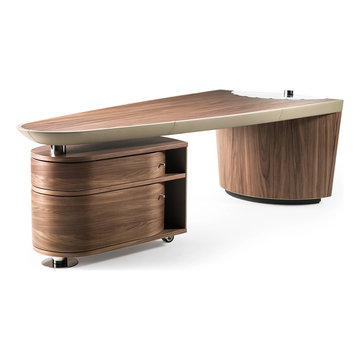
 User
User" Massimo Scolari (1943). Graduate in architecture in Milan in 1969.In 1973 he started teaching History of Architecture in Palermo and History and Technique of Drawing at the Istituto Universitario di Architettura di Venezia (IUAV). He became Associate Professor in 1983 and a Full Professor in 1986.His studies on representation were published by Marsilio in Il disegno obliquo (2005).Between 1975 and 1993 he was Visiting Professor in various universities among which: Cornell University, Cooper Union N.Y., Institute for Architecture and Urban Studies N.Y., Technische Universität Vienna, Harvard University, Cambridge. From 2006 is Davenport Visiting Professor at the Yale School of Architecture."
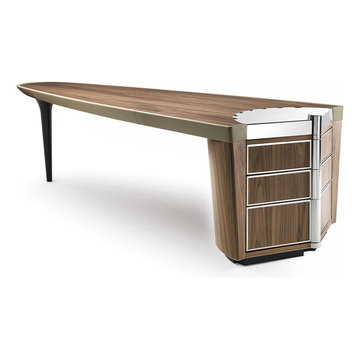 User
User" Massimo Scolari (1943). Graduate in architecture in Milan in 1969.In 1973 he started teaching History of Architecture in Palermo and History and Technique of Drawing at the Istituto Universitario di Architettura di Venezia (IUAV). He became Associate Professor in 1983 and a Full Professor in 1986.His studies on representation were published by Marsilio in Il disegno obliquo (2005).Between 1975 and 1993 he was Visiting Professor in various universities among which: Cornell University, Cooper Union N.Y., Institute for Architecture and Urban Studies N.Y., Technische Universität Vienna, Harvard University, Cambridge. From 2006 is Davenport Visiting Professor at the Yale School of Architecture."
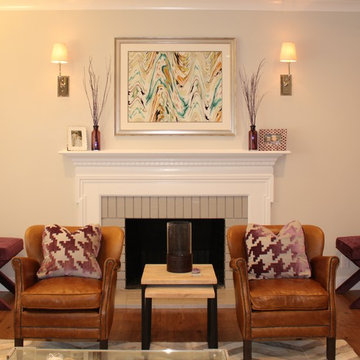
 Karen Herrick Design
Mid-sized transitional formal and open concept dark wood floor living room photo in San Francisco with beige walls, a standard fireplace, a brick fireplace and no tv
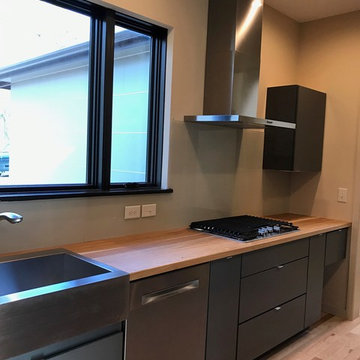 Arielle C. Schechter, AIA
Photo by Arielle Schechter.
Small minimalist galley light wood floor enclosed kitchen photo in Raleigh with a farmhouse sink, flat-panel cabinets, gray cabinets, wood countertops, beige backsplash, glass sheet backsplash, stainless steel appliances and no island
Small minimalist galley light wood floor enclosed kitchen photo in Raleigh with a farmhouse sink, flat-panel cabinets, gray cabinets, wood countertops, beige backsplash, glass sheet backsplash, stainless steel appliances and no island
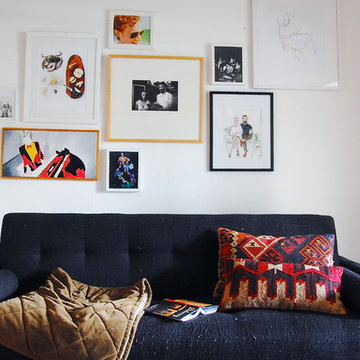
 Corynne Pless
Photo: Corynne Pless Photography © 2014 Houzz
Inspiration for an eclectic living room remodel in New York
Inspiration for an eclectic living room remodel in New York
 Arielle C. Schechter, AIA
Arielle Schechter
Small minimalist galley light wood floor enclosed kitchen photo in Raleigh with a farmhouse sink, flat-panel cabinets, gray cabinets, wood countertops, beige backsplash, glass sheet backsplash, stainless steel appliances and no island
Small minimalist galley light wood floor enclosed kitchen photo in Raleigh with a farmhouse sink, flat-panel cabinets, gray cabinets, wood countertops, beige backsplash, glass sheet backsplash, stainless steel appliances and no island
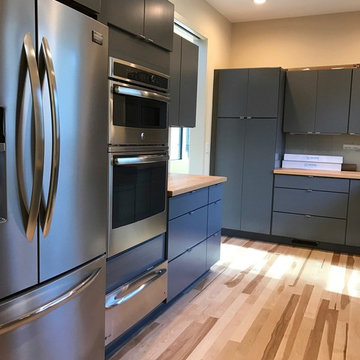 Arielle C. Schechter, AIA
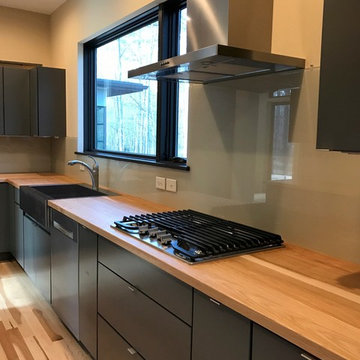
Photo by Arielle Schechter. The kitchen is bright and designed for maximum efficiency and ergonomics despite being a compact size.
Enclosed kitchen - small modern galley light wood floor enclosed kitchen idea in Raleigh with a farmhouse sink, flat-panel cabinets, gray cabinets, wood countertops, beige backsplash, glass sheet backsplash, stainless steel appliances and no island
Enclosed kitchen - small modern galley light wood floor enclosed kitchen idea in Raleigh with a farmhouse sink, flat-panel cabinets, gray cabinets, wood countertops, beige backsplash, glass sheet backsplash, stainless steel appliances and no island
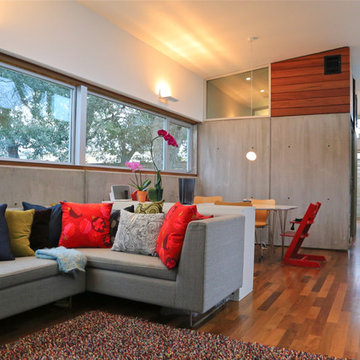

 JRP Design & Remodel
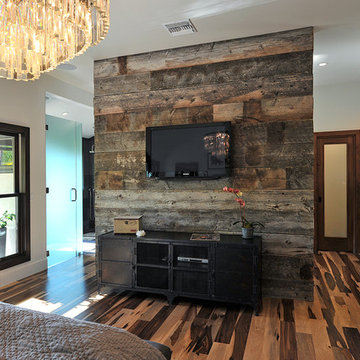
Pecan hardwood flooring, Restoration Hardware chandelier.
Inspiration for a rustic bedroom remodel in Los Angeles
Inspiration for a rustic bedroom remodel in Los Angeles
 Arielle C. Schechter, AIA
Photo by Arielle Schechter. The compact kitchen is designed for optimal working and ergonomics. There is landing space and room between every appliance.

 Margot Hartford Photography
Photo: Margot Hartford © 2015 Houzz
Inspiration for a contemporary dark wood floor kids' room remodel in San Francisco with multicolored walls
Inspiration for a contemporary dark wood floor kids' room remodel in San Francisco with multicolored walls
 Arielle C. Schechter, AIA


Photo by Arielle Schechter. The curbless shower and Japanese soaking tub, Ofuro provide a peaceful bathing spot. The window by the Ofuro overlooks a tiny private courtyard. The shower walls are elongated subway tiles.
 Arielle C. Schechter, AIA
© Keith Isaacs Photo
Japanese bathtub - small contemporary master white tile and subway tile ceramic tile and gray floor japanese bathtub idea in Raleigh with flat-panel cabinets, dark wood cabinets, a bidet, purple walls, a pedestal sink and solid surface countertops
Japanese bathtub - small contemporary master white tile and subway tile ceramic tile and gray floor japanese bathtub idea in Raleigh with flat-panel cabinets, dark wood cabinets, a bidet, purple walls, a pedestal sink and solid surface countertops
 EA Custom Millwork
Wall-mounted oak veneer on Baltic Birch plywood shelving with steel dividers and rolling gloss white doors
Messinger
Mid-sized minimalist single-wall slate floor eat-in kitchen photo in Boston with a farmhouse sink, flat-panel cabinets, white cabinets, quartz countertops, gray backsplash, cement tile backsplash, white appliances and an island
Mid-sized minimalist single-wall slate floor eat-in kitchen photo in Boston with a farmhouse sink, flat-panel cabinets, white cabinets, quartz countertops, gray backsplash, cement tile backsplash, white appliances and an island
12