
Search results for "Professors" in Home Design Ideas
 Matthias J Pearson Architect PLLC
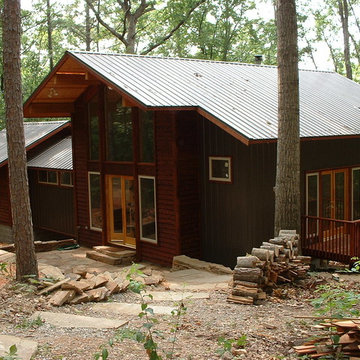
1,000 square foot cabin for a university professor and his family located outside of Eureka Springs, Arkansas. The cabin consists of two main areas, living and bedroom, connected by a bridge containing the bathroom and laundry. There is also a loft open to both the living area and the entry.
MJP Architect
 Marts & Valentin Architects, LTD
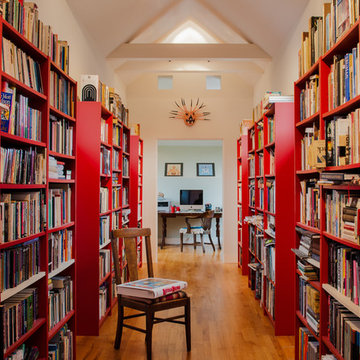
Books are an important feature of this house for a professor. This library passage connects the master bedroom suite with an "ivory tower office". Structural elements were included to carry the weight of the books.
 Makawe Interiors

Inspiration for a contemporary master carpeted and gray floor bedroom remodel in New York with gray walls and no fireplace
Find the right local pro for your project
 Susan Rains Design
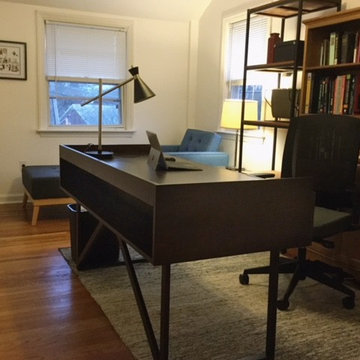
This quick project was to provide a furniture layout and select all furniture, rug, lighting, and a plant for a busy professors home office.
Example of a small 1950s medium tone wood floor and brown floor home office design in Philadelphia with white walls
Example of a small 1950s medium tone wood floor and brown floor home office design in Philadelphia with white walls
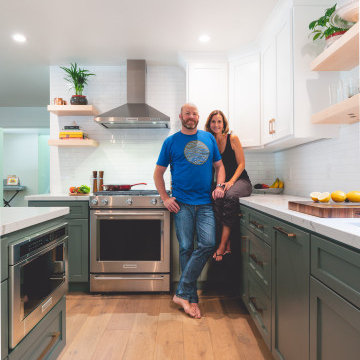
 Airport Home Appliances
UC Santa Cruz professors Jeremy & Sarah Sanford updated their old and out of date kitchen with all new KitchenAid appliances. Their new kitchen gives them the counter, cabinet, and cooking space they need to raise their family.
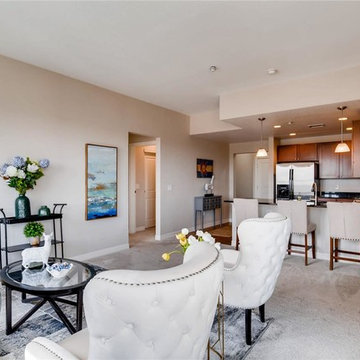
 Showhomes Denver Metro
This 3 bedroom condo was staged by Showhomes and went under contract within 1 week. We staged with transitional/traditional style furnishings and accessories to appeal to buyers for this particular building and location. This location serves professors and professionals needing to be closely located to the University of Colorado or downtown Denver.
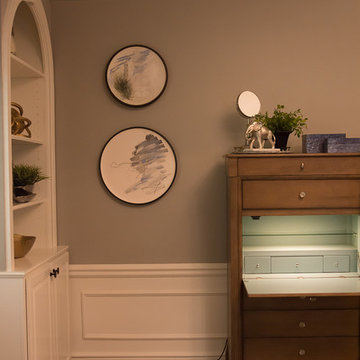
 JSB Designs
I also tried to weave in pieces of history and culture, such as the decorative plates that we used as wall art, which were hand painted by a Principia professor.
Photos via 618 Creative of Waterloo, IL
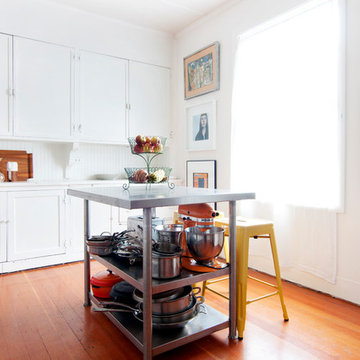

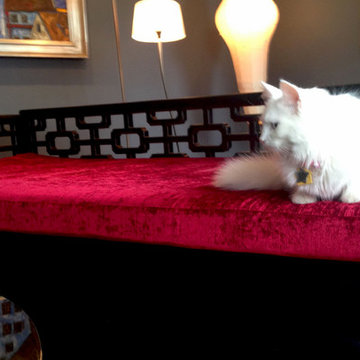
 Cushion Source
Customer Photo: "Professor Lenore "Whiskers" McFluffyface giving her new daybed cushion a thorough quality-control inspection."
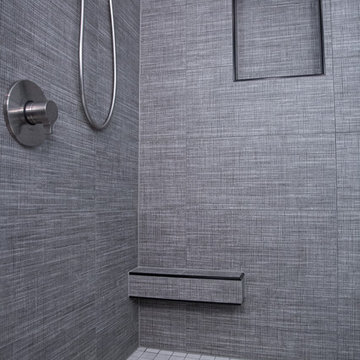
 Fraley and Company
With a nod to our English professor's finest grey blazer, the corner shower unit is outlined in black schluter trim and has a so-convenient toe perch for leg shaving.
Photography by Schweitzer Creative

 Henck Design LLC
One client is an award winning yoga instructor and studio owner, and the other, a professor of medicine and head in his medical division at Cooper Health.
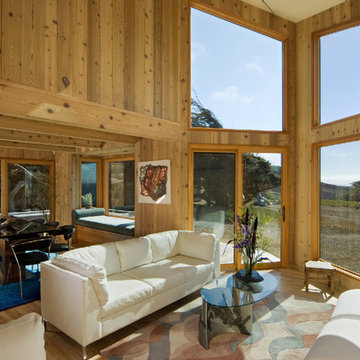
 Michael Barron-Wike Architect AIA
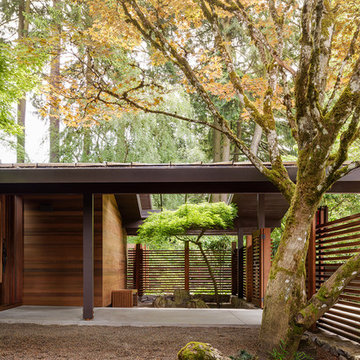
Vaulted ceilings and natural cedar sided walls were all preserved from the original, award-winning design done in 1965 by the Lifetime Achievement AIA Gold Medal Award winner, Architect Joseph Esherick. Professor Esherick was my instructor at UC Berkeley when he was designing this home. Photo by Tim Maloney
 Tasoulla Hadjiyanni
Tasoulla Hadjiyanni
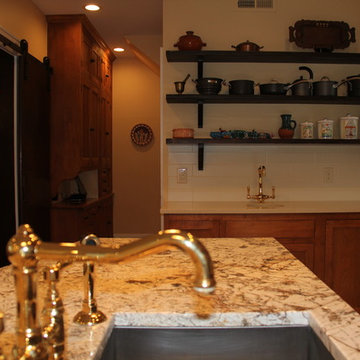
Example of a mid-sized arts and crafts l-shaped medium tone wood floor open concept kitchen design in Minneapolis with a double-bowl sink, flat-panel cabinets, medium tone wood cabinets, quartz countertops, white backsplash, ceramic backsplash, stainless steel appliances and an island
Example of a mid-sized arts and crafts l-shaped medium tone wood floor open concept kitchen design in Minneapolis with a double-bowl sink, flat-panel cabinets, medium tone wood cabinets, quartz countertops, white backsplash, ceramic backsplash, stainless steel appliances and an island
 The Interior Edge

Inspiration for a timeless formal and enclosed dark wood floor living room remodel in Bridgeport with green walls, no fireplace and no tv
 Tasoulla Hadjiyanni
Tasoulla Hadjiyanni
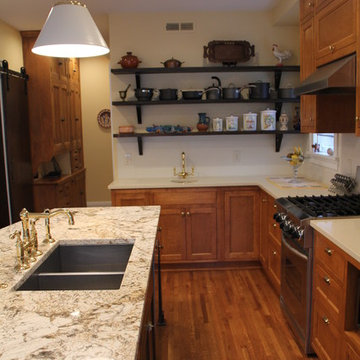

Inspiration for a mid-sized craftsman l-shaped medium tone wood floor open concept kitchen remodel in Minneapolis with a double-bowl sink, flat-panel cabinets, medium tone wood cabinets, quartz countertops, white backsplash, ceramic backsplash, stainless steel appliances and an island
Inspiration for a mid-sized craftsman l-shaped medium tone wood floor open concept kitchen remodel in Minneapolis with a double-bowl sink, flat-panel cabinets, medium tone wood cabinets, quartz countertops, white backsplash, ceramic backsplash, stainless steel appliances and an island
 Tasoulla Hadjiyanni
Tasoulla Hadjiyanni
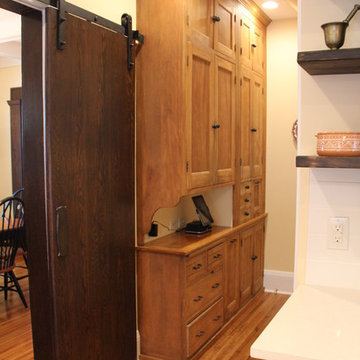
Example of a mid-sized arts and crafts medium tone wood floor hallway design in Minneapolis with yellow walls
Example of a mid-sized arts and crafts medium tone wood floor hallway design in Minneapolis with yellow walls
 Tasoulla Hadjiyanni
Tasoulla Hadjiyanni
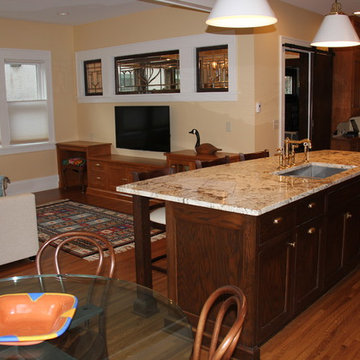
Open concept kitchen - mid-sized craftsman l-shaped medium tone wood floor open concept kitchen idea in Minneapolis with a double-bowl sink, flat-panel cabinets, medium tone wood cabinets, quartz countertops, white backsplash, ceramic backsplash, stainless steel appliances and an island
Open concept kitchen - mid-sized craftsman l-shaped medium tone wood floor open concept kitchen idea in Minneapolis with a double-bowl sink, flat-panel cabinets, medium tone wood cabinets, quartz countertops, white backsplash, ceramic backsplash, stainless steel appliances and an island
 Tasoulla Hadjiyanni
Tasoulla Hadjiyanni
Mid-sized arts and crafts l-shaped medium tone wood floor open concept kitchen photo in Minneapolis with a double-bowl sink, flat-panel cabinets, medium tone wood cabinets, quartz countertops, white backsplash, ceramic backsplash, stainless steel appliances and an island
Mid-sized arts and crafts l-shaped medium tone wood floor open concept kitchen photo in Minneapolis with a double-bowl sink, flat-panel cabinets, medium tone wood cabinets, quartz countertops, white backsplash, ceramic backsplash, stainless steel appliances and an island
 Melinda Mandell Interior Design
Michelle Drewes Photography
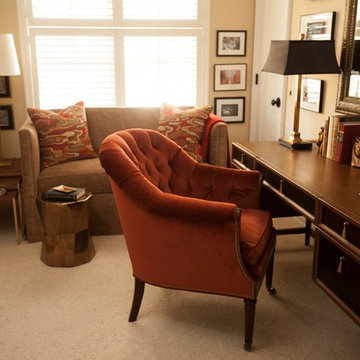
Small elegant freestanding desk carpeted home office photo in San Francisco with beige walls
Small elegant freestanding desk carpeted home office photo in San Francisco with beige walls
11