
Search results for "Profile">profile" in Home Design Ideas
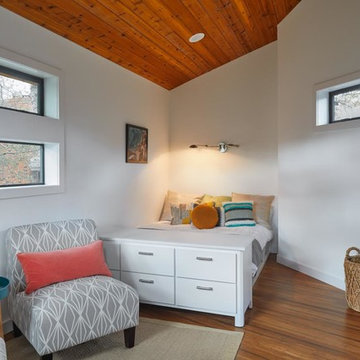
 Wheeler Designs
Example of a large minimalist brown floor bedroom design in Austin with white walls and no fireplace
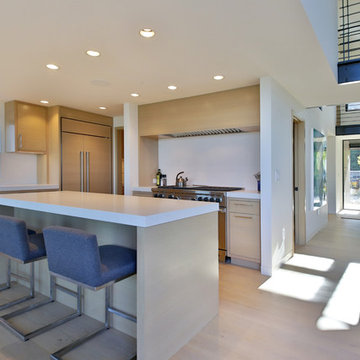
 Soundesign Group Architects, PLLC
Mid-sized minimalist l-shaped light wood floor and beige floor open concept kitchen photo in Seattle with an undermount sink, flat-panel cabinets, light wood cabinets, quartz countertops, white backsplash, stone slab backsplash, paneled appliances, an island and white countertops
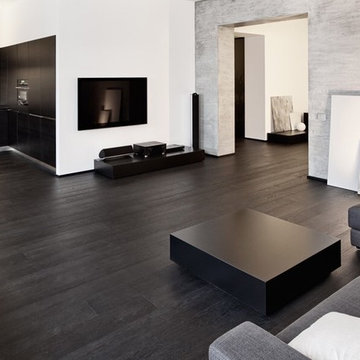
 Chula Vista Tile & Stone
Large minimalist open concept dark wood floor and black floor living room photo in San Diego with gray walls and no fireplace
Find the right local pro for your project
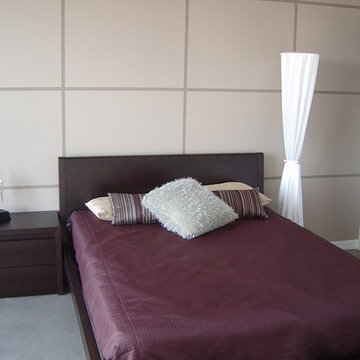
 Doma Home Furnishings
dc King
Mid-sized trendy guest concrete floor bedroom photo in Tampa with beige walls and no fireplace
Mid-sized trendy guest concrete floor bedroom photo in Tampa with beige walls and no fireplace
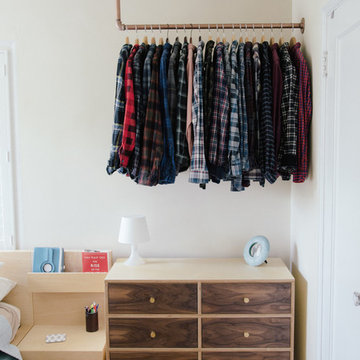
 Thomas J. Collection
Inspiration for a mid-sized modern light wood floor and beige floor bedroom remodel in Sacramento with beige walls and no fireplace
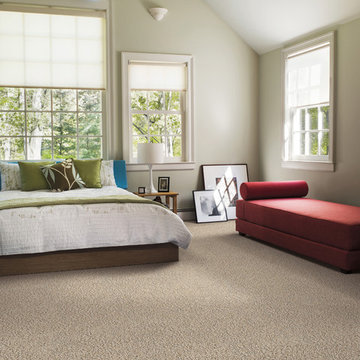
 Bloomington Carpet One
Large trendy guest carpeted bedroom photo in Minneapolis with beige walls and no fireplace
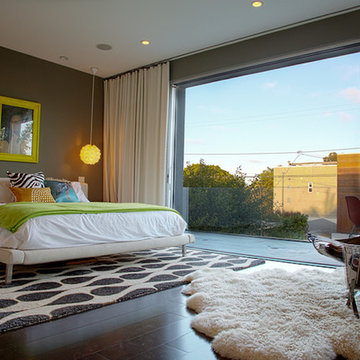
 White Space Design San Francisco
This room was also designed with retractible custom glass sliders that opened for an unobstructed 7.5 feet. The view, overlooking the pool and the detached garage with office above has integrated ceiling speakers with Smart Home Technology. All these features really made this space an airy, calm retreat.



 Viesso
Example of a large urban loft-style bedroom design in Los Angeles with gray walls and no fireplace
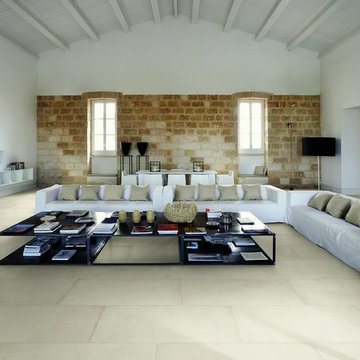
 Federal Tile Imports Inc.
Large trendy open concept concrete floor and beige floor living room photo in Atlanta with white walls
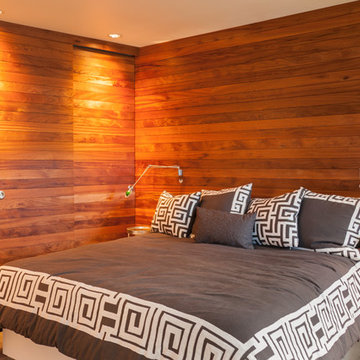
 Timberwood Construction Inc.
Transitional master ceramic tile and beige floor bedroom photo in Seattle with brown walls and no fireplace
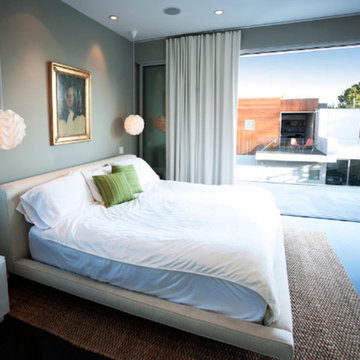 White Space Design San Francisco
This room was also designed with retractible custom glass sliders that opened for an unobstructed 7.5 feet. The view, overlooking the pool and the detached garage with office above has integrated ceiling speakers with Smart Home Technology. All these features really made this space an airy, calm retreat.
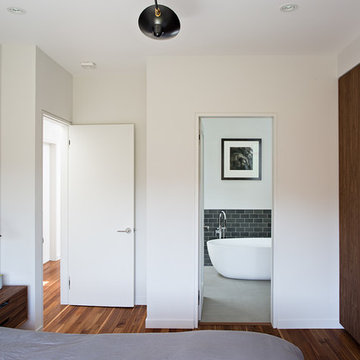
 Blair Burke General Contractors, Inc.
Master suite with custom walnut details and modern fixtures. Photo credit: Mariko Reed
Example of a mid-sized minimalist master medium tone wood floor and brown floor bedroom design in San Francisco with white walls and no fireplace
Example of a mid-sized minimalist master medium tone wood floor and brown floor bedroom design in San Francisco with white walls and no fireplace
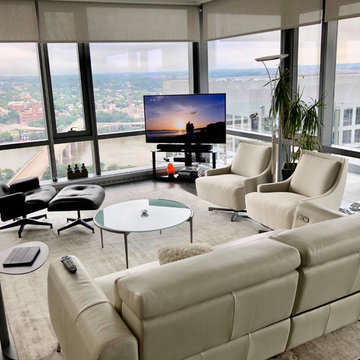
 Material Differences
Inspiration for a mid-sized modern enclosed medium tone wood floor and brown floor living room remodel in DC Metro with no fireplace and a tv stand


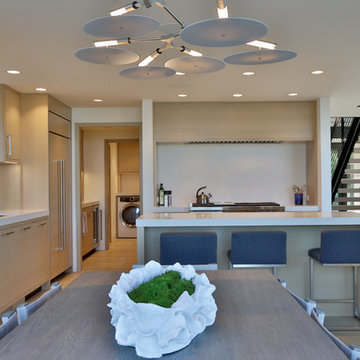 Soundesign Group Architects, PLLC
Mid-sized minimalist l-shaped light wood floor and beige floor open concept kitchen photo in Seattle with an undermount sink, flat-panel cabinets, light wood cabinets, quartz countertops, white backsplash, stone slab backsplash, paneled appliances, an island and white countertops
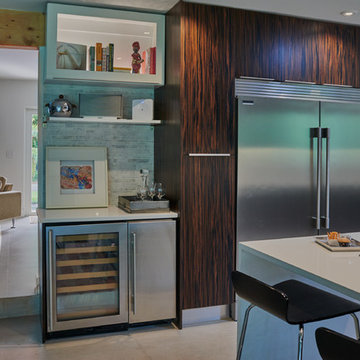
 CMR Construction Group
Eat-in kitchen - mid-sized modern l-shaped concrete floor and gray floor eat-in kitchen idea in Miami with flat-panel cabinets, dark wood cabinets, quartz countertops, gray backsplash, matchstick tile backsplash, stainless steel appliances, a peninsula and white countertops

 Doyle McCullar
Photo by Eric Rorer
Contemporary gray three-story mixed siding exterior home idea in San Francisco
Contemporary gray three-story mixed siding exterior home idea in San Francisco
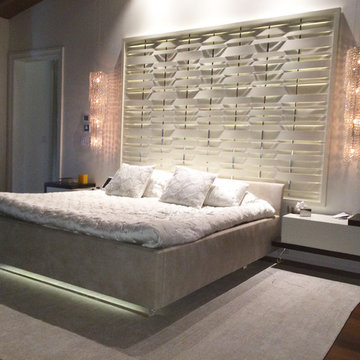
 A Squared Design Studio
Custom made upholstered bed with headboard and custom wall panel from wood slats.
Inspiration for a large contemporary master bedroom remodel in Miami
Inspiration for a large contemporary master bedroom remodel in Miami

 Total Solutions Group
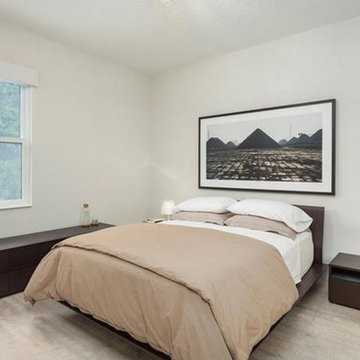
Inspiration for a mid-sized contemporary light wood floor and beige floor bedroom remodel in Orlando with beige walls and no fireplace
 Spinn Construction, Inc.
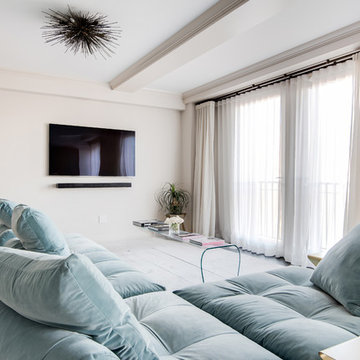
Mid-sized trendy open concept dark wood floor and brown floor living room photo in New York with beige walls, no fireplace and a wall-mounted tv
 Design Concepts Hawaii
Custom home
Architecture & Interiors by Design Concepts Hawaii
Damon Moss, Photographer

Inspiration for a large tropical guest concrete floor and beige floor bedroom remodel in Hawaii with gray walls
Inspiration for a large tropical guest concrete floor and beige floor bedroom remodel in Hawaii with gray walls
7