
Search results for "Profile">profile" in Home Design Ideas
 Elizabeth Strianese Interiors LLC

Rather than cutting off the lighter part of the wood as is typically done, we used the sapwood of walnut as a natural design element in the custom kitchen cabinets. Brass hardware, and a detail that shows off beautiful dovetail joinery both highlight the beauty of the wood.
Photography by Meredith Heuer

Find the right local pro for your project
 Avalon Architectural, Inc.
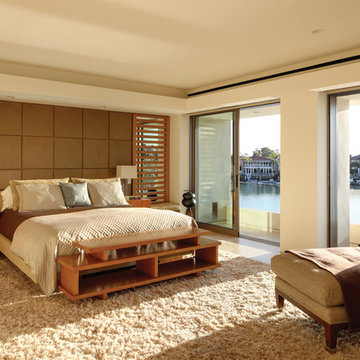
This master bedroom suite maximizes harbor views.
Example of a large trendy master brown floor and travertine floor bedroom design in Orange County with black walls and no fireplace
Example of a large trendy master brown floor and travertine floor bedroom design in Orange County with black walls and no fireplace

 E. F. San Juan
Wooden Classicism
Nesbitt House – Seaside, Florida
Architect: Robert A. M. Stern
Builder: O.B. Laurent Construction
E. F. San Juan produced all of the interior and exterior millwork for this elegantly designed residence in the influential New Urban town of Seaside, Florida.
Challenges:

The beachfront residence required adherence to the area’s strict building code requirements, creating a unique profile for the compact layout of each room. Each room was also designed with all-wood walls and ceilings, which meant there was a lot of custom millwork!
Solution:
Unlike many homes where the same molding and paneling profiles are repeated throughout each room, this home featured a unique profile for each space. The effort was laborious—our team at E. F. San Juan created tools for each of these specific jobs. “The project required over four hundred man-hours of knife-grinding just to produce the tools,” says Edward San Juan. “Organization and scheduling were critical in this project because so many parts were required to complete each room.”
The long hours and hard work allowed us to take the compacted plan and create the feel of an open, airy American beach house with the influence of 1930s Swedish classicism. The ceiling and walls in each room are paneled, giving them an elongated look to open up the space. The enticing, simplified wooden classicism style seamlessly complements the sweeping vistas and surrounding natural beauty along the Gulf of Mexico.
---
Photography by Steven Mangum – STM Photography
 Matt Jones Design
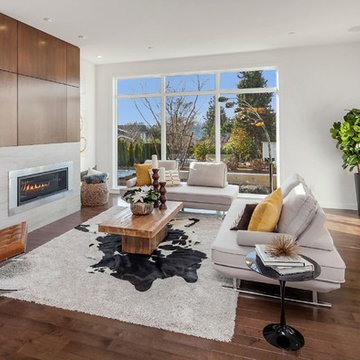
Trendy open concept medium tone wood floor and brown floor living room photo in Seattle with white walls, a ribbon fireplace and a stone fireplace



 E. F. San Juan
Wooden Classicism
Nesbitt House – Seaside, Florida
Architect: Robert A. M. Stern
Builder: O.B. Laurent Construction
E. F. San Juan produced all of the interior and exterior millwork for this elegantly designed residence in the influential New Urban town of Seaside, Florida.
Challenges:
The beachfront residence required adherence to the area’s strict building code requirements, creating a unique profile for the compact layout of each room. Each room was also designed with all-wood walls and ceilings, which meant there was a lot of custom millwork!
Solution:
Unlike many homes where the same molding and paneling profiles are repeated throughout each room, this home featured a unique profile for each space. The effort was laborious—our team at E. F. San Juan created tools for each of these specific jobs. “The project required over four hundred man-hours of knife-grinding just to produce the tools,” says Edward San Juan. “Organization and scheduling were critical in this project because so many parts were required to complete each room.”
The long hours and hard work allowed us to take the compacted plan and create the feel of an open, airy American beach house with the influence of 1930s Swedish classicism. The ceiling and walls in each room are paneled, giving them an elongated look to open up the space. The enticing, simplified wooden classicism style seamlessly complements the sweeping vistas and surrounding natural beauty along the Gulf of Mexico.
---
Photography by Steven Mangum – STM Photography
 Castor Inc.
Designer: Kelly Taaffe Design, Inc.
Photographer: Andrea Hope

Bedroom - large contemporary master light wood floor and beige floor bedroom idea in Tampa with white walls and no fireplace
Bedroom - large contemporary master light wood floor and beige floor bedroom idea in Tampa with white walls and no fireplace
 Finesse Design Remodeling
Ken Wyner Photography

Large transitional master medium tone wood floor and brown floor bedroom photo in DC Metro with gray walls and no fireplace
Large transitional master medium tone wood floor and brown floor bedroom photo in DC Metro with gray walls and no fireplace


 PHX Architecture
INCKX Photography

Bedroom - large contemporary master beige floor bedroom idea in Los Angeles with white walls and no fireplace
Bedroom - large contemporary master beige floor bedroom idea in Los Angeles with white walls and no fireplace

 CARNEMARK design + build
Anice Hoachlander
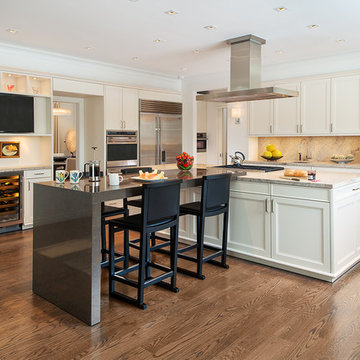
Example of a transitional l-shaped dark wood floor eat-in kitchen design in DC Metro with recessed-panel cabinets, white cabinets, beige backsplash, stainless steel appliances and an island
Example of a transitional l-shaped dark wood floor eat-in kitchen design in DC Metro with recessed-panel cabinets, white cabinets, beige backsplash, stainless steel appliances and an island
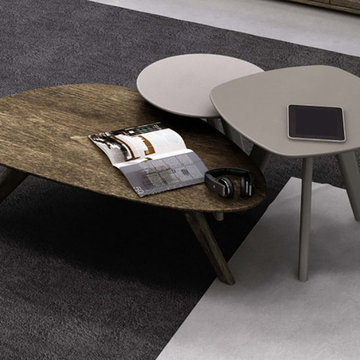
 Valentini Kids Furniture Brooklyn NY
Profil Coffee Table by Huppe
Made in Canada
The Profil by Huppe is a collection of wooden occasional tables available in a great variety of birch and lacquered finishes. The line includes shaped coffee table, square and round end tables. The Profil tables are distinguished by their long elegant legs. Each Profil table has a unique shape and size and the variety of finishes to choose from make these tables fit to even the most picky customers.
Features:
Wooden structure available in a variety of birch or lacquered finishes
Available in three versions: shaped coffee table, square and round end tables
The starting price is for the Profil Coffee Table in a lacquered finish.
Dimensions:
Coffee Table: W46.5" x D28" x H14"
Round End Table: W20" x D20" x H17"
Square End Table: W24" x D24" x H20"
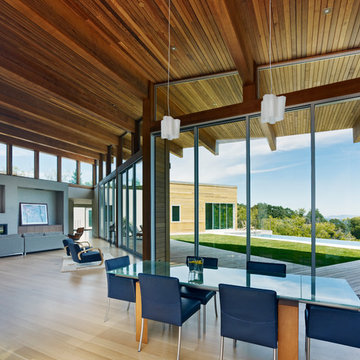
 Zimmerman Miller Montanari
Bruce Damonte
Example of a huge trendy light wood floor great room design in San Francisco with white walls
Example of a huge trendy light wood floor great room design in San Francisco with white walls
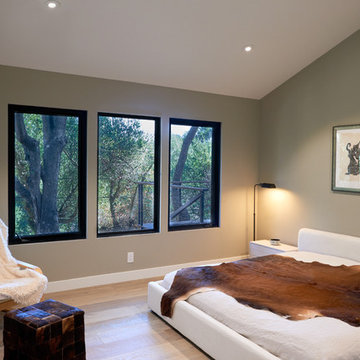
Example of a mid-sized trendy guest light wood floor and beige floor bedroom design in San Francisco with beige walls and no fireplace



 Palette Architecture
Large transitional master light wood floor and beige floor bedroom photo in New York with white walls and no fireplace
 Silestone by Cosentino
Color Blanco Maple Suede
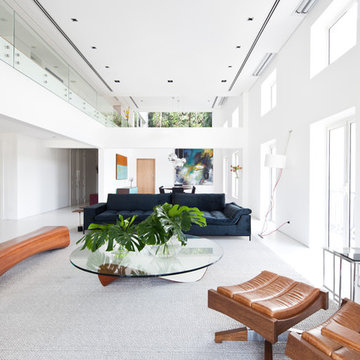
Inspiration for a contemporary open concept white floor living room remodel in Other with white walls
Inspiration for a contemporary open concept white floor living room remodel in Other with white walls

 HEYDT DESIGNS
David Duncan Livingston
Example of a large beach style medium tone wood floor eat-in kitchen design in San Francisco with a farmhouse sink, open cabinets, white backsplash, stainless steel appliances and an island
Example of a large beach style medium tone wood floor eat-in kitchen design in San Francisco with a farmhouse sink, open cabinets, white backsplash, stainless steel appliances and an island
11