
Search results for "Profile's posts" in Home Design Ideas
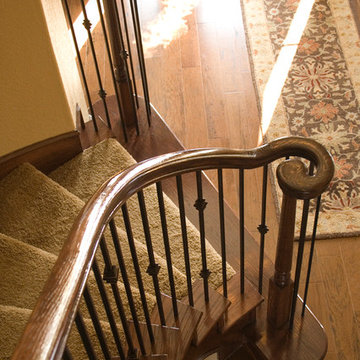

 Marsico Custom Homes, Inc.
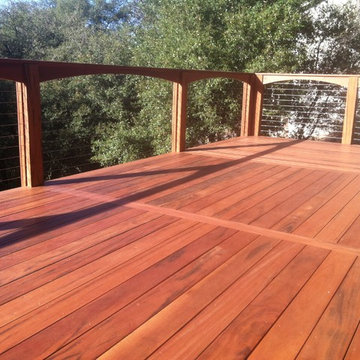
This project consisted of replacing five year old composite decking with the tropical hardwood known as Tigerwood (Goncalo Alves). We also replaced the cheesy box store metal railings with stainless steel cable rail from Feeney. The existing pressure treated posts were left in place and wrapped with the Tigerwood, and a profiled cap rail was installed. The distance between posts varies, so each arch has a unique radius while the chord rise is the same for all. Photo by Aye Fone :)
 Stainless Cable & Railing, LLC
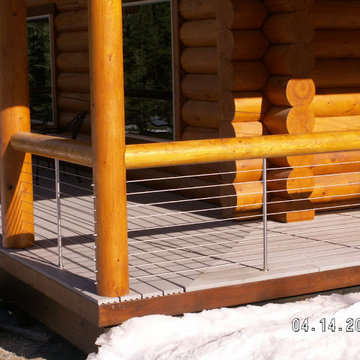
The wrap-around porch of this log home features the traditional, natural peeled logs as posts and top rail. To complete the cable railing, the owner incorporated round stainless steel posts and cable infill. The Copper post toppers make a nice touch.
Find the right local pro for your project
 Woodland Stair Works
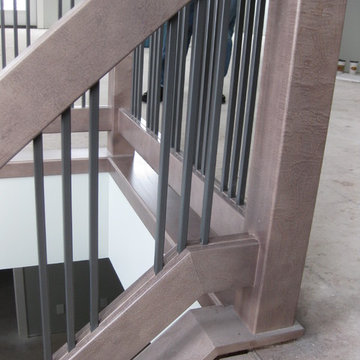
Maple rail and posts, raised bottom rail and grouped straight bar metal spindles.
Inspiration for a mid-sized contemporary carpeted u-shaped staircase remodel in Other with carpeted risers
Inspiration for a mid-sized contemporary carpeted u-shaped staircase remodel in Other with carpeted risers


 Integrous

A beautiful custom Red Cedar fence mounted on top of stone wall. The posts are 5x5 boxed posts, mounted on core drilled steel pipes. Federal Style Red cedar post caps.
 Real Antique Wood Mill
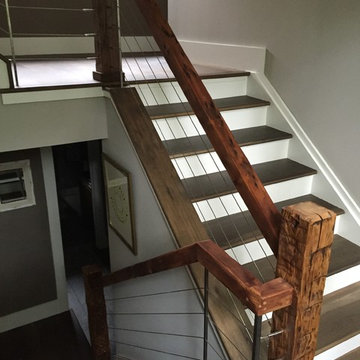
Reclaimed maple hand rails and hand hewn white oak newel posts blends modern and rustic for this beautiful staircase.
Staircase - country staircase idea in New York
Staircase - country staircase idea in New York

Sponsored
Columbus, OH
Free consultation for landscape design!

Peabody Landscape Group
Franklin County's Reliable Landscape Design & Contracting


 Barbara Grushow Designs Inc.
Jim Bartsch Photography
Bathroom - mid-sized transitional master white tile and subway tile mosaic tile floor and gray floor bathroom idea in Los Angeles with a wall-mount sink, gray walls, a hinged shower door and a niche
Bathroom - mid-sized transitional master white tile and subway tile mosaic tile floor and gray floor bathroom idea in Los Angeles with a wall-mount sink, gray walls, a hinged shower door and a niche

 Hallmark Floors
Traditional White Kitchen with Hallmark Floors Alta Vista Collection by Kichen Kraft Inc. Engineered hardwood flooring from Hallmark Floors.
A Gorgeous Traditional White Kitchen with Hallmark Floors, Historic Oak Floors by Kitchen Kraft Inc. This traditional Kitchen remodel was completed with Hallmark Floors Alta Vista Historic Oak Collection by Kitchen Kraft, Inc or Columbus OH. They did a fantastic job combining the updated fashions of white counter tops to the rustic colored accent of the island. Amazing work.
The Alta Vista Historic Oak floors offer a gorgeous contrast to the bright white of all of the other accents within the kitchen. Truly inspiring.

 Mountain Log Homes of CO, Inc.
Fireplace, timber, stone
Example of a mountain style medium tone wood floor family room design in Denver with white walls, a ribbon fireplace, a stone fireplace and a wall-mounted tv
Example of a mountain style medium tone wood floor family room design in Denver with white walls, a ribbon fireplace, a stone fireplace and a wall-mounted tv
 Eldorado Stone
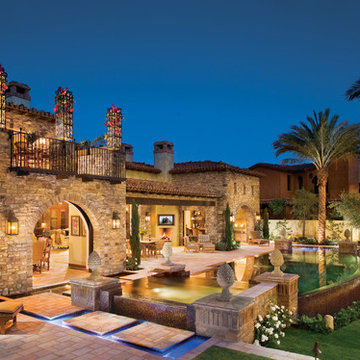
“This design originated with the client’s desire to duplicate the warmth of Tuscan Architecture,” says Stolz. “The vision that South Coast Architects set forth was to create the feel of an old Tuscan Village as a private residence at their golf community, ‘The Hideaway’ in La Quinta, California. However, we had to keep in mind that we were still designing for a desert lifestyle, which meant an emphasis on indoor/outdoor living and capturing the spectacular views of the golf course and neighboring mountains,” Stolz adds.
“The owners had spent a lot of time in Europe and knew exactly what they wanted when it came to the overall look of the home, especially the stone,” says Muth. “The mason ended up creating a dozen mock-ups of various stone profiles and blends to help the family decide what really worked for them. Ultimately, they selected Eldorado Stone’s Orchard Cypress Ridge profile that offers a beautiful blend of stone sizes and colors.”
“The generous use of Eldorado Stone with brick detailing over the majority of the exterior of the home added the authenticity and timelessness that we were striving for in the design,” says Stolz.
“Our clients want the very best, but if we can duplicate something and save money, what client would say no? That’s why we use Eldorado Stone whenever we can. It gives us the opportunity to save money and gives clients exactly the look they desire so we can use more of their budget in other areas.”
Stolz explained that Eldorado Stone was also brought into the interior to continue that feel of authenticity and historical accuracy. Stone is used floor to ceiling in the kitchen for a pizza oven, as well as on the fireplace in the Great Room and on an entire wall in the master bedroom. “Using a material like Eldorado Stone allows for the seamless continuation of space” says Stolz.
“Stone is what made the house so authentic-looking” says Muth. “It’s such an integral part of the house that it either was going to be a make or break scenario if we made the wrong choice. Luckily, Eldorado Stone really made it!”
Eldorado Stone Profile Featured: Orchard Cypress Ridge with a khaki grout color (overgrout technique)
Eldorado Brick Profile Featured: Cassis ModenaBrick with a khaki grout color (overgrout technique)
Architect: South Coast Architects
Website: www.southcoastarchitects.com
Builder: Andrew Pierce Corporation, Palm Desert, CA
Website: www. andrewpiercecorp.com
Mason: RAS Masonry, Inc. Bob Serna, Corona, CA
Phone: 760-774-0090
Photography: Eric Figge Photography, Inc.
 Alway Homes

The exterior features a mixture of stone, stucco, and reclaimed cedar siding. Posts are also reclaimed beams from an old saw mill. The garage door is painted to look aged and the front door has carvings on both sides. Both the gate and the railings are one of a kind designs.



Inspiration for a transitional light wood floor kitchen remodel in Houston with an undermount sink, recessed-panel cabinets, gray cabinets, white backsplash, subway tile backsplash, stainless steel appliances, an island and white countertops
 Bob Chatham Custom Home Design
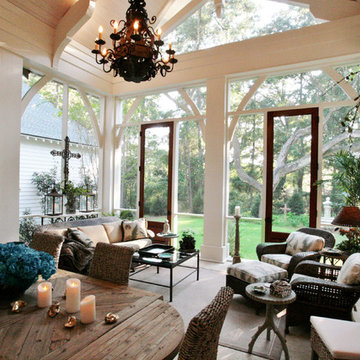
Vaulted ceilings with pine wood tongue & groove are lit with a dewy glow from the chandelier inside this expansive screened in porch, while regal posts support the decorative exposed truss.
Built By: Scott Norman
Designed By: Bob Chatham
Visit our Houzz profile or message here to talk with us about setting an appointment, or to find info and more ideas on creating your own custom home.
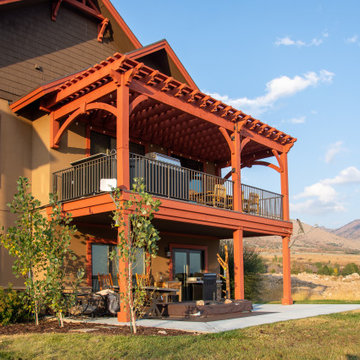
 Western Timber Frame
An excellent example of complimenting an already existing structure. This beautiful Rich Sequoia attached DIY pergola kit is attached to the top of the pre-existing timber railing posts and —by all appearances— one would think the deck and pergola were the same structure, built at the same time. The pergola covers an outdoor kitchen and dining area and features the integrated power posts wherein the power lines run through the length of the posts —fully protected and pre-wired for convenience.

 Berkshire Mountain Design Build, LLC
This cherry tree post branches out to support the second floor and roof, maintaining its original form while also functioning as a structural element. This tree frames the space between the kitchen and dining room. It is hand planed on two sides and peeled on its live edges.
Berkshire Mountain Design Build. -Log Home -Timber Framing -Post and Beam -Historic Preservation

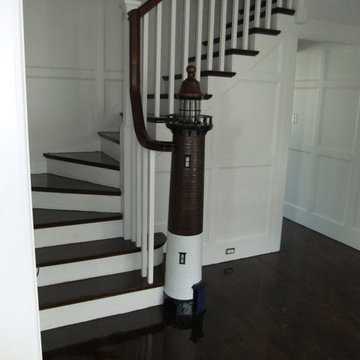
 Bass River Carpentry
Unique shingled lighthouse newel post featuring a replica fresnel lens, windows and lighthouse door.
Inspiration for a large coastal wooden curved staircase remodel in Boston with wooden risers
Inspiration for a large coastal wooden curved staircase remodel in Boston with wooden risers
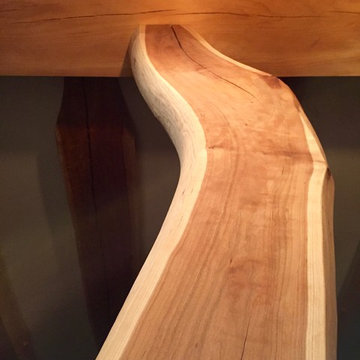 Berkshire Mountain Design Build, LLC
Timber framing using the natural shape of the cherry tree adds a lot of character to this kitchen/dining post.
Berkshire Mountain Design Build. -Log Home -Timber Framing -Post and Beam -Historic Preservation
 Fallon Custom Homes & Renovations
Architect - Kent Dukham / Photograph - Sam Gray

Mid-sized ornate wooden u-shaped wood railing staircase photo in Boston with painted risers
Mid-sized ornate wooden u-shaped wood railing staircase photo in Boston with painted risers
29