
Search results for "Profile's posts" in Home Design Ideas



 Settlement Post & Beam
Large urban l-shaped concrete floor and gray floor open concept kitchen photo in New York with a farmhouse sink, shaker cabinets, gray cabinets, quartzite countertops, white backsplash, stainless steel appliances and an island

 Rockport Post & Beam
Rockport Post & Beam
Inspiration for a large rustic indoor concrete paver and rectangular lap pool remodel in Portland Maine
Inspiration for a large rustic indoor concrete paver and rectangular lap pool remodel in Portland Maine
Find the right local pro for your project

 Sand Creek Post & Beam
Sand Creek Post & Beam Traditional Wood Barns and Barn Homes
Learn more & request a free catalog: www.sandcreekpostandbeam.com
Example of a country shed design in Other
Example of a country shed design in Other

 Yankee Barn Homes
Yankee Barn Homes - A view from the post and beam kitchen into the living room with its massive wall of windows.
Living room - large traditional open concept light wood floor living room idea in Manchester with white walls, a standard fireplace, a stone fireplace and no tv
Living room - large traditional open concept light wood floor living room idea in Manchester with white walls, a standard fireplace, a stone fireplace and no tv

 Jamaica Cottage Shop Inc
Excerpt via our website ~ The Gibraltar Cabin is a clever little cabin design that includes a porch with a very attractive eye-catching barrel arch at the entrance. The single door is complimented by an additional five foot wide double door on the gable end. The elegant country charm is achieved with the large barn sash windows and rustic board and batten siding and is protected by a green corrugated metal roof.
The post and beam frame makes this cabin a strong backyard out-building. A sturdy interior work bench has also been included. This rugged and attractive design is beautiful from the front view. This versatile design can be configured for many uses. It will make a perfect cabin, tiny house, getaway retreat, art studio, home office, garden or potting shed, kids playhouse, a pool house. Fitted with large double doors, the Gibraltar cabin is very capable of handling all your storage needs.
Any of our buildings can be customized to fit all of your needs. We offer insulation, plumbing and electrical packages; alternative choices for roofing, siding, flooring, windows, and doors; and other custom options such as built-in storage, decorative arches, cupolas, painting, staining, and flower boxes. Take a look at what we have to offer on our Options Pricing page or give our design team a call for a quote.
The basic model of this style is available as cabin kits (estimated assembly time - 2 people, 32 hours), diy micro cottage house plans, or fully assembled micro cabins.
Picture shows customer chosen options including ~ skinned hemlock posts, painted red salvaged farmhouse door and stone foundation.

 Orren Pickell Building Group
 http://www.pickellbuilders.com. Photography by Linda Oyama Bryan. Stained, arched top Knotty Alder front door with bluestone covered front porch, cedar posts and eyebrow window above.


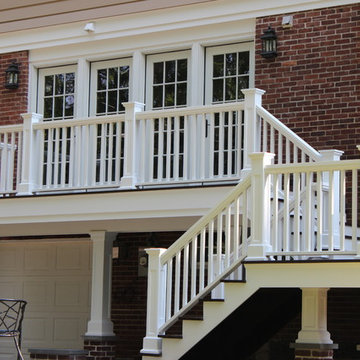
 MCW Carpentry LLC
This custom made deck was made out of mahogany decking cedar rails and BORAL trim boards the Newell posts and columns were also made out of BORAL trim board
 Yankee Barn Homes
Yankee Barn Homes - Looking into the post and beam kitchen and dining area from the great room.
Inspiration for a large timeless open concept light wood floor living room remodel in Manchester with white walls, a standard fireplace, a stone fireplace and no tv
Inspiration for a large timeless open concept light wood floor living room remodel in Manchester with white walls, a standard fireplace, a stone fireplace and no tv
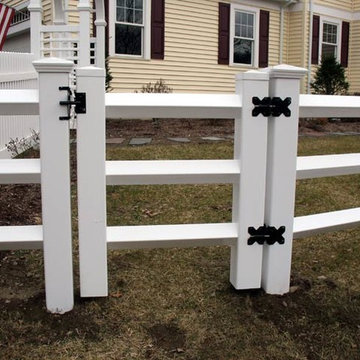
 AVO Fence & Supply
Pretty and functional post and rail fence and gate custom fabricated at AVO Fence & Supply, Inc.
Inspiration for a traditional landscaping in Boston.
Inspiration for a traditional landscaping in Boston.

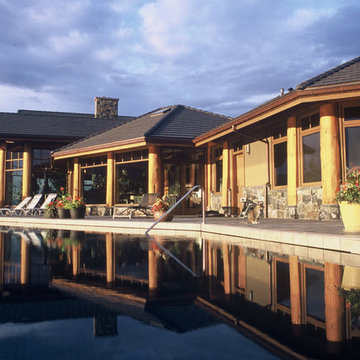
 Nicola LogWorks
Back deck of contemporay post and beam log home featuring vanishing pool
Built by Nicola LogWorks
Nicola LogWorks photo
Example of a mid-sized trendy custom-shaped infinity pool design in Vancouver
Example of a mid-sized trendy custom-shaped infinity pool design in Vancouver



 Nicola LogWorks
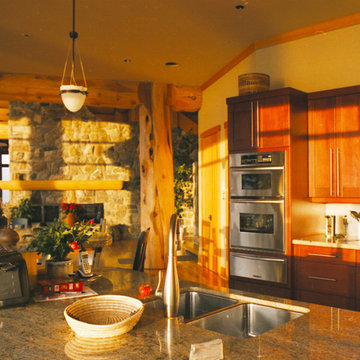
A modern log home in a cedar log post and beam home.
Rustic materials - contemporaryu design. photo: Nicola LogWorks
Kitchen - mid-sized modern kitchen idea in Vancouver with medium tone wood cabinets, granite countertops, stainless steel appliances and an island
Kitchen - mid-sized modern kitchen idea in Vancouver with medium tone wood cabinets, granite countertops, stainless steel appliances and an island

 Artisan Log and Timber Homes
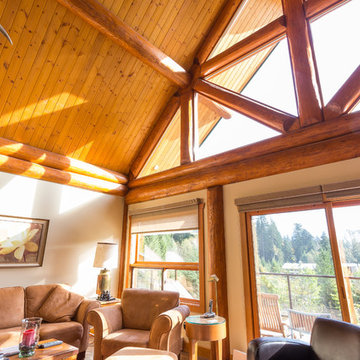
Log post and beam construction allows for grand vaulted living areas, with lots of natural light.
Family room - craftsman family room idea in Vancouver
Family room - craftsman family room idea in Vancouver

 French Market Lanterns
Jolie Post Mount by Coppersmith
Gas Lantern on Post
Oil Rubbed Bronze Finish
Traditional gray brick exterior home idea in Houston
Traditional gray brick exterior home idea in Houston

Sponsored
Sunbury, OH

J.Holderby - Renovations
Franklin County's Leading General Contractors - 2X Best of Houzz!
 Davis Frame Company
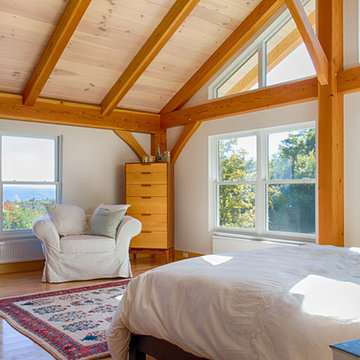
Cathedral ceiling timber frame master bedroom featuring exposed wooden post and beams.
Photography by Lars Blackmore
Inspiration for a large modern master medium tone wood floor bedroom remodel in Burlington with white walls
Inspiration for a large modern master medium tone wood floor bedroom remodel in Burlington with white walls
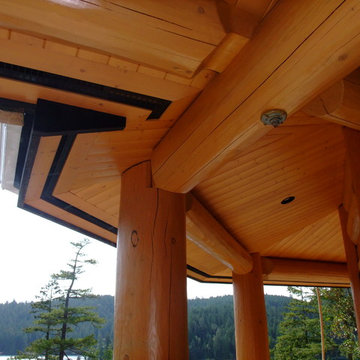 Artisan Log and Timber Homes
A great example of log post and beam joinery.
Arts and crafts exterior home photo in Vancouver
Arts and crafts exterior home photo in Vancouver
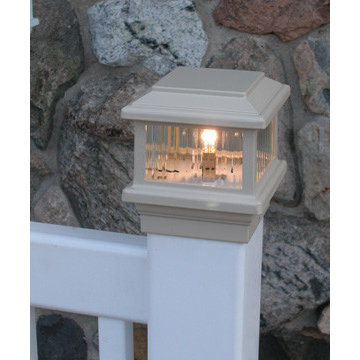
 DecksDirect
This is the Titan Post Cap Light by Aurora. You can see more pictures and details here: http://www.decksdirect.com/brands/aurora-deck-lighting
30