
Search results for "Profile's posts" in Home Design Ideas
 Century Stair Company
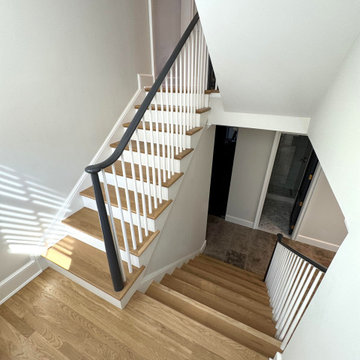
A staircase lives two lives. One as an architectural feature, and another as a functional piece of the home. This transitional design handles both with ease. Natural white oak treads flow from the hardwood floors below, making the staircase feel fundamental to the home rather than inserted into it. White painted risers and pin balusters keep the composition light and open, letting natural light move freely through the space.
The glossy black handrail and newels add an edge to the design, creating definition against the white paint and warm oak elements. Tying it together, the over-the-post balustrade creates a flowing line that draws the eye up. A staircase that doesn't demand attention, but rewards those who pause to notice it.
1976-2026 © Century Stair Company
 Century Stair Company
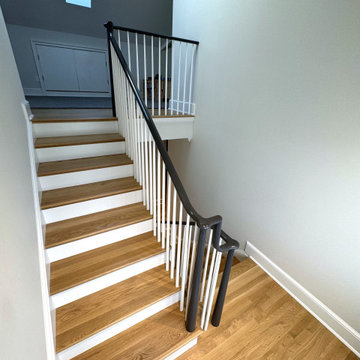
A staircase lives two lives. One as an architectural feature, and another as a functional piece of the home. This transitional design handles both with ease. Natural white oak treads flow from the hardwood floors below, making the staircase feel fundamental to the home rather than inserted into it. White painted risers and pin balusters keep the composition light and open, letting natural light move freely through the space.
The glossy black handrail and newels add an edge to the design, creating definition against the white paint and warm oak elements. Tying it together, the over-the-post balustrade creates a flowing line that draws the eye up. A staircase that doesn't demand attention, but rewards those who pause to notice it.
1976-2026 © Century Stair Company
 The Outdoor Kitchen Design Store
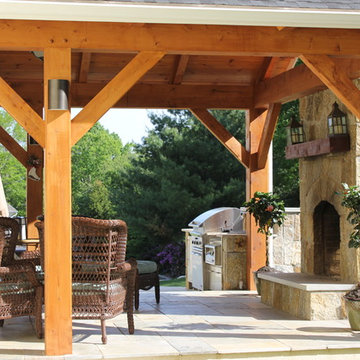
Michael Gotowala founder of THE OUTDOOR KITCHEN DESIGN STORE by PREFERRED PROPERTIES
Inspiration for a timeless patio remodel in Bridgeport
Inspiration for a timeless patio remodel in Bridgeport
Find the right local pro for your project
 GoManGo Enterprises
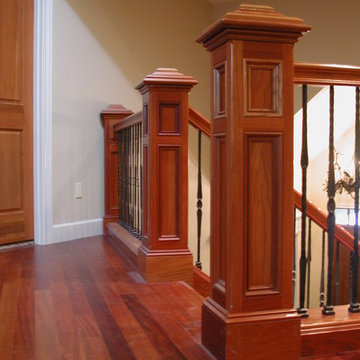
American Cherry materials with a Tulip wood inlay in the very top cap.
Example of a classic staircase design in Portland
Example of a classic staircase design in Portland
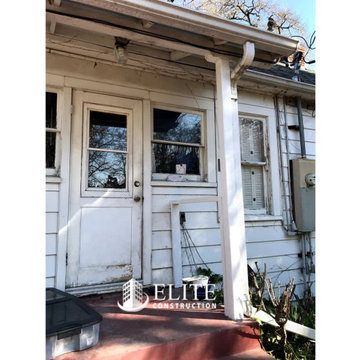
 Elite Construction and Remodel Corp
Location: Sacramento, CA
Project Type: The 4×4 support post Dry Rot Damage Repair
Project Overview: Moisture damage was discovered at the 4×4 support post. Temporarily resupport the beam supporting the roof covering. Remove the damaged wood and replace with new material. To finish off, a paint color match was done and the repairs painted.
https://www.eliteconstructioncorp.com/projects/sacramento-donner-ca

 Byrne Design Associates, Inc.
Interior shot of Man Cave in Barn
Example of a mid-sized classic detached barn design in New York
Example of a mid-sized classic detached barn design in New York



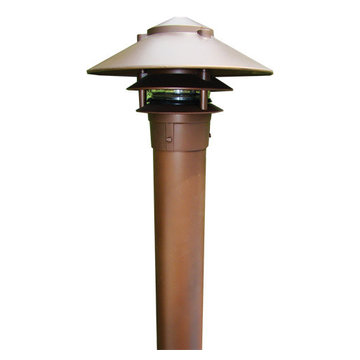
 TRAA Lite
The 10 inch Pagoda Post Bollard, by LED landscape lighting designer, TraaLite, illuminates pathways and property grounds with grace and elegance. This 12V or 120V outdoor lighting fixture can be installed with an A19 lamp or and energy efficient LED. Finish shown in Matte Bronze Powder Coat (PC-MBR).
 Western Timber Frame
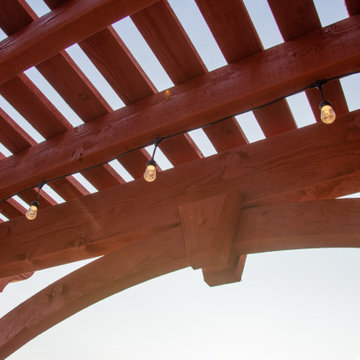
An excellent example of complimenting an already existing structure. This beautiful Rich Sequoia attached DIY pergola kit is attached to the top of the pre-existing timber railing posts and —by all appearances— one would think the deck and pergola were the same structure, built at the same time. The pergola covers an outdoor kitchen and dining area and features the integrated power posts wherein the power lines run through the length of the posts —fully protected and pre-wired for convenience.
 Century Stair Company
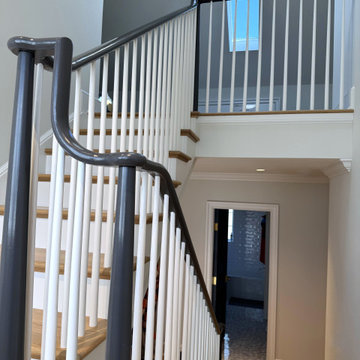
A staircase lives two lives. One as an architectural feature, and another as a functional piece of the home. This transitional design handles both with ease. Natural white oak treads flow from the hardwood floors below, making the staircase feel fundamental to the home rather than inserted into it. White painted risers and pin balusters keep the composition light and open, letting natural light move freely through the space.
The glossy black handrail and newels add an edge to the design, creating definition against the white paint and warm oak elements. Tying it together, the over-the-post balustrade creates a flowing line that draws the eye up. A staircase that doesn't demand attention, but rewards those who pause to notice it.
1976-2026 © Century Stair Company
 Manomin Resawn Timbers
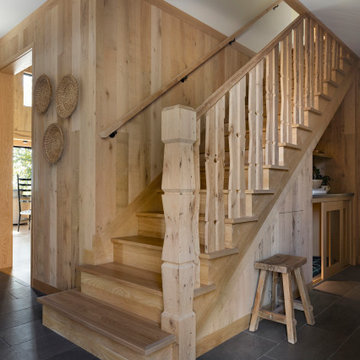
Clean lines, quiet style, warmed by the raw character of reclaimed wood. This modern weekend retreat proves sleek and rustic aren't opposites, they're the perfect pairing. This staircase nook wraps White Oak Paneling and White Oak Beams around a striking White Oak Stair Post, with slate tile flooring and woven wall baskets completing the minimalist, natural look. Every plank and panel adds texture and history to a space built on simplicity.
Every piece of reclaimed wood at Manomin Resawn Timbers is salvaged from 19th and early 20th century barns, factories, and warehouses, structures built during the Industrial Revolution from old growth hardwoods that grew slower and denser than the trees available today. Through our detailed process of denailing, kiln drying, and precision milling, that history is preserved and prepared for a new life in modern homes.
Whether you are a homebuilder, a home remodeling contractor, a homeowner, or a designer planning a space like this one, Manomin Resawn Timbers has reclaimed White Oak paneling, beams, and custom stair posts to fit your vision. Visit our showroom in Hugo, MN or reach out to us with a call or a message to discover the antique charm of reclaimed wood.

 The Outdoor Kitchen Design Store
Michael Gotowala founder of THE OUTDOOR KITCHEN DESIGN STORE by PREFERRED PROPERTIES
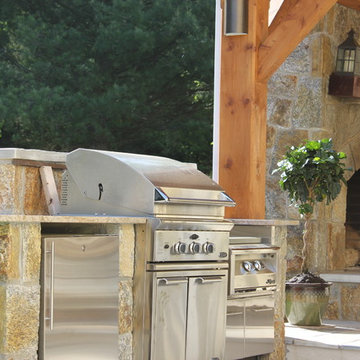
Elegant patio photo in Bridgeport
Elegant patio photo in Bridgeport

Sponsored
Columbus, OH

Hope Restoration & General Contracting
Columbus Design-Build, Kitchen & Bath Remodeling, Historic Renovations
 Western Timber Frame
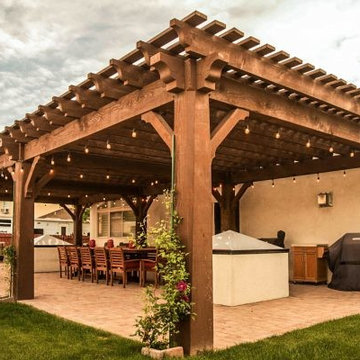
The Roof size is 46′ 3″ x 20′ 5 1/2″ with 2×6 Shade Planks, finished in a UV protective stain. It also features the power post. The posts are 12" x 12" in width.
 The Lampliter

Yard light replacement with aluminum post and traditional post light.
Photo of a mid-sized traditional front yard landscaping in Indianapolis.
Photo of a mid-sized traditional front yard landscaping in Indianapolis.
 The Outdoor Kitchen Design Store
Michael Gotowala founder of THE OUTDOOR KITCHEN DESIGN STORE by PREFERRED PROPERTIES
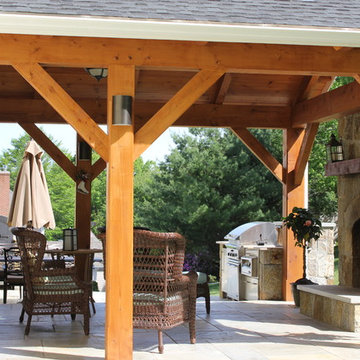
Inspiration for a timeless patio remodel in Bridgeport
Inspiration for a timeless patio remodel in Bridgeport
 Century Stair Company
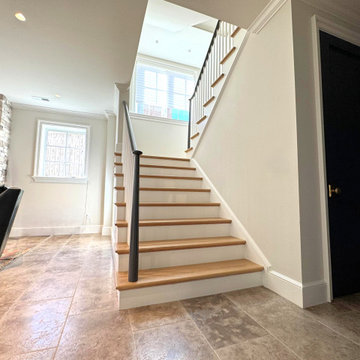
A staircase lives two lives. One as an architectural feature, and another as a functional piece of the home. This transitional design handles both with ease. Natural white oak treads flow from the hardwood floors below, making the staircase feel fundamental to the home rather than inserted into it. White painted risers and pin balusters keep the composition light and open, letting natural light move freely through the space.
The glossy black handrail and newels add an edge to the design, creating definition against the white paint and warm oak elements. Tying it together, the over-the-post balustrade creates a flowing line that draws the eye up. A staircase that doesn't demand attention, but rewards those who pause to notice it.
1976-2026 © Century Stair Company


 Elite One, Inc.
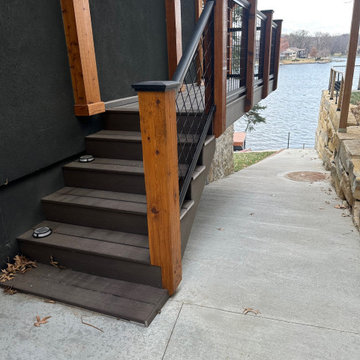
Custom composite deck stairs provide safe, durable access while complementing the overall design of this lakefront outdoor living space. Built with Deckorators Vista composite decking, rough cedar posts, and modern cable railing, the staircase combines low-maintenance performance with timeless craftsmanship, creating a seamless transition between the covered deck and the waterfront below.
 The Outdoor Kitchen Design Store
Michael Gotowala founder of THE OUTDOOR KITCHEN DESIGN STORE by PREFERRED PROPERTIES
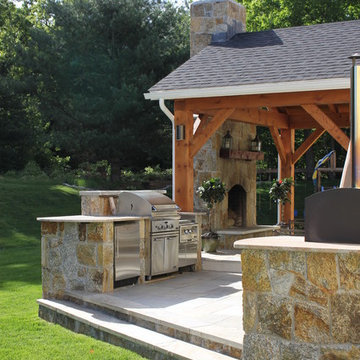
Example of a classic patio design in Bridgeport
Example of a classic patio design in Bridgeport
 Stoney Brook Development
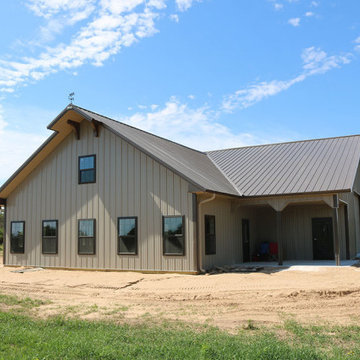
From toy sheds to primary residences, and everything in between, you can count on us to help you build the additional space you need to play and live, plus you’ll get great quality at a great price.
51