
Search results for "Profile's posts" in Home Design Ideas
 The Lampliter

Yard light replacement with aluminum post and traditional post light.
Photo of a mid-sized traditional front yard landscaping in Indianapolis.
Photo of a mid-sized traditional front yard landscaping in Indianapolis.
 Century Stair Company
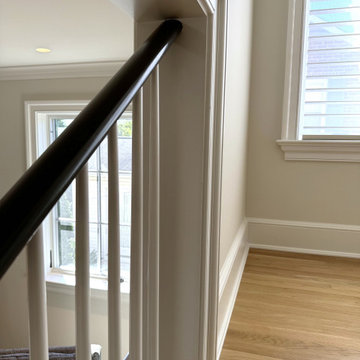
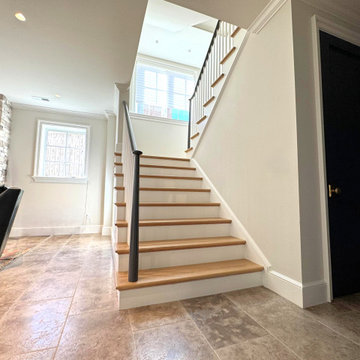
A staircase lives two lives. One as an architectural feature, and another as a functional piece of the home. This transitional design handles both with ease. Natural white oak treads flow from the hardwood floors below, making the staircase feel fundamental to the home rather than inserted into it. White painted risers and pin balusters keep the composition light and open, letting natural light move freely through the space.
The glossy black handrail and newels add an edge to the design, creating definition against the white paint and warm oak elements. Tying it together, the over-the-post balustrade creates a flowing line that draws the eye up. A staircase that doesn't demand attention, but rewards those who pause to notice it.
1976-2026 © Century Stair Company
 Western Timber Frame
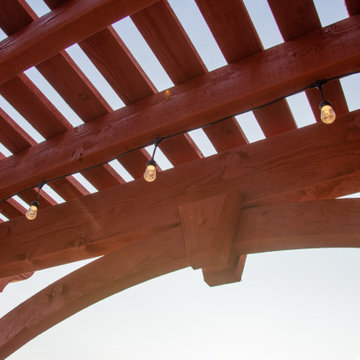
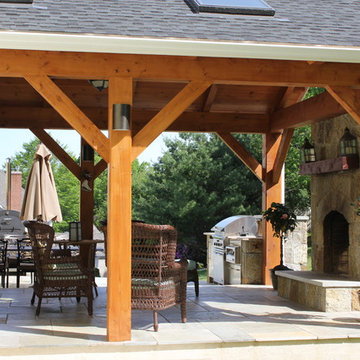
An excellent example of complimenting an already existing structure. This beautiful Rich Sequoia attached DIY pergola kit is attached to the top of the pre-existing timber railing posts and —by all appearances— one would think the deck and pergola were the same structure, built at the same time. The pergola covers an outdoor kitchen and dining area and features the integrated power posts wherein the power lines run through the length of the posts —fully protected and pre-wired for convenience.
Find the right local pro for your project
 The Outdoor Kitchen Design Store
Michael Gotowala founder of THE OUTDOOR KITCHEN DESIGN STORE by PREFERRED PROPERTIES
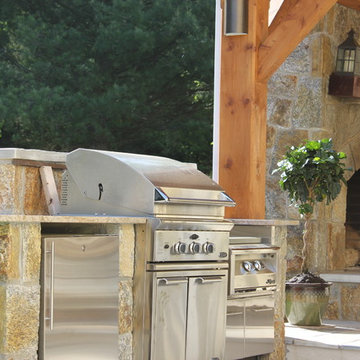
Elegant patio photo in Bridgeport
Elegant patio photo in Bridgeport

 Century Stair Company
A staircase lives two lives. One as an architectural feature, and another as a functional piece of the home. This transitional design handles both with ease. Natural white oak treads flow from the hardwood floors below, making the staircase feel fundamental to the home rather than inserted into it. White painted risers and pin balusters keep the composition light and open, letting natural light move freely through the space.
The glossy black handrail and newels add an edge to the design, creating definition against the white paint and warm oak elements. Tying it together, the over-the-post balustrade creates a flowing line that draws the eye up. A staircase that doesn't demand attention, but rewards those who pause to notice it.
1976-2026 © Century Stair Company
 Manomin Resawn Timbers
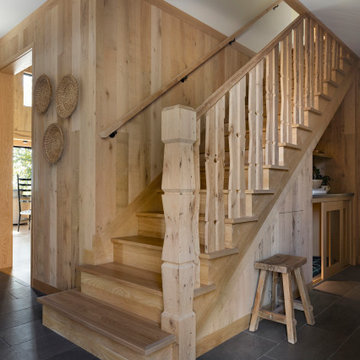
Clean lines, quiet style, warmed by the raw character of reclaimed wood. This modern weekend retreat proves sleek and rustic aren't opposites, they're the perfect pairing. This staircase nook wraps White Oak Paneling and White Oak Beams around a striking White Oak Stair Post, with slate tile flooring and woven wall baskets completing the minimalist, natural look. Every plank and panel adds texture and history to a space built on simplicity.
Every piece of reclaimed wood at Manomin Resawn Timbers is salvaged from 19th and early 20th century barns, factories, and warehouses, structures built during the Industrial Revolution from old growth hardwoods that grew slower and denser than the trees available today. Through our detailed process of denailing, kiln drying, and precision milling, that history is preserved and prepared for a new life in modern homes.
Whether you are a homebuilder, a home remodeling contractor, a homeowner, or a designer planning a space like this one, Manomin Resawn Timbers has reclaimed White Oak paneling, beams, and custom stair posts to fit your vision. Visit our showroom in Hugo, MN or reach out to us with a call or a message to discover the antique charm of reclaimed wood.

Sponsored
Columbus, OH

Snider & Metcalf Interior Design, LTD
Leading Interior Designers in Columbus, Ohio & Ponte Vedra, Florida
 Century Stair Company
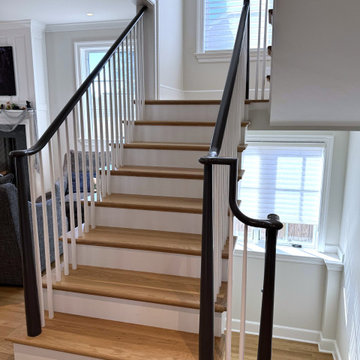
A staircase lives two lives. One as an architectural feature, and another as a functional piece of the home. This transitional design handles both with ease. Natural white oak treads flow from the hardwood floors below, making the staircase feel fundamental to the home rather than inserted into it. White painted risers and pin balusters keep the composition light and open, letting natural light move freely through the space.
The glossy black handrail and newels add an edge to the design, creating definition against the white paint and warm oak elements. Tying it together, the over-the-post balustrade creates a flowing line that draws the eye up. A staircase that doesn't demand attention, but rewards those who pause to notice it.
1976-2026 © Century Stair Company
 Byrne Design Associates, Inc.
Master Bedroom
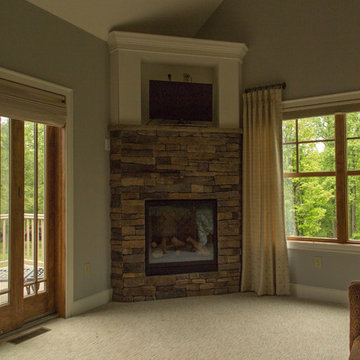
Bedroom - mid-sized traditional master carpeted bedroom idea in New York with green walls, a corner fireplace and a stone fireplace
Bedroom - mid-sized traditional master carpeted bedroom idea in New York with green walls, a corner fireplace and a stone fireplace
 Century Stair Company
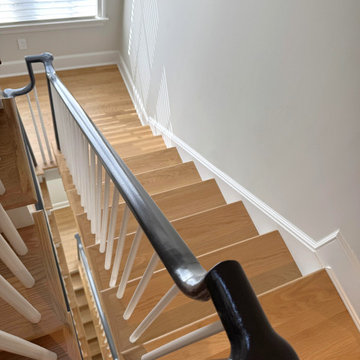
A staircase lives two lives. One as an architectural feature, and another as a functional piece of the home. This transitional design handles both with ease. Natural white oak treads flow from the hardwood floors below, making the staircase feel fundamental to the home rather than inserted into it. White painted risers and pin balusters keep the composition light and open, letting natural light move freely through the space.
The glossy black handrail and newels add an edge to the design, creating definition against the white paint and warm oak elements. Tying it together, the over-the-post balustrade creates a flowing line that draws the eye up. A staircase that doesn't demand attention, but rewards those who pause to notice it.
1976-2026 © Century Stair Company
 Byrne Design Associates, Inc.
Master Bath Tub
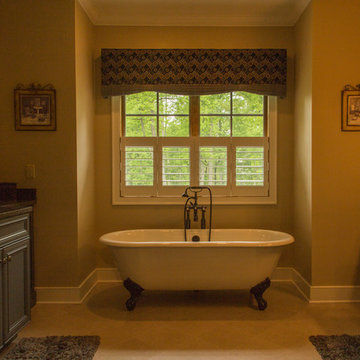
Inspiration for a large timeless master gray tile and stone slab marble floor freestanding bathtub remodel in New York with a vessel sink, raised-panel cabinets, green cabinets, granite countertops, a one-piece toilet and beige walls
Inspiration for a large timeless master gray tile and stone slab marble floor freestanding bathtub remodel in New York with a vessel sink, raised-panel cabinets, green cabinets, granite countertops, a one-piece toilet and beige walls
 Century Stair Company
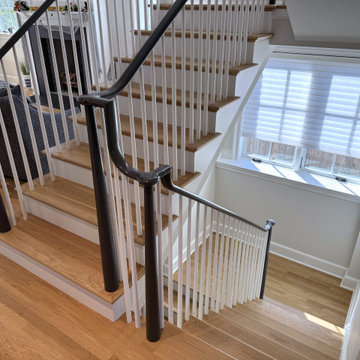
A staircase lives two lives. One as an architectural feature, and another as a functional piece of the home. This transitional design handles both with ease. Natural white oak treads flow from the hardwood floors below, making the staircase feel fundamental to the home rather than inserted into it. White painted risers and pin balusters keep the composition light and open, letting natural light move freely through the space.
The glossy black handrail and newels add an edge to the design, creating definition against the white paint and warm oak elements. Tying it together, the over-the-post balustrade creates a flowing line that draws the eye up. A staircase that doesn't demand attention, but rewards those who pause to notice it.
1976-2026 © Century Stair Company
 The Outdoor Kitchen Design Store
Michael Gotowala founder of THE OUTDOOR KITCHEN DESIGN STORE by PREFERRED PROPERTIES
Patio - traditional patio idea in Bridgeport
Patio - traditional patio idea in Bridgeport


 Orren Pickell Building Group
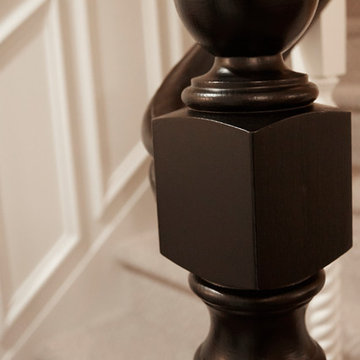
Detail photo of newel post at basement level. 4-1/2" square turned rope twist urn top post. Photo by Mike Kaskel. Interior design by Meg Caswell.
Staircase - large transitional carpeted curved wood railing staircase idea in Chicago with carpeted risers
Staircase - large transitional carpeted curved wood railing staircase idea in Chicago with carpeted risers
 DecksDirect
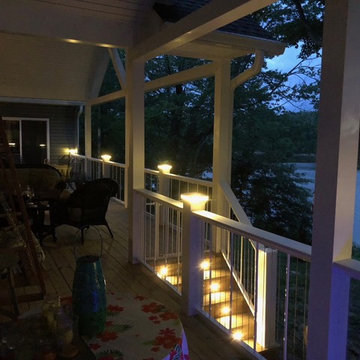
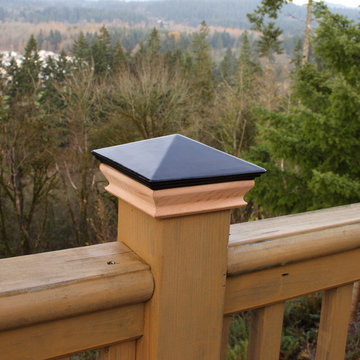
Neptune Low Voltage LED Post Cap Light by LMT Mercer
Example of a deck design in Minneapolis
Example of a deck design in Minneapolis

 Manomin Resawn Timbers
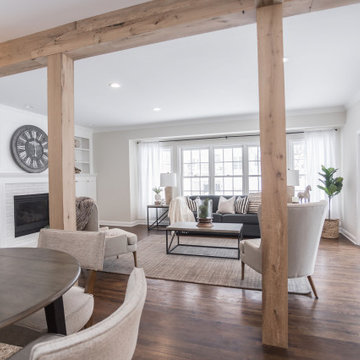
Two substantial Antique White Oak box beam posts and a matching header beam frame the entry into this bright modern living room, their warm honey tones and subtle gray patina creating a natural architectural portal that gives the open concept floor plan definition, warmth, and character. Viewed from the dining room, the beams draw the eye straight through to the living room and the wall of windows beyond, making the whole space feel intentional and connected. The clean, light tones of the White Oak complement the white walls and neutral palette perfectly without competing with them. Sourced from 19th century structures and prepared through our process of denailing, kiln drying, and precision milling, these antique timbers bring genuine old growth character to any architectural application.
Whether you are a homebuilder, a home remodeling contractor, or a homeowner looking to use Antique White Oak box beam posts and headers to frame a room entry, Manomin Resawn Timbers has been helping people discover the antique charm of reclaimed wood since 2002. We ship nationwide and are happy to help you find the right pieces from anywhere in the country. Visit our showroom in Hugo, MN or reach out to us with a call or a message to get started.


 Century Stair Company
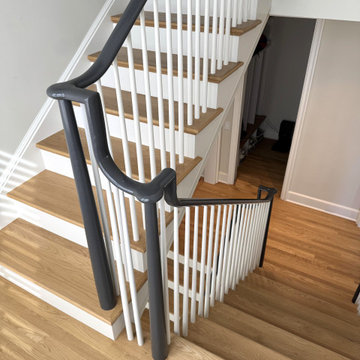
A staircase lives two lives. One as an architectural feature, and another as a functional piece of the home. This transitional design handles both with ease. Natural white oak treads flow from the hardwood floors below, making the staircase feel fundamental to the home rather than inserted into it. White painted risers and pin balusters keep the composition light and open, letting natural light move freely through the space.
The glossy black handrail and newels add an edge to the design, creating definition against the white paint and warm oak elements. Tying it together, the over-the-post balustrade creates a flowing line that draws the eye up. A staircase that doesn't demand attention, but rewards those who pause to notice it.
1976-2026 © Century Stair Company
 Stainless Cable & Railing, LLC
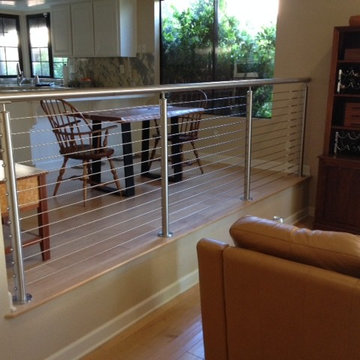
Bakersfield CA Round Stainless Post and Rail with Stainless Cable Railing
Dining room - mid-sized modern light wood floor dining room idea in Seattle with yellow walls
Dining room - mid-sized modern light wood floor dining room idea in Seattle with yellow walls
55