
Search results for "Profile's" in Home Design Ideas
 ZEPHYR
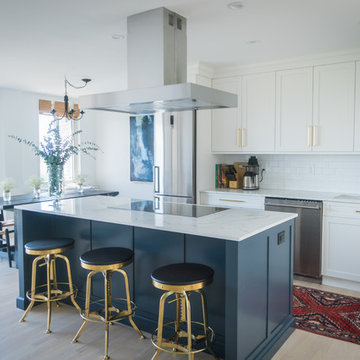
Updated with a new low-profile 3″ canopy the Roma’s sleek shape is ideal for the savvy renovator, the discerning high-rise developer or the builder who buys in mass but won’t skimp on quality. Includes an enhanced Quick-Lock installation system with magnetic duct covers, ICON Touch® controls, BriteStrip™ LED lighting and ACT™ technology.

 Jaymark Cabinets
Inspiration for a large contemporary u-shaped light wood floor and beige floor enclosed kitchen remodel in Boise with flat-panel cabinets, concrete countertops, gray backsplash, paneled appliances, an island, a farmhouse sink, light wood cabinets and cement tile backsplash

 FBC Remodel
©Finished Basement Company
Large transitional look-out carpeted and gray floor basement photo in Minneapolis with gray walls, a two-sided fireplace and a stone fireplace
Large transitional look-out carpeted and gray floor basement photo in Minneapolis with gray walls, a two-sided fireplace and a stone fireplace
Find the right local pro for your project

 User
Freestanding bathtub - contemporary white tile white floor freestanding bathtub idea in Austin with white walls

 Cabinetry by Better Bilt
Manufacturer: Starmark Cabinetry
Style: Ridgeville with Decorative Edge Profile & Five Piece Drawers
Finish: Maple Slate with Ebony Glaze
Countertop: Solid Surface Unlimited Granite in Ice White
Sink: 50/50 Stainless Undermount
Faucet: Customer’s Own
Hardware: Hardware Resources – Katharine Knobs & Pulls in Brushed Pewter
Tile: Customer’s Own (The Tile Shop)
Designer: Devon Moore
Contractor: Customer’s Own
 Neumann & Rudy Architecture
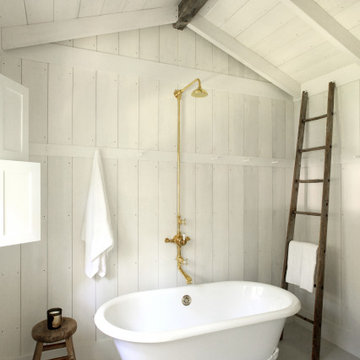
The freestanding clawfoot tub sits beneath a pitched plank ceiling, creating a sheltered bathing area with a strong vertical focus. An exposed brass shower riser draws the eye upward, while a dark timber ridge beam and leaning ladder contrast with the white-painted walls and pale floorboards. A small wood stool and loosely arranged towels reinforce the room’s simple domestic character. Soft side light highlights the tub’s curved profile and the texture of the boards. Traditional cottage influences give this space a quiet, nostalgic warmth that encourages rest and unhurried comfort.

 Aanensen’s Designers Builders Craftsmen
The three little windows originally had floating shelves between them in the design, but when put in place they closed the space in, so we eliminated them. Note the backsplash in solid slabs of quartz. We made a custom low profile trim and stained it all to match the cabinetry

Sponsored
Plain City, OH

The Creative Kitchen Company
Columbus Area Kitchen Remodeling and Refacing Professional
 Bertch Cabinet, LLC
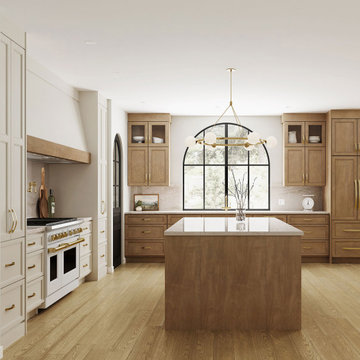
If you love the Modern Farmhouse style, you’ll appreciate Bertch’s Monterey door style design. It looks stunning in our “Driftwood” stain on Birch wood and the “Sailcloth” paint finish. This modified shaker door style works beautifully with any finish, and its beaded interior profile is sure to catch your attention.

 SIS Exterior Renovations
S.I.S. Exterior Renovations
Example of a large classic brown two-story concrete fiberboard gable roof design in Calgary
Example of a large classic brown two-story concrete fiberboard gable roof design in Calgary

 FlipGreat
Example of a 1960s open concept light wood floor and beige floor living room design in Los Angeles with white walls, a standard fireplace and a stone fireplace
 Sarah Lawson Design
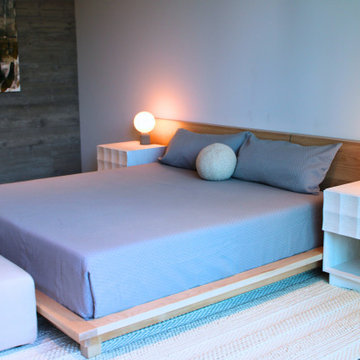
A restrained material palette defines this guest bedroom, where a board-formed concrete accent wall introduces texture and weight behind a custom low-profile wood bed. Sculptural bedside lighting and integrated nightstands maintain visual simplicity while reinforcing the room’s architectural clarity.

 ddArchitect
Inspiration for a large modern multicolored one-story mixed siding exterior home remodel in San Francisco with a shed roof

 IronWood Connection
Endecor Balustrade System-TM-US Patent D672,064 S
Inspiration for a transitional staircase remodel in Houston
Inspiration for a transitional staircase remodel in Houston

Sponsored
Sunbury, OH

J.Holderby - Renovations
Franklin County's Leading General Contractors - 2X Best of Houzz!
 NuHome Remodeling
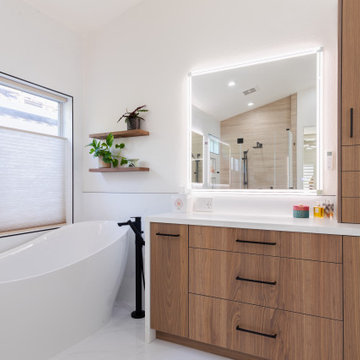
Vertical wood grain unifies the broad drawer cabinet and tall storage tower beside the tub. A continuous white counter and slim black pulls emphasize the cabinetry’s straight lines, balanced by the bathtub’s rounded profile. An illuminated mirror reflects the textured shower wall, and planted floating shelves add a small decorative accent near the window.

 HALLETT & Co.
434 Jefferson is a 19th-century commercial building with distinctive Italianate features destroyed in a devastating fire and subsequent 1970s renovation. A seamless reintegration of historical elements complement newly designed contemporary studios, achieving a historical modernization suitable for today’s commercial culture. Photography by Atlantic Archives



Sponsored
Sunbury, OH
J.Holderby - Renovations
Franklin County's Leading General Contractors - 2X Best of Houzz!
 Progressive Design Build
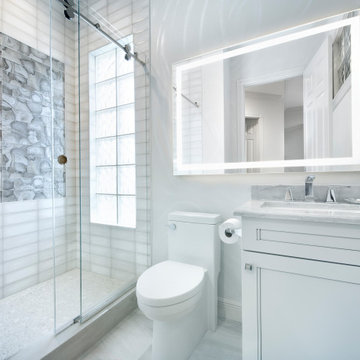
Now separate from the master bathroom, this new stunning guest bathroom dares to impress with its impressive walk-in shower designed with an Aura Shell accent wall, Tesoro tile surround, and a raindrop tile floor. Adding to the contemporary feel is the functional, frameless rolling shower door.
Other striking features include a large mirror with built-in lighting and a built-in vanity using the same Dura Supreme cabinetry used in the master bathroom.

 Splittgerber Professional Builders
Photography by Kelli Kroneberger
Example of an arts and crafts master medium tone wood floor and brown floor bedroom design in Denver with white walls
Example of an arts and crafts master medium tone wood floor and brown floor bedroom design in Denver with white walls
 Aries Construction Co, Inc.
Marili Forastieri
Inspiration for a contemporary master light wood floor bedroom remodel in New York with gray walls
Inspiration for a contemporary master light wood floor bedroom remodel in New York with gray walls
137