
Search results for "Profile's" in Home Design Ideas

 Houseplay Renovations LLC
Sometimes, all a space needs is a face-lift to effect a transformation; such was the case for this project. This complete bathroom renovation was all about adding color and panache to the existing space. The layout remained much the same, but the finishing touches made all the difference.
Our team installed sleek, high-quality modern fixtures, including the faucets, toilet and the light fixture. We also employed space-saving strategies at the owner’s request. For example, the wall-mounted, low-profile vanity and glass splashguard (in lieu of a full door) lend a feeling of expansiveness and ease to the bathroom.
Want to revitalize and refresh a space in your home? Contact the Houseplay team today!
Photo Credit: Anne Ruthmann Photography
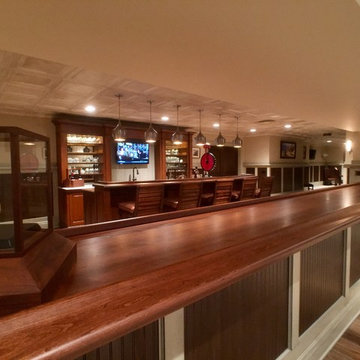
 Grothouse Wood Countertops
Countertop Wood: Cherry
Construction Style: Edge Grain
Countertop Thickness: 1-1/2"
Size: 25 1/16" x 151 13/32"
Countertop Edge Profile: Standard Roman Ogee, 1/8” Roundover
Wood Countertop Finish: Durata® Waterproof Permanent Finish in Matte sheen
Wood Stain: Hazelnut Stock Stain (#03004) and Hand Rubbed Black Glaze (#04715)
Job: 20522
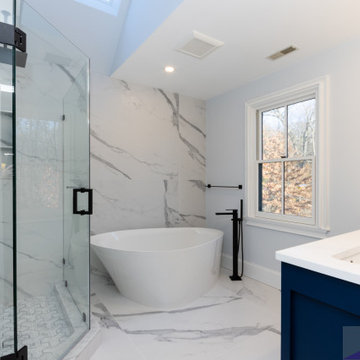
 Bay State Remodeling
’s bathroom remodeling project in Jamaica Plain.
The bathroom remodeling project updated the master bathroom and a second bath. Lincoln white polished porcelain wall and floor tile creates an attractive backdrop in the master bath. Black, low-profile hardware in the shower, border of the custom shower doors and tub add drama and contrast. Black hardware on the master bath door completes the look. Wooden Newhalem vanities with contemporary pulls add storage space in both bathrooms. Bulevar white ceramic tiles on the shower walls in the second bath shine through the clear glass shower door, adding light to the space.
Find the right local pro for your project
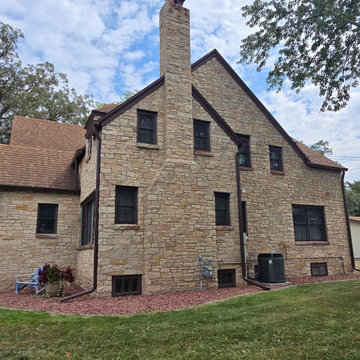
 NorthStar Seamless Gutters
Side view of this Tudor Revival stone home in Augusta, Wisconsin, showing the seamless K-style gutter system and leaf protection installed by NorthStar Gutters. The clean profile follows the roofline without distracting from the home’s classic stone exterior and steep-gabled Tudor architecture.
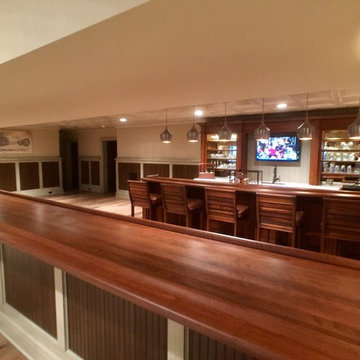 Grothouse Wood Countertops
Countertop Wood: Cherry
Construction Style: Edge Grain
Countertop Thickness: 1-1/2"
Size: 25 1/16" x 151 13/32"
Countertop Edge Profile: Standard Roman Ogee, 1/8” Roundover
Wood Countertop Finish: Durata® Waterproof Permanent Finish in Matte sheen
Wood Stain: Hazelnut Stock Stain (#03004) and Hand Rubbed Black Glaze (#04715)
Job: 20522
 Kraft Design Build Associates
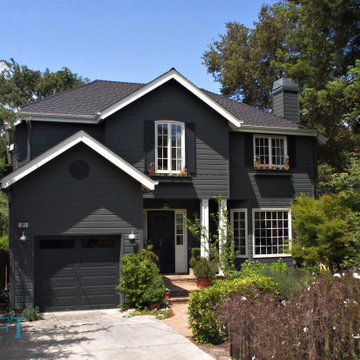
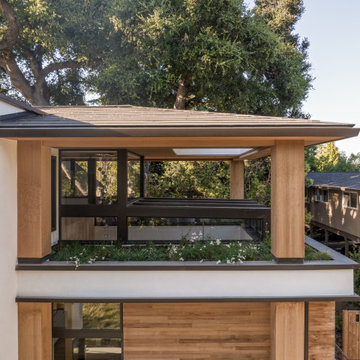
From the street, this Menlo Park home keeps a low profile, giving no hint of the transformation behind it. The two story rear addition creates a new family room upstairs and an expanded kitchen dining area downstairs, reshaping how the home lives without disturbing its modest front elevation. The mature landscaping made photography nearly impossible, but it also gives the project its charm — the new wing feels tucked into a private garden, quiet and intentional.
The clients are ecstatic. The flow is better, the light is better, and the new spaces feel like they’ve always belonged here. It’s the kind of addition that doesn’t call attention to itself — it simply makes the whole house work the way it always should have

 Ethan Allen Design Center - Schaumburg
One of the most important open concept living room ideas for your home is to carve out a cozy space while keeping your line of vision open. This living room makes the best of its open floor plan and sweeping window views with low-profile seating and sleek silhouettes. A midcentury-modern-inspired sectional and blue leather chair define an intimate space for gathering and relaxing while a rich blue rug and wood-top coffee table add warmth and texture. Add unassuming accents to enrich this open concept living room's look: A Lucite accent table delivers function while preserving the room’s airy feel; champagne brass finishes and patterned pillows add a touch of color and glamour.

Sponsored
Plain City, OH

The Creative Kitchen Company
Columbus Area Kitchen Remodeling and Refacing Professional
 Lavish Interiors
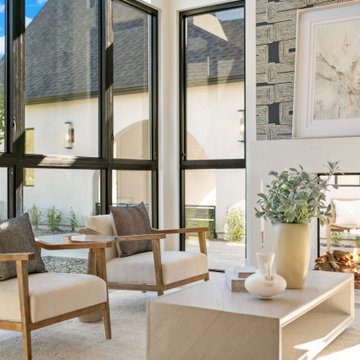
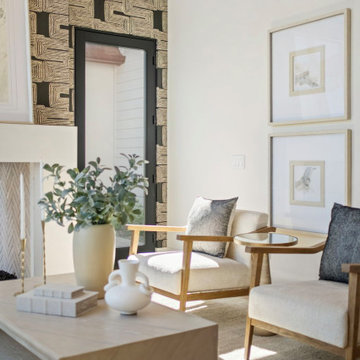
This space is defined by its massive floor to ceiling windows and a sculptural, textured fireplace wall that serves as the room’s architectural centerpiece. To honor the symmetry of the architecture, we staged the room with four wood accent chairs.
The low profile of the seating ensures the desert views remain unobstructed, while the organic wood frames and neutral upholstery soften the clean, modern lines of the room. By pairing these with a solid stone coffee table and a plush, textured rug, we’ve created a formal retreat that feels high end yet deeply inviting.
 Neumann & Rudy Architecture
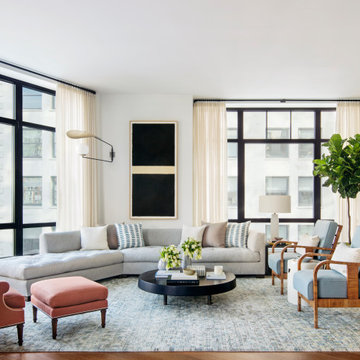
Large windows on adjoining walls open the living room to the surrounding city, with dark frames giving the expansive glazing a clear architectural rhythm. A low gray sectional follows the corner, facing a circular black coffee table and a pair of blue upholstered wood armchairs. A coral chair and matching ottoman add warmth against the blue-gray rug, while pale curtains soften the edges of the windows. Along the interior wall, staggered shelves and low cabinets accommodate books, ceramics, and artwork without interrupting the room’s open center. Generous daylight reveals the contrasting upholstery and wood grain. The low furniture profiles and graphic shelving suggest a relaxed contemporary character, offering a sociable place to gather with the city in view.
 Lavish Interiors
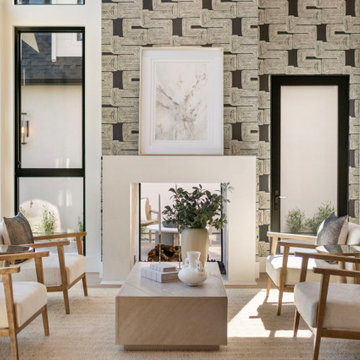
This space is defined by its massive floor to ceiling windows and a sculptural, textured fireplace wall that serves as the room’s architectural centerpiece. To honor the symmetry of the architecture, we staged the room with four wood accent chairs.
The low profile of the seating ensures the desert views remain unobstructed, while the organic wood frames and neutral upholstery soften the clean, modern lines of the room. By pairing these with a solid stone coffee table and a plush, textured rug, we’ve created a formal retreat that feels high end yet deeply inviting.
 Lavish Interiors
This space is defined by its massive floor to ceiling windows and a sculptural, textured fireplace wall that serves as the room’s architectural centerpiece. To honor the symmetry of the architecture, we staged the room with four wood accent chairs.
The low profile of the seating ensures the desert views remain unobstructed, while the organic wood frames and neutral upholstery soften the clean, modern lines of the room. By pairing these with a solid stone coffee table and a plush, textured rug, we’ve created a formal retreat that feels high end yet deeply inviting.


 Bay Scenery, Inc.
This is an example of a mid-sized modern shade front yard stone landscaping in Orange County for spring.

Sponsored
Columbus, OH

Hope Restoration & General Contracting
Columbus Design-Build, Kitchen & Bath Remodeling, Historic Renovations

 Pine Street Carpenters & The Kitchen Studio
John Welsh
Inspiration for a timeless u-shaped medium tone wood floor and brown floor eat-in kitchen remodel in Philadelphia with an undermount sink, recessed-panel cabinets, white cabinets, quartz countertops, multicolored backsplash, stainless steel appliances, marble backsplash and an island
Inspiration for a timeless u-shaped medium tone wood floor and brown floor eat-in kitchen remodel in Philadelphia with an undermount sink, recessed-panel cabinets, white cabinets, quartz countertops, multicolored backsplash, stainless steel appliances, marble backsplash and an island

 Cabinet-S-Top
In this kitchen renovation, we removed the existing soffits and installed Medallion Gold, Maple, 1 ¼“ Cabinets in the Mission Door style with a Flat Center Panel Painted in White Icing accented with Brushed Satin Nickel Knobs and Wide Cup Pulls. Cambria 3cm Quartz Countertop in Brittanica Color with Standard Edge Profile was installed on the countertop. On the backsplash, 3x6 Expressions Daylight White Gloss Ceramic Tile and trim pieces were installed. Also a Fireclay White Farmhouse Double Bowl
Sink with a Meridian Semi-Professional Double Spiral Flexible Pull-Out Spray Hose in Satin Nickel was installed. On the floor, American Olean’s wood look 6x36 Ceramic Tile in Historic Bridge Old Forge.


 Ethan Allen Design Center - Naperville
One of the most important open concept living room ideas for your home is to carve out a cozy space while keeping your line of vision open. This living room makes the best of its open floor plan and sweeping window views with low-profile seating and sleek silhouettes. A midcentury-modern-inspired sectional and blue leather chair define an intimate space for gathering and relaxing while a rich blue rug and wood-top coffee table add warmth and texture. Add unassuming accents to enrich this open concept living room's look: A Lucite accent table delivers function while preserving the room’s airy feel; champagne brass finishes and patterned pillows add a touch of color and glamour.



 Showhomes Houston
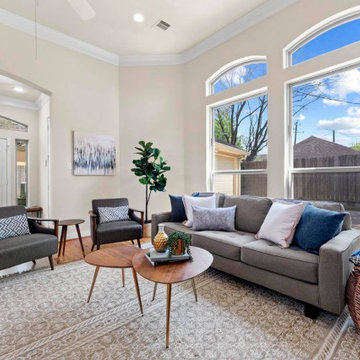
Welcome to this charming 3 bed, 2.5 bath on cul-de-sac street in Bellaire! This home features a formal dining in the front which leads to a spacious kitchen dressed with custom cabinets, granite counters & Italian tile b/s. It comes equipped with s/s GE Profile appliances, incl double convection ovens, & plenty of storage. In the living room you find high ceilings with recessed lights, wainscoting, and stone fireplace. An addition provides a large flex-room with built-in cabinets and shelving. Plantation shutters cover most windows and pristine wood flooring runs throughout the house. Enjoy a first-floor primary bedroom with an en-suite that includes double sinks, jetted tub, & frameless glass shower. Secondary bedrooms upstairs share a full bath and have an abundance of storage. Other highlights incl metal roof (2018), fully fenced backyard, and electric gate in the driveway.

 The Healing Home
Moulding and Hardware: The millwork was custom-made to my specs by Schacht Millwork in Lafayette. It was cut from clear poplar, sanded, and shop-primed to make the project and the trim carpenter’s task flow smoothly. Because of various ceiling drops required to cover mechanical systems, some very creative crown layouts were established.
The door styling and moulding profile for the crown, casing, base, and hardware were selected for strength and simplicity. The hardware is from Emtek, one of my favorite manufacturers.
Photography by Jesse R. Borrell and Nicholas Borrell
210