
Search results for "Profile's" in Home Design Ideas

 FOUR POINT DESIGN BUILD INC
This elegant 2600 sf home epitomizes swank city living in the heart of Los Angeles. Originally built in the late 1970's, this Century City home has a lovely vintage style which we retained while streamlining and updating. The lovely bold bones created an architectural dream canvas to which we created a new open space plan that could easily entertain high profile guests and family alike.
Photography by Riley Jamison
 FOUR POINT DESIGN BUILD INC
This elegant 2600 sf home epitomizes swank city living in the heart of Los Angeles. Originally built in the late 1970's, this Century City home has a lovely vintage style which we retained while streamlining and updating. The lovely bold bones created an architectural dream canvas to which we created a new open space plan that could easily entertain high profile guests and family alike.
Photography by Riley Jamison


Find the right local pro for your project
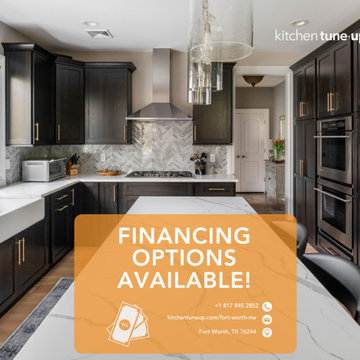
 Kitchen Tune-Up & Bath Tune-Up Fort Worth NW
We’re thrilled to highlight a fantastic review from one of our valued clients on our Google Business Profile! Here’s what Bobby had to say about his experience with our Kitchen Tune-Up services: https://bit.ly/3SQ136Y
Thank you for your support and trust in our services! ?? We’re grateful for your feedback and are delighted that we could make a positive impact on your kitchen!
If you’re considering a kitchen Upgrade or makeover, don’t hesitate to reach out. Contact us today for a FREE consultation and let’s create your dream space! ✨?️
? +1 817 845 2852 ? Fort Worth, TX 76244
? https://www.kitchentuneup.com/fort-worth-nw/
#ClientReview #KitchenTuneUp #HappyClients #Testimonial
#KitchenTuneUp #KitchenTuneUpFortWorth #KitchenUpgrade #HomeImprovement #KitchenRenovation #InteriorDesign #KitchenMakeover #HomeDesign #DIYKitchenTips #ModernKitchen
 Weninger Construction & Design Ltd
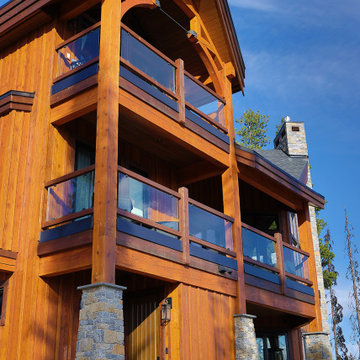
This custom home’s goal was to create a beautiful and functional alpine retreat. A place for family and friends to gather. A warm, welcoming feeling that connected to nature was prioritized.
Outside, there are arched timber trusses and stone accents. The home’s angles and extensive picture windows take advantage of panoramic three-story views. Front entry has vaulted ceiling and posts with rock bases. Full height rear chimney creates an imposing profile from the road below.
Structural timbers and glulams lean into the decorative timber trusses, highlighting the rustic chalet inspiration.
 iStage Homes
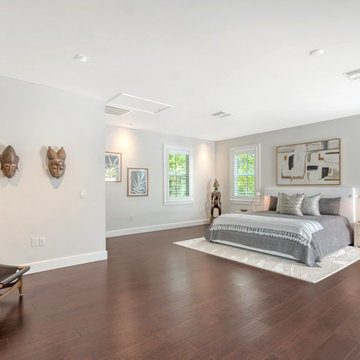
This expansive primary suite in Oyster Bay Landings was staged by iStage Homes to highlight the home’s generous scale, natural light, and calm coastal elegance. A low-profile bed, layered neutral textiles, and natural accents create a serene retreat that complements the home’s contemporary architecture. The staging emphasizes openness and tranquility, helping buyers envision a luxurious and restful private space within this Sarasota coastal residence.

 StoneTek International Design
Engineered quartz (not to be confused with Quartzite, another appealing natural stone used as counters) is a manmade product created mostly from natural materials. It’s made of 90 to 94 percent ground quartz and 6 to 10 percent resins and pigments that are combined into durable and nonporous slabs. The strength of quartz, even in a manufactured form, makes it naturally resistant to abrasion, scratches, dents, and even acids without the need for sealants. And the environmental impact of manufactured quartz is low: Quartz is an abundant material and the finished product is nontoxic and nonallergenic, and will last a lifetime, reducing the need for replacement.
Unlike solid-surface, Corian-type manufactured countertops, engineered quartz is not made to order. The product, like natural stone, is created in slabs of set sizes and thicknesses that vary by manufacturer. Caesarstone, for example, offers one slab size (56.5 inches by 120 inches) and two thickness options (0.75 inches and 1.25 inches). The slabs are fabricated to fit your project’s requirements (size, shape, and edge profile), and are installed in pieces.

Sponsored
Westerville, OH

Custom Home Works
Franklin County's Award-Winning Design, Build and Remodeling Expert


 Cabinet-S-Top
In this kitchen we installed new Waypoint Livingspaces 610S door with raised panel, slab profiled drawer front, full overlay design in Painted Hazelnut Glaze on Maple Wood with oil rubbed bronze hardware. Santa Cecilia granite was installed on the countertop with 3 ½ x 6 ½ glazed Eternal Stone laid brick pattern with decorative Ticino stacked stone insert. Kichler Wellington 5 light dinette light in Olde Bronze with 6 under cabinet lights in dark bronze. Artisan kitchen 16 guage equal bowl stainless steel sink with AF-410SN single handle pullout spray faucet. Tarkett Transcend Plank floating luxury floor in Copper.


 User
One of the most important open concept living room ideas for your home is to carve out a cozy space while keeping your line of vision open. This living room makes the best of its open floor plan and sweeping window views with low-profile seating and sleek silhouettes. A midcentury-modern-inspired sectional and blue leather chair define an intimate space for gathering and relaxing while a rich blue rug and wood-top coffee table add warmth and texture. Add unassuming accents to enrich this open concept living room's look: A Lucite accent table delivers function while preserving the room’s airy feel; champagne brass finishes and patterned pillows add a touch of color and glamour.

 Ethan Allen Design Center - Novi
One of the most important open concept living room ideas for your home is to carve out a cozy space while keeping your line of vision open. This living room makes the best of its open floor plan and sweeping window views with low-profile seating and sleek silhouettes. A midcentury-modern-inspired sectional and blue leather chair define an intimate space for gathering and relaxing while a rich blue rug and wood-top coffee table add warmth and texture. Add unassuming accents to enrich this open concept living room's look: A Lucite accent table delivers function while preserving the room’s airy feel; champagne brass finishes and patterned pillows add a touch of color and glamour.

 Locati Architects
Double Arrow Residence by Locati Architects, Interior Design by Locati Interiors, Photography by Roger Wade
Example of a mountain style gable roof design with a mixed material roof and a brown roof
Example of a mountain style gable roof design with a mixed material roof and a brown roof

Sponsored
Columbus, OH

Snider & Metcalf Interior Design, LTD
Leading Interior Designers in Columbus, Ohio & Ponte Vedra, Florida

 Hallmark Floors
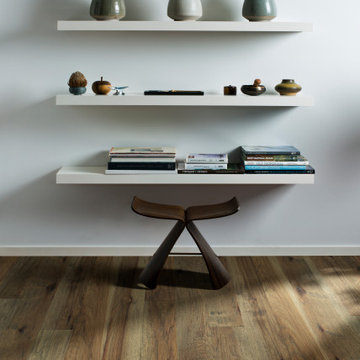
The new Crestline solid collection has a traditional hardwood look with wire brushed texture, handcrafted edges, and sculpted profile creating more visual interest on the wide 5″ surface. The range of warm, rich historic-European inspired colors and timeless tones provides a perfect color pallet. The hickories bring beautiful grain patterns, where the oak floors have the classic tighter wood grain with subtle color variation from plank to plank. Crestline solid collection has Hallmark’s Nu Oil® protective low sheen finish which provides beautiful grain clarity.
 Hallmark Floors
The new Crestline solid collection has a traditional hardwood look with wire brushed texture, handcrafted edges, and sculpted profile creating more visual interest on the wide 5″ surface. The range of warm, rich historic-European inspired colors and timeless tones provides a perfect color pallet. The hickories bring beautiful grain patterns, where the oak floors have the classic tighter wood grain with subtle color variation from plank to plank. Crestline solid collection has Hallmark’s Nu Oil® protective low sheen finish which provides beautiful grain clarity.

 Grothouse Wood Countertops
Countertop Wood: Zebrawood
Category: Pastore™ Waterfall Counter
Construction Style: Flat Grain
Wood Countertop Location: Jacksonville, Florida
Countertop Thickness: 1-3/4" thick
Size: 16" x 44" mitered to 22-7/8" x 75-1/16"
Countertop Edge Profile: 1/2" Roundover
Wood Countertop Finish: Durata® Waterproof Permanent Finish in Satin Sheen
Wood Stain: Natural Wood – No Stain
Designer: Neena Corbin Kitchens Inc.

 Alison Kandler Interior Design
Kathryn Russell
Example of a small classic single-wall dark wood floor and brown floor kitchen design in Los Angeles with beaded inset cabinets, blue cabinets, wood countertops, white backsplash and marble backsplash
Example of a small classic single-wall dark wood floor and brown floor kitchen design in Los Angeles with beaded inset cabinets, blue cabinets, wood countertops, white backsplash and marble backsplash

Sponsored
Columbus, OH
Snider & Metcalf Interior Design, LTD
Leading Interior Designers in Columbus, Ohio & Ponte Vedra, Florida

 Jennifer Tulley Architects
Photography by David Duncan Livingston
Farmhouse concrete porch idea in San Francisco with a roof extension
Farmhouse concrete porch idea in San Francisco with a roof extension
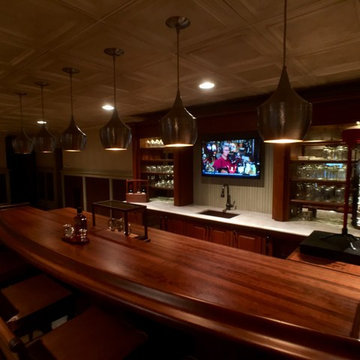 Grothouse Wood Countertops
Countertop Wood: Cherry
Construction Style: Edge Grain
Countertop Thickness: 1-1/2"
Size: 25 1/16" x 151 13/32"
Countertop Edge Profile: Standard Roman Ogee, 1/8” Roundover
Wood Countertop Finish: Durata® Waterproof Permanent Finish in Matte sheen
Wood Stain: Hazelnut Stock Stain (#03004) and Hand Rubbed Black Glaze (#04715)
Job: 20522
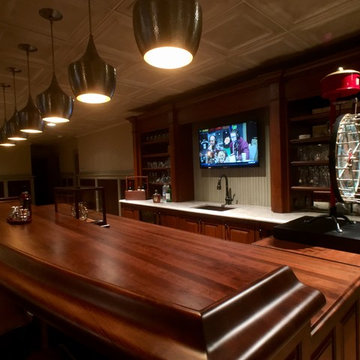 Grothouse Wood Countertops
Countertop Wood: Cherry
Construction Style: Edge Grain
Countertop Thickness: 1-1/2"
Size: 25 1/16" x 151 13/32"
Countertop Edge Profile: Standard Roman Ogee, 1/8” Roundover
Wood Countertop Finish: Durata® Waterproof Permanent Finish in Matte sheen
Wood Stain: Hazelnut Stock Stain (#03004) and Hand Rubbed Black Glaze (#04715)
Job: 20522
207