
Search results for "Profile's" in Home Design Ideas

 Scandinavia, Inc.
With a striking profile, the SWEEP media console’s curved design beautifully showcases a home theater system while providing the ultimate in function and style. The console combines an open soundbar shelf, IR-friendly glass doors, and side storage cabinets to house everything that a complete media system needs. User-friendly features include hidden wheels, removable back panels and integrated cable management.
 Chicago Countertop
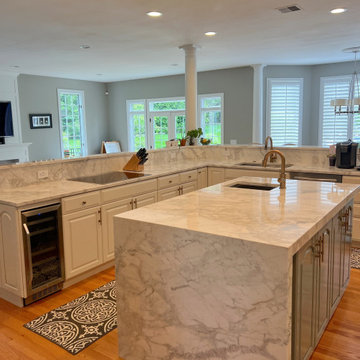
This dramatic island showcases the natural beauty of Matarazzo Quartzite with perfectly matched veining that flows seamlessly across the entire slab. The stone’s soft, elegant movement makes the island the focal point of the kitchen. We used mitered edges to create a bold, thick profile and carried the pattern through with precision craftsmanship, turning the island into a sculptural statement piece.
 Fairview Hearthside Distributors
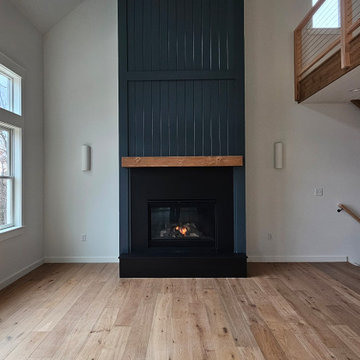
This contemporary home called for a clean, minimalist aesthetic, and we delivered with a seamless black surround on the Heat & Glo Cosmo 42 gas fireplace. The silken finish of the custom surround offers an elegant contrast to the surrounding materials while blending effortlessly into the room’s modern design. Its linear profile and uninterrupted surface create a striking focal point without overpowering the space.
This project reflects our commitment to precision, subtlety, and high-performance installations that elevate the architecture around them. The Cosmo 42 adds warmth and ambiance with its signature clean face, complemented by our carefully crafted black surround for a bold yet balanced finish.
Find the right local pro for your project

 The Garage Enhancement Company
This garage in Vero Beach, Florida had our epoxy and polyaspartic flake floor coating installed along with garage cabinets. Now the customer's Vero Beach garage has functional garage storage and a durable floor coating that replaced his old peeling garage floor paint.

 J.S. Brown & Co.
Countertops: Juparana Florence Granite, Marble & Granite Works
Flooring: Tile, Corinthian Gold; Hardwood, Red Oak
Cabinetry: Yoder Cabinets, birch wood, umber glazeBacksplash: Corinthian Rosso; Sink: Franke “Regatta”
Refrigerator: Jenn-Air
Faucets: Grohe “Ladylux”
Dishwasher: Fisher & Paykel double drawer
Remodel by J.S. Brown & Co.
Carolyn Rand, Carolyn Rand Interior Design Ltd.
Visual Edge Photography

 TD Construction
Mid-sized tuscan backyard stone patio kitchen photo in San Francisco with a gazebo
Mid-sized tuscan backyard stone patio kitchen photo in San Francisco with a gazebo




 The Land Collaborative
TLC
Example of a mid-sized classic backyard full sun pool design in San Francisco
Example of a mid-sized classic backyard full sun pool design in San Francisco


 Westlake Royal Building Products
Celect 7” in Pearl and Board & Batten in Pearl
Staircase - large coastal three-story vinyl white staircase idea
Staircase - large coastal three-story vinyl white staircase idea

 Design Tile
Mediterranean 26 Moroccan Shape Tabarka Deco Tile (gray on off white)
Photo by Tabarka Studio

 Guggenheim Architecture + Design Studio
Leah Verwey
Inspiration for a contemporary home design remodel in Portland
Inspiration for a contemporary home design remodel in Portland




 User
Home built by Lexis Homes. All flooring supplied and installed by Braid Flooring & Window Fashions
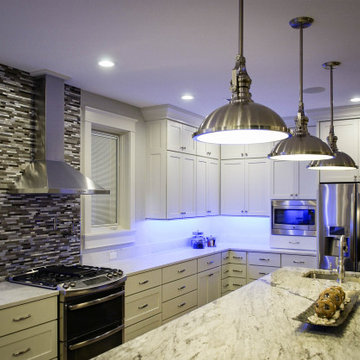
Inspiration for a mid-sized modern l-shaped medium tone wood floor open concept kitchen remodel with glass tile backsplash, a double-bowl sink, flat-panel cabinets, dark wood cabinets, quartzite countertops, metallic backsplash, stainless steel appliances and an island
Inspiration for a mid-sized modern l-shaped medium tone wood floor open concept kitchen remodel with glass tile backsplash, a double-bowl sink, flat-panel cabinets, dark wood cabinets, quartzite countertops, metallic backsplash, stainless steel appliances and an island

 S.J. Janis Company, Inc.
A clean and simple cooktop was requested by the homeowner. The cooktop is also a safe alternative when small children are living in the home. The white cabinetry and trim adds a fresh look with timeless character. The dark granite counter-top adds the contrast needed along with the stainless steel vent hood.
 Lavish Interiors
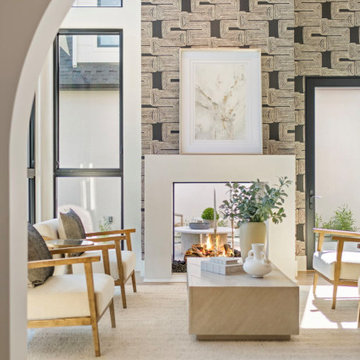
This space is defined by its massive floor to ceiling windows and a sculptural, textured fireplace wall that serves as the room’s architectural centerpiece. To honor the symmetry of the architecture, we staged the room with four wood accent chairs.
The low profile of the seating ensures the desert views remain unobstructed, while the organic wood frames and neutral upholstery soften the clean, modern lines of the room. By pairing these with a solid stone coffee table and a plush, textured rug, we’ve created a formal retreat that feels high end yet deeply inviting.
 Precision Floor Cleaning Masters
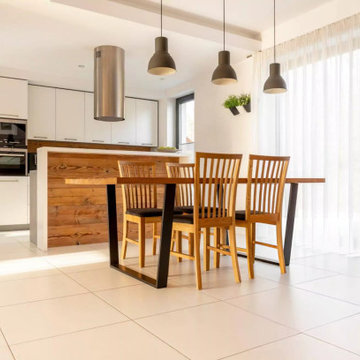
Restore the beauty of your floors with expert Tile and Grout Cleaning in Aurora, CO, from Precision Floor Cleaning Masters. Our trained technicians use advanced, eco-safe cleaning methods to eliminate deep dirt, stains, and grime, bringing back your tile’s original shine. We proudly serve residential and commercial properties. Call (720) 212-9830 or visit our Google Business Profile here - https://maps.app.goo.gl/t1UEGoqCtNF2KT5T7 to book online and read customer reviews.


 Grothouse Wood Countertops
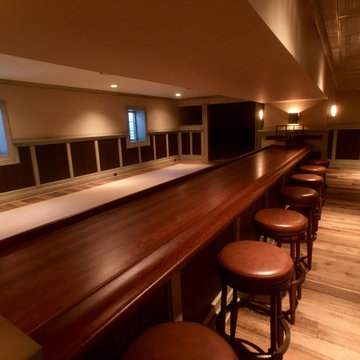
Countertop Wood: Cherry
Construction Style: Edge Grain
Countertop Thickness: 1-1/2"
Size: 25 1/16" x 151 13/32"
Countertop Edge Profile: Standard Roman Ogee, 1/8” Roundover
Wood Countertop Finish: Durata® Waterproof Permanent Finish in Matte sheen
Wood Stain: Hazelnut Stock Stain (#03004) and Hand Rubbed Black Glaze (#04715)
Job: 20522
 Studio Couture
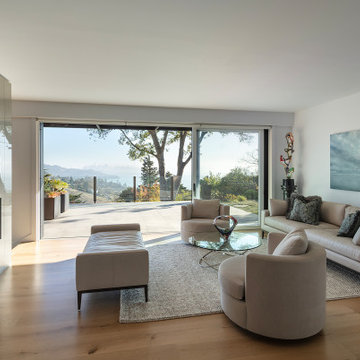
The main living room was reoriented to engage directly with the Bay views and surrounding terraces. Large sliding glass doors replace smaller openings, allowing the interior to extend outward and fill with southern light. A restrained material palette, integrated fireplace wall, and low-profile furnishings reinforce clarity and openness while maintaining the home’s original exterior character. The result is a calm, modern space that feels fully connected to its setting.
 Le Gourmet Kitchen Ltd.
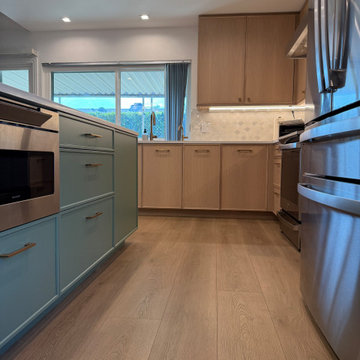
Signature custom cabinetry is featured throughout, utilizing flat panel door profiles and minimalist hardware that reinforce the post modern influence. The carefully planned layout includes a buffet and bar area, enhancing both functionality and entertaining potential. The island’s generous storage and contrasting finish anchor the space and support efficient workflow on both sides of the kitch
211