
Search results for "Profile" in Home Design Ideas
 Brakefield Design Collective

Example of a mid-sized transitional kids' white tile and ceramic tile marble floor, multicolored floor and double-sink bathroom design in New York with recessed-panel cabinets, gray cabinets, a two-piece toilet, pink walls, an undermount sink, quartz countertops, a hinged shower door, white countertops and a built-in vanity
 Weisshouse

A bright color palette makes the guest bedroom pop.
Photo by Adam Milliron
Bedroom - mid-sized industrial guest light wood floor and brown floor bedroom idea in Other with white walls
Bedroom - mid-sized industrial guest light wood floor and brown floor bedroom idea in Other with white walls

 Patrick Brian Jones PLLC
Study room - contemporary built-in desk carpeted study room idea in DC Metro with white walls
Find the right local pro for your project

 KD Landscape

Defined spaces for defined purposes are highlighted in this isometric view. To maintain a clear view to the river the plantings are low-profile Hosta and Pachysandra.
 LuxeMark Company
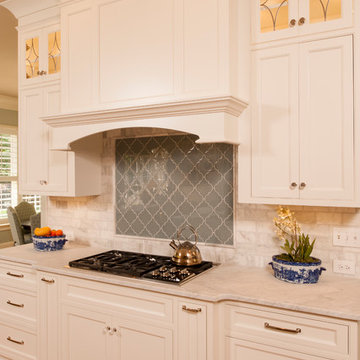

After moving from their waterfront home, this family needed their North Raleigh home to feel like a seaside escape. The existing kitchen was very traditional with heavy moldings and medium toned wood. By replacing with white inset cabinetry and running it to the ceiling we brightened the whole space. Cabinetry that had been between the kitchen and family room was removed allowing the wall to be opened up for a more unified space that better serves their family.
Photos by Steven Paul Whitsitt
 Aravela & Co. Design Studio and Arthaus

Example of a mid-sized beach style master white tile porcelain tile bathroom design in Tampa with shaker cabinets, white cabinets, white walls, a vessel sink and granite countertops


 Interiors By Melody
The tour is April 29: 10:00 - 5:00pm
April 30: 11:00 - 4:00pm
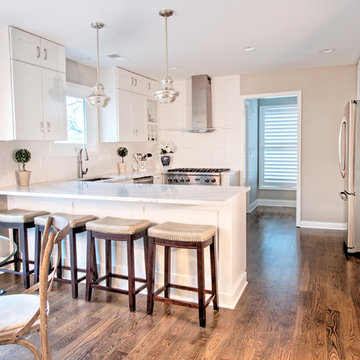
My house is #2 on the tour in Briarcliff which is a neighborhood just north of downtown KCMO. There are 24 homes on this tour which benefits Habitat for Humanity. Tickets to see all 24 house cost $20 at the first house they visit. They can be purchased on line for $18.00.
 Margot Hartford Photography
Photo: Margot Hartford © 2017 Houzz
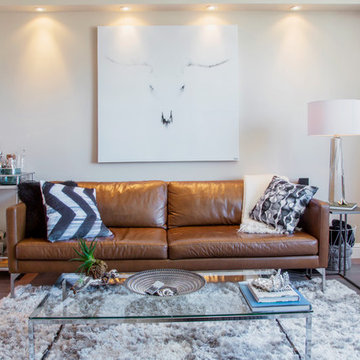
Living room - modern living room idea in San Francisco
Living room - modern living room idea in San Francisco
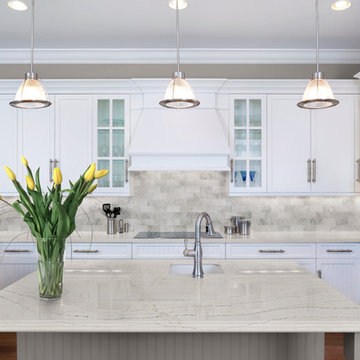


 Metson Urman Architecture
©Alexander Vertikoff
Example of a mid-century modern l-shaped medium tone wood floor kitchen design in Los Angeles with flat-panel cabinets, medium tone wood cabinets, an island, a single-bowl sink, solid surface countertops, white backsplash, ceramic backsplash and stainless steel appliances
Example of a mid-century modern l-shaped medium tone wood floor kitchen design in Los Angeles with flat-panel cabinets, medium tone wood cabinets, an island, a single-bowl sink, solid surface countertops, white backsplash, ceramic backsplash and stainless steel appliances
 User
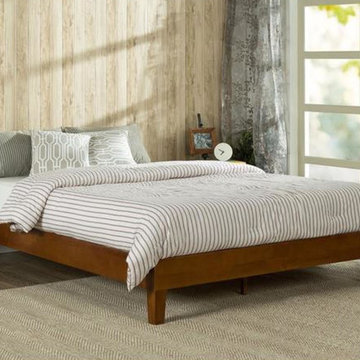
UserThis King size Modern Low Profile Solid Wood Platform Bed Frame in Cherry Finish is beautifully simple and works well with any style of home décor. the 5.75 inch frame and legs are made of rubber wood to support your memory foam, latex, or spring mattress. The King size Modern Low Profile Solid Wood Platform Bed Frame in Cherry Finish is 12 inches high and designed for use with or without a box spring foundation. stylish and strong support for your mattress at an affordable price. Visit https://ridgerunnerrenaissance.com/products/king-size-modern-low-profile-solid-wood-platform-bed-frame-in-cherry-finish for more info!
 The Tile Shop
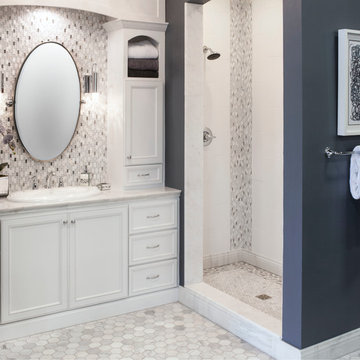
This transitional bath features various styles and sizes of the Hampton Carrara marble tile with Stabia Blanco ceramic wall tile in the shower accented throughout with a mosaic of reflective ivory glass and seashell tiles, interspersed with gunmetal gray marble.


 Marc-Michaels Interior Design
©Edward Butera / ibi designs / Boca Raton, Florida
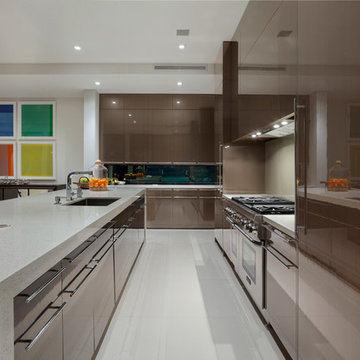
Open concept kitchen - large mid-century modern l-shaped porcelain tile open concept kitchen idea in Miami with flat-panel cabinets, quartzite countertops, glass sheet backsplash, an island and stainless steel appliances
Open concept kitchen - large mid-century modern l-shaped porcelain tile open concept kitchen idea in Miami with flat-panel cabinets, quartzite countertops, glass sheet backsplash, an island and stainless steel appliances
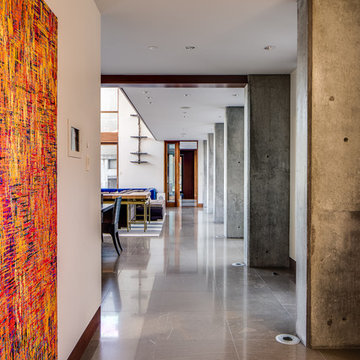
 Applegate Tran Interiors
Large minimalist open concept gray floor living room photo in San Francisco with white walls

 Studio Dearborn
Example of a mountain style dark wood floor kitchen design in New York with an undermount sink, gray cabinets, gray backsplash, stone slab backsplash and stainless steel appliances

 Birdseye Design
Mid-sized danish master medium tone wood floor and brown floor bedroom photo in Burlington with white walls and no fireplace

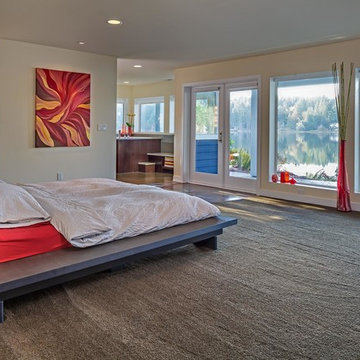
 Tenhulzen Remodeling
This mid 1970's daylight rambler has been transformed to accommodate a simple lifestyle. with intentionally designed spaces.
Example of a large trendy master carpeted and gray floor bedroom design in Seattle with beige walls and no fireplace
Example of a large trendy master carpeted and gray floor bedroom design in Seattle with beige walls and no fireplace
 Profile Cabinet
Matt Koucerek
Inspiration for a large craftsman formal and open concept dark wood floor living room remodel in Kansas City with white walls, no fireplace and a wall-mounted tv
Inspiration for a large craftsman formal and open concept dark wood floor living room remodel in Kansas City with white walls, no fireplace and a wall-mounted tv
 Polycor
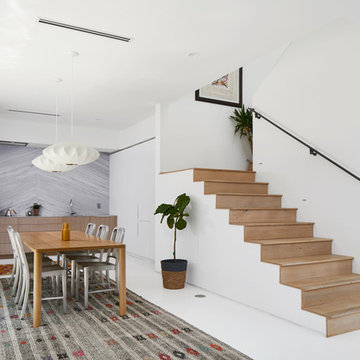
Fitch’s kitchen backsplash features Polycor’s 1 cm Ultra-Thin White Cherokee marble slabs as the main focal point. Fitch worked with the architects at Bercy Chen Studio and Austin-based Empire Fabricators to design and install a bookmatched backsplash and thin profile countertop using that ultra thin stone in a honed finish. The project was also completed in large part with Latera Architectural Surfaces who were instrumental in making it a great success. Photo credits: Andrea Calo.
40