
Search results for "Profile" in Home Design Ideas
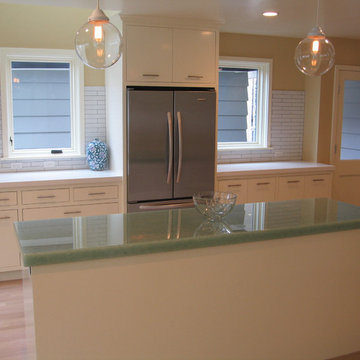
 de la tierra, inc
L-Shaped Perimeter Countertops
2 cm Super White polished PentalQuartz |
Edge Profile: 2" drop mitered double pencil edge profile |
Stone Supplier: Pental Granite & Marble |
Sink Type: undermount |
Remodeler: McCulloch Construction, Corp. |
photo credit - de la tierra, inc. (08/2013)
Kitchen Island Countertop with mitered Waterfall End Panel
3 cm Coral Blue polished Glass2 |
Edge Profile: 2-1/2" drop mitered double pencil edge profile |
Stone Supplier: Pental Granite & Marble |
Remodeler: McCulloch Construction, Corp. |
photo credit - de la tierra, inc. (08/2013)
 classicrenovationsnanaimo
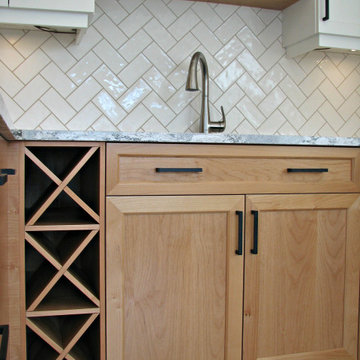
A two-toned kitchen to show you that you can have the best of both worlds in your kitchen! Lots of storage in here with a space saver on the left and lazy susan in the corner on the right. Black hardware and undermount sink. White uppercabinets: paint grade poplar wood, Shaker door with straight outside profile and bevel inside profile, paint colour Benjamin moore Cloud White Sink upper cabinet: Alder wood, Shaker door with straight outside profile and bevel inside profile, Clear finish. Center panel is "seedy" glass. Lower cabinets (peninsula only) Alder wood, slab door with horizontal grain. Clear finish. Counter top: Cambria Quartz in "summerhill" with "summit" edge profile. Grout colour: Quartz
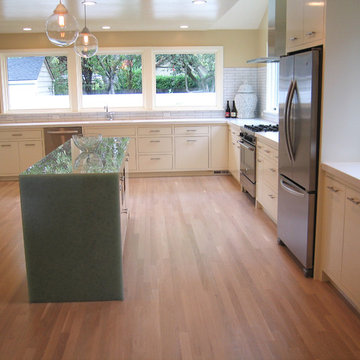 de la tierra, inc
L-Shaped Perimeter Countertops
2 cm Super White polished PentalQuartz |
Edge Profile: 2" drop mitered double pencil edge profile |
Stone Supplier: Pental Granite & Marble |
Sink Type: undermount |
Remodeler: McCulloch Construction, Corp. |
photo credit - de la tierra, inc. (08/2013)
Kitchen Island Countertop with mitered Waterfall End Panel
3 cm Coral Blue polished Glass2 |
Edge Profile: 2-1/2" drop mitered double pencil edge profile |
Stone Supplier: Pental Granite & Marble |
Remodeler: McCulloch Construction, Corp. |
photo credit - de la tierra, inc. (08/2013)
Find the right local pro for your project

 Liberty Windoors Corp.
Tilt Turn windows and doors can be combined in numerous configurations with casement, awning, and fixed windows as they utilize the same profile system. The seamless integration of windows provides a uniform appearance and customization beyond compare.
Tilt turn windows are a very unique and functional European window, applicable in endless applications. These windows are quickly gaining popularity in the United States. These windows have been manufactured for almost a hundred years, starting out in Europe in the early 1900′s. The beauty of a tilt turn window is its dual action. The window will open like a casement window and will tilt in at the top. Each window is customized to your exact specifications. Tilt turn doors are also available; the window is capable of being manufactured to fit large openings.
Glancing at the window, one cannot tell that the window has two functions. The window will swing inward when opened like a casement, with a screen on the window’s exterior. The window can then be hinged at the bottom and open inward at the top. Both actions are activated by the turn of a lever, which controls all the mechanics within the frame.
There are great benefits to these operations. Ample fresh air can pass into the room when opened like a casement. When the window is open at the top, it functions as a safety precaution. Small children cannot climb up the window and fall through it as in a traditional double hung window. The same function prevents intruders from entering a room. There is simply no way to climb up the window and fit through the small opening; but ventilation is still possible.
A tilt and turn window can be used in both residential and commercial applications. The window can be utilized in almost any room within a residential home. A home’s exterior is a great place for the windows as are sunrooms and pool enclosures. Commercial applications include restaurants, office buildings, and high rise apartments. A condominium on the thirtieth floor cannot typically be cleaned, except by a professional cleaning service; tilt turn windows open inward and allow for complete cleaning of the window units with out calling costly professionals.
Modern PVC windows are suitable for many types of buildings. Weather it's a historic building, detached private residence, office building or a multi-family house, stylish window profiles can achieve consistency of design between the building's exterior and interior walls.
PVC profile is made from UV stabilized materials protecting windows from solar expositon and discoloration. This problem is often observed with standard vinyl windows. In addition, our profiles are reinforced with galvanized steel, which makes them exceptionally durable. This feature is important for large windows, which require greater strength and stability.
High thermal insulation of PVC material combined with multi chamber profile structure ensures the highest comfort of living. In fact uPVC windows have the highest energy rating in the US outperforming all brands of wooden windows. Double or triple pane glass have the added benefit of being extremely effective in deadening sound. It makes PVC windows the best choice for buildings or homes located close to railroads or noisy roads
Browse and Shop Our Online Site : www.shop.libertywindoors.com
For More Infomation About Tilt Turn Windows and Doors and Custom Order Options Visit : www.libertywindoors.com
Warehouse Location :
127 Squankum Yellowbrook Road
Farmingdale , NJ , 07727
TEL: (973) 773-2188
EMAIL: infonj@libertywindoors.com
Hours Of Operation :
Monday - Friday : 10:00am-5:00pm
Saturday : Closed
Sunday : Closed
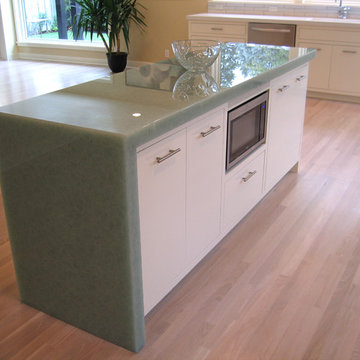 de la tierra, inc
L-Shaped Perimeter Countertops
2 cm Super White polished PentalQuartz |
Edge Profile: 2" drop mitered double pencil edge profile |
Stone Supplier: Pental Granite & Marble |
Sink Type: undermount |
Remodeler: McCulloch Construction, Corp. |
photo credit - de la tierra, inc. (08/2013)
Kitchen Island Countertop with mitered Waterfall End Panel
3 cm Coral Blue polished Glass2 |
Edge Profile: 2-1/2" drop mitered double pencil edge profile |
Stone Supplier: Pental Granite & Marble |
Remodeler: McCulloch Construction, Corp. |
photo credit - de la tierra, inc. (08/2013)
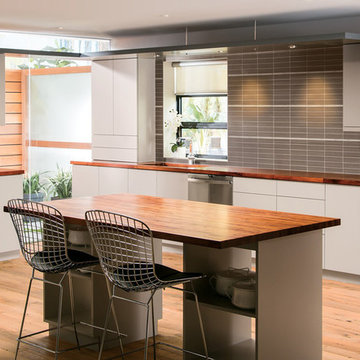
 GE Appliances
Every detail needs to be perfect when you prefer an uncluttered, highly functional kitchen.
Details that make this kitchen stand out:
- Ventura style flush cabinets
- Under-mount sink with single faucet
- Task lighting
- Mesquite wood countertops
- Random width and length antique white oak flooring

 Mosaic Outdoor Living & Landscapes
Inspiration for a large rustic backyard patio remodel in Denver with a fire pit, decking and a gazebo



 Project Homeworks
Project Homeworks takes a balanced approach to their job: clients needs, trends and budget. At Project Homeworks we value and respect our clients and strive to produce pleasing results for them and their environment in an efficient and timely manner.
Cyndi began her decorating experience working for a specialty home decor and linen store, where she found her interest growing towards window displays for the company.
Over the years, she honed her skills of interior design, such as colour and balance, through building several of her and her husband's homes. This grew into a business and Project:Homeworks was born in 2000. After several lottery houses, showrooms and private residences, Cyndi continues to find enjoyment and satisfaction in creating a warm environment for Project:Homeworks clientele


 Ready 2 Remodel
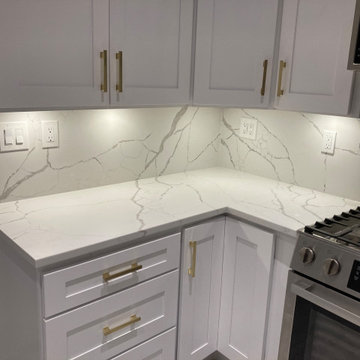
Galley Kitchen expanded to open floor plan; Kitchen, Dining Room, Living Room. Quartz Calacatta Laza countertops with Island Waterfall and Full Height Stone Backsplash. Low profile microwave including pot filler and Built in Fridge. Also includes a wine bar with cooler.
 Skelly Build
Designer: Michelle Olivia Design
Photography: Sophie Epton
Construction: Skelly Home Renovations

Small trendy galley brown floor and light wood floor eat-in kitchen photo in Austin with a double-bowl sink, shaker cabinets, quartzite countertops, white backsplash, stainless steel appliances, no island, white countertops and white cabinets
Small trendy galley brown floor and light wood floor eat-in kitchen photo in Austin with a double-bowl sink, shaker cabinets, quartzite countertops, white backsplash, stainless steel appliances, no island, white countertops and white cabinets
 Profile Cabinet
Matt Koucerek

Mid-sized elegant u-shaped medium tone wood floor enclosed kitchen photo in Kansas City with a farmhouse sink, flat-panel cabinets, white cabinets, quartz countertops, blue backsplash, glass tile backsplash, stainless steel appliances and an island
Mid-sized elegant u-shaped medium tone wood floor enclosed kitchen photo in Kansas City with a farmhouse sink, flat-panel cabinets, white cabinets, quartz countertops, blue backsplash, glass tile backsplash, stainless steel appliances and an island



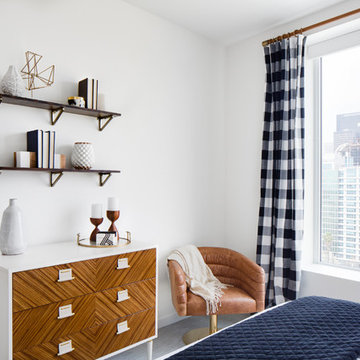
 Lindye Galloway Interiors
Example of a mid-sized 1960s guest carpeted and gray floor bedroom design in Los Angeles with white walls and no fireplace


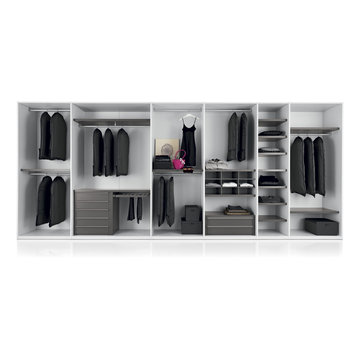

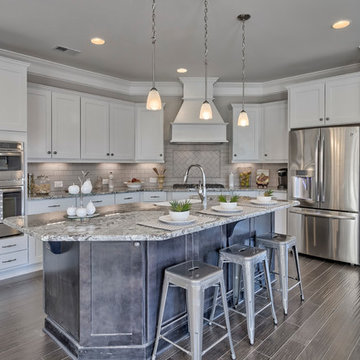
 NewStyle Communities
Example of a mid-sized transitional l-shaped medium tone wood floor open concept kitchen design in San Diego with a farmhouse sink, shaker cabinets, white cabinets, granite countertops, white backsplash, subway tile backsplash, stainless steel appliances and an island

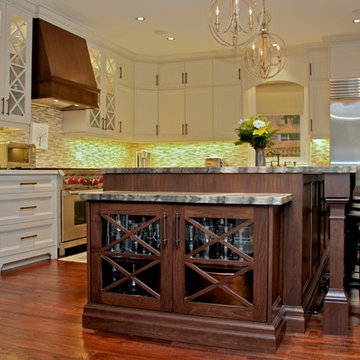
 Allstyle Cabinet Doors
Cabinet Doors from Allstyle Cabinet Doors featuring a mix of color and door design. White painted doors with profile 75 and Walnut Shaker doors profile 52. Custom made hand fit cross patterned glass doors. Kitchen design and installation by Carmel Kitchens, Toronto
 The Artisans Group, Inc.

This prefabricated 1,800 square foot Certified Passive House is designed and built by The Artisans Group, located in the rugged central highlands of Shaw Island, in the San Juan Islands. It is the first Certified Passive House in the San Juans, and the fourth in Washington State. The home was built for $330 per square foot, while construction costs for residential projects in the San Juan market often exceed $600 per square foot. Passive House measures did not increase this projects’ cost of construction.
The clients are retired teachers, and desired a low-maintenance, cost-effective, energy-efficient house in which they could age in place; a restful shelter from clutter, stress and over-stimulation. The circular floor plan centers on the prefabricated pod. Radiating from the pod, cabinetry and a minimum of walls defines functions, with a series of sliding and concealable doors providing flexible privacy to the peripheral spaces. The interior palette consists of wind fallen light maple floors, locally made FSC certified cabinets, stainless steel hardware and neutral tiles in black, gray and white. The exterior materials are painted concrete fiberboard lap siding, Ipe wood slats and galvanized metal. The home sits in stunning contrast to its natural environment with no formal landscaping.
Photo Credit: Art Gray
 Sapir Construction

Example of a large transitional master dark wood floor bedroom design in San Francisco with white walls and no fireplace
36