
Search results for "Profile" in Home Design Ideas

Basement - large rustic walk-out dark wood floor and brown floor basement idea in Denver with a stone fireplace and beige walls

 Profile Cabinet
Matt Koucerek
Open concept kitchen - large craftsman l-shaped medium tone wood floor open concept kitchen idea in Kansas City with a farmhouse sink, flat-panel cabinets, medium tone wood cabinets, granite countertops, stainless steel appliances and an island
Open concept kitchen - large craftsman l-shaped medium tone wood floor open concept kitchen idea in Kansas City with a farmhouse sink, flat-panel cabinets, medium tone wood cabinets, granite countertops, stainless steel appliances and an island
 Leon Speakers, Inc.
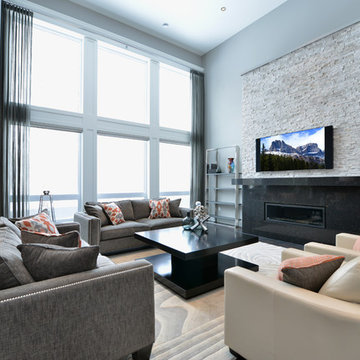
Leon’s Profile Series speakers are custom built to exactly match the height and finish of any TV. Each cabinet features high performance woofers and world class tweeters to provide spectacular sound quality for any sound system.
Install by APW Custom Home Theaters, Ontario, Canada
Find the right local pro for your project
 Lori Backen Interiors
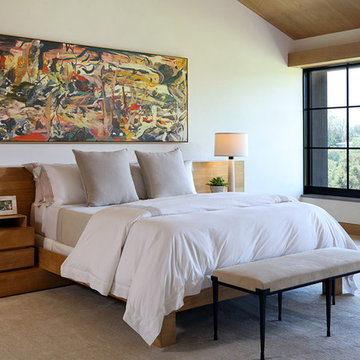
The master bedroom in this Santa Monica home opened up to spectacular views. The client had seen a version of this bed and wanted to reproduce it. We customized it and worked hard on the finishes and the proportions. I love the bench as well as the table lamps.


 HX Home Solutions and North Star Stone
Learn more about our narrow profile stone veneer for fireplaces here: https://northstarstone.biz/stone-styles/narrow-profile/
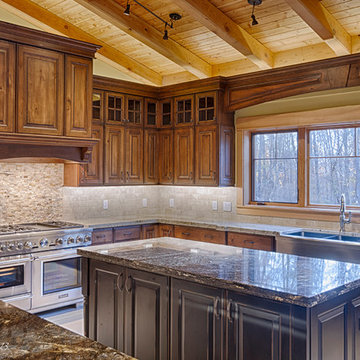
 Allan Homes Unlimited Inc.
A stunning kitchen with tiered cabinets, detailed cabinet molding, tile back-splash, two piece granite counters and state of the art cooking appliances.


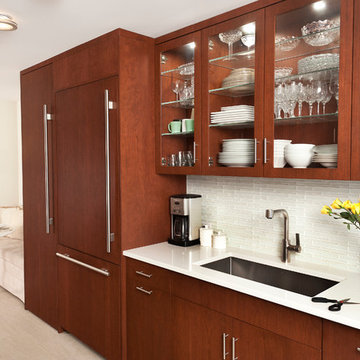
Example of a mid-sized trendy galley porcelain tile enclosed kitchen design in New York with an undermount sink, flat-panel cabinets, dark wood cabinets, quartz countertops, white backsplash, paneled appliances and no island

 Profile Cabinet
Matt Koucerek
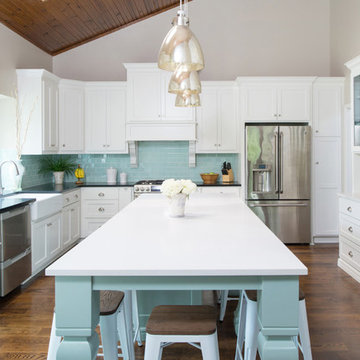
Mid-sized elegant u-shaped medium tone wood floor enclosed kitchen photo in Kansas City with a farmhouse sink, flat-panel cabinets, white cabinets, quartz countertops, blue backsplash, glass tile backsplash, stainless steel appliances and an island
Mid-sized elegant u-shaped medium tone wood floor enclosed kitchen photo in Kansas City with a farmhouse sink, flat-panel cabinets, white cabinets, quartz countertops, blue backsplash, glass tile backsplash, stainless steel appliances and an island
 Profile Cabinet
Matt Koucerek

Dedicated laundry room - mid-sized craftsman galley medium tone wood floor dedicated laundry room idea in Kansas City with raised-panel cabinets, white cabinets, blue walls and a side-by-side washer/dryer
Dedicated laundry room - mid-sized craftsman galley medium tone wood floor dedicated laundry room idea in Kansas City with raised-panel cabinets, white cabinets, blue walls and a side-by-side washer/dryer
 Star Furniture

This bold square Stacked Slat Bed has an up-cycled look with its horizontal wood crate style slats and distressed Barn Door finish. It has a low profile slatted footboard and side rails, and is supported by retro style metal legs. Also available in king size.
- Clean square profile.
- Horizontal stacked slats laid over back panel.
- Low profile slat footboard and side rails.
- Hairpin style dark metal legs.

 Isla Homes
I built this on my property for my aging father who has some health issues. Handicap accessibility was a factor in design. His dream has always been to try retire to a cabin in the woods. This is what he got.
It is a 1 bedroom, 1 bath with a great room. It is 600 sqft of AC space. The footprint is 40' x 26' overall.
The site was the former home of our pig pen. I only had to take 1 tree to make this work and I planted 3 in its place. The axis is set from root ball to root ball. The rear center is aligned with mean sunset and is visible across a wetland.
The goal was to make the home feel like it was floating in the palms. The geometry had to simple and I didn't want it feeling heavy on the land so I cantilevered the structure beyond exposed foundation walls. My barn is nearby and it features old 1950's "S" corrugated metal panel walls. I used the same panel profile for my siding. I ran it vertical to match the barn, but also to balance the length of the structure and stretch the high point into the canopy, visually. The wood is all Southern Yellow Pine. This material came from clearing at the Babcock Ranch Development site. I ran it through the structure, end to end and horizontally, to create a seamless feel and to stretch the space. It worked. It feels MUCH bigger than it is.
I milled the material to specific sizes in specific areas to create precise alignments. Floor starters align with base. Wall tops adjoin ceiling starters to create the illusion of a seamless board. All light fixtures, HVAC supports, cabinets, switches, outlets, are set specifically to wood joints. The front and rear porch wood has three different milling profiles so the hypotenuse on the ceilings, align with the walls, and yield an aligned deck board below. Yes, I over did it. It is spectacular in its detailing. That's the benefit of small spaces.
Concrete counters and IKEA cabinets round out the conversation.
For those who cannot live tiny, I offer the Tiny-ish House.
Photos by Ryan Gamma
Staging by iStage Homes
Design Assistance Jimmy Thornton


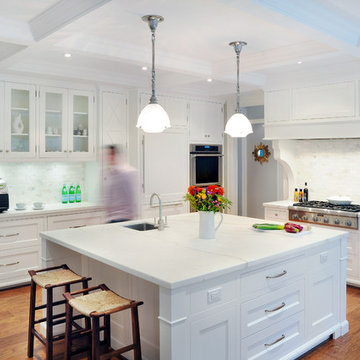
 Braam's Custom Cabinets
Framed cabinet construction with wide profile shaker style doors and drawers (Xander). Custom doors with X profile on fridge wall.
Custom lacquer finish and Marble countertops.
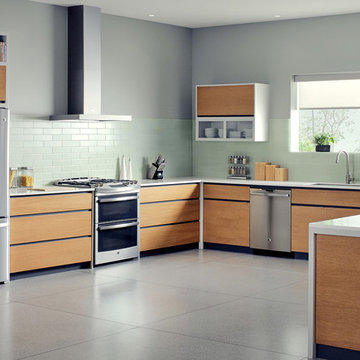
 GE Appliances
GE Profile™ Series Kitchen with white oak cabinets and Terrazzo floor tile.
A cool color palette with everything in its place helps make your kitchen a relaxing oasis.
Details that make this kitchen stand out:
- Clean lines
- White oak cabinets with custom finish
- Celery-colored subway tile
- Terrazzo floor tile
- White Jasmine solid surface countertops

 CSI Roofing, Inc
Inspiration for a huge scandinavian master concrete floor and gray floor bedroom remodel in Austin with gray walls and no fireplace
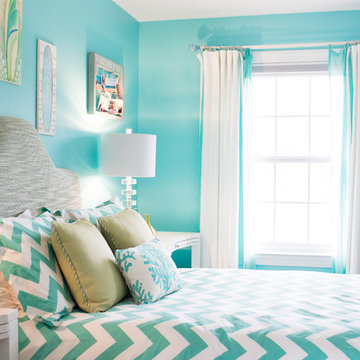


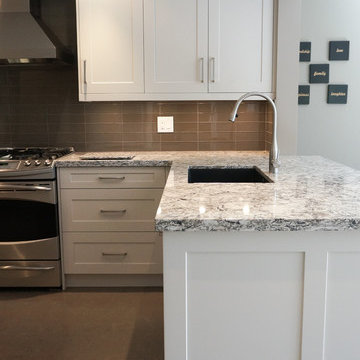
Large transitional u-shaped enclosed kitchen photo in Toronto with an undermount sink, shaker cabinets, white cabinets, quartz countertops, brown backsplash, glass tile backsplash, stainless steel appliances and a peninsula
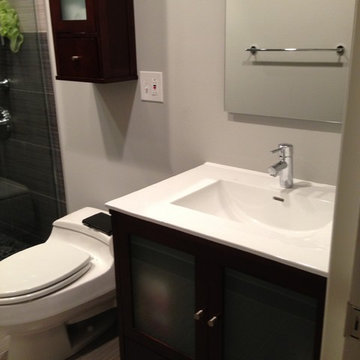
Alcove shower - modern gray tile and porcelain tile alcove shower idea in Chicago with an integrated sink, glass-front cabinets, dark wood cabinets and quartz countertops
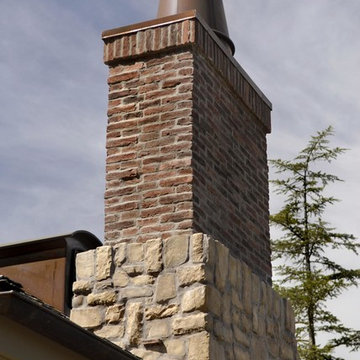
 Eldorado Stone
Greg Pinn, Vice President of Pinn Brothers Fine Homes of San Jose, California, brought his dream to fruition with the completion of his own French Country Chateau. The level of quality and the attention to detail found in every aspect of his residence is a tribute to the craftsmanship of the professionals who helped build it as well as the beautiful materials that made it possible. When selecting the stone and brick for the home’s exterior, Pinn and his fellow builders contructed a full-scale wall that had four different mockups of various stone profiles and colors before finalizing their selection. Upon taking all the possibilities into consideration, Eldorado’s Fieldledge and Limestone profiles in addition to the Bracciano RomaBrick proved to be just the product their team was looking for, all of which were installed using an overgrout technique.
Having worked with Eldorado exclusively for close to 10 years on all of his projects, Pinn had Eldorado in mind when the architectural plans were in the beginning stages of development and felt confident from the get-go that Eldorado would be their stone and brick of choice.
By working with Eldorado, Pinn was able to implement the look of natural stone in several places throughout the home. There was extensive use of both stone and brick on the retaining walls of his yard, around the pook, the outdoor living space, and on all the chimney stacks. He also dressed the majority of the home’s exterior in Eldorado’s stone and brick because of its affordability and ease of installation versus natural stone. An added bonus was that Pinn won’t have difficulty finding similar stones if need be like he would using stone from a quarry. He can rely on the consistency and availability of Eldorado, regardless of the amount of time that goes by. According to Pinn, Eldorado Stone made all the difference in the success of creating his very own French Country Chateau.
Eldorado Stone Profile Featured: Austin Cream Limestone (20%), Custom Large Fieldledge (20%) and Custom Fieldledge (60%), both in Austin Cream color with an overgrout technique
Eldorado Brick Profile Featured: Bracciano RomaBrick with an overgrout technique
Builder: Pinn Brothers Fine Homes, San Jose, CA
Architect: Knitter & Associates, Newport Beach, CA
Website: www.knitter.com
Landscape Architect: Robert Mowat & Associates, San Francisco, CA
Website: www.rmalandscape.com
Mason: San Marino Masonry, Anaheim, CA
Website: www.vecompanies.com
Design Consultant: Marni Leis, San Francisco, CA
38