
Search results for "Profile" in Home Design Ideas
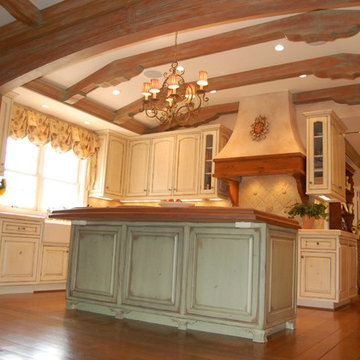
 Profiles In Design, Cabinetry & Stone
Inspiration for a large timeless u-shaped medium tone wood floor eat-in kitchen remodel in Cincinnati with distressed cabinets, granite countertops and an island

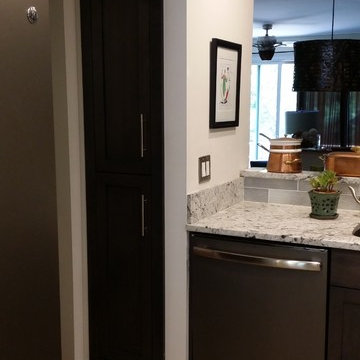
 JJM Services LLC
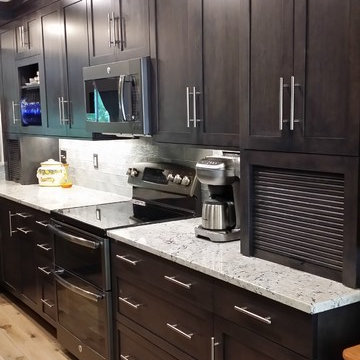
This transitional kitchen features a medium gray Shaker door, wire-brushed white-washed oak flooring, gray-glass tile, LED under-cabinet lighting, LED low-profile ceiling lighting, and dark-grey appliances. The granite counter tops are a light white with gray accents.
Find the right local pro for your project
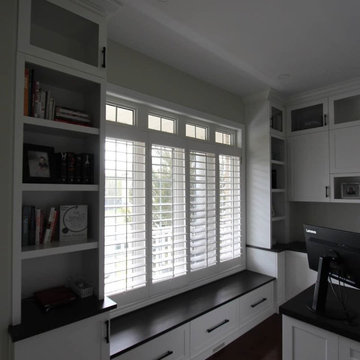
 The Door Maker
Door Profile: I | Style: 2008 | Edge: 7 | Color: Snow White | Work done by Gum Tree Cabinets http://gumtreecabinets.com/



 JJM Services LLC
This transitional kitchen features a medium gray Shaker door, wire-brushed white-washed oak flooring, gray-glass tile, LED under-cabinet lighting, LED low-profile ceiling lighting, and dark-grey appliances. The granite counter tops are a light white with gray accents.
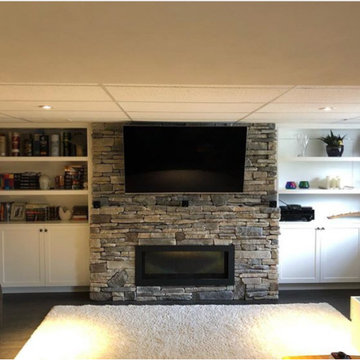 The Door Maker
Door Profile: I | Style: 2008 | Edge: 7 | Color: Snow White | Work done by Modern Fit Kitchens https://www.modernfitkitchens.com/
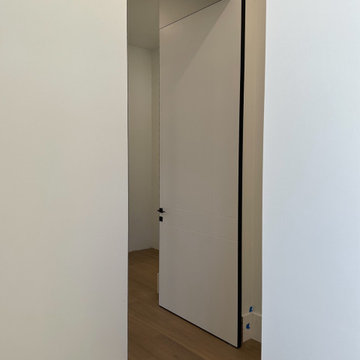
 Indigo Doors
4x10 ft interior Pivot door for a Master bedroom. The door is made with Nero Aluminum Profile and has Italian Enamel Blanco finish.
Example of a large minimalist master bedroom design in Miami
Example of a large minimalist master bedroom design in Miami
 Profile Cabinet
Matt Koucerek
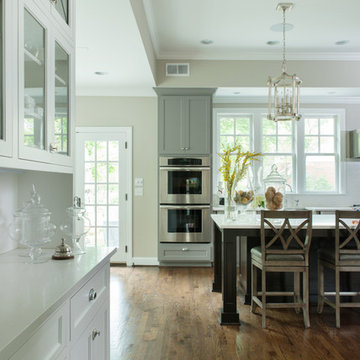
Example of a large cottage l-shaped dark wood floor eat-in kitchen design in Kansas City with a farmhouse sink, shaker cabinets, gray cabinets, white backsplash, subway tile backsplash, stainless steel appliances and an island
Example of a large cottage l-shaped dark wood floor eat-in kitchen design in Kansas City with a farmhouse sink, shaker cabinets, gray cabinets, white backsplash, subway tile backsplash, stainless steel appliances and an island
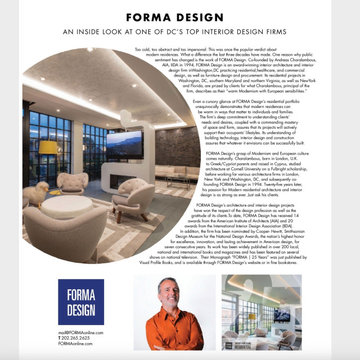
 FORMA Design
Shout out to DC Modern Luxury Magazine for a beautiful profile on FORMA Design in their July 2020 issue.
.
#formadesign #modernarchitecture #moderninterior #residentialdesign #healthcaredesign #smallbusiness #creative @dcmagazine @ Washington D.C.


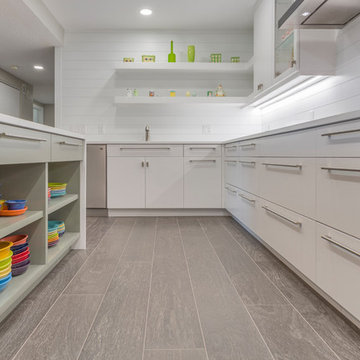
 Dream Coast Builders
Welcome to our project showcasing a stunning all-white kitchen transformation. This full kitchen remodel features cabinets extending to the ceiling, enhancing the sleek, streamlined look. The space is illuminated with elegant ceiling lights, creating a bright and inviting atmosphere.
The kitchen boasts a modern electric cooktop and a thoughtfully designed layout with glass front upper cabinets and a glass shelf display cabinet, allowing you to showcase your favorite items. Open shelving ideas add both functionality and style, while light gray wood flooring complements the overall aesthetic with a subtle touch of warmth.
Long bar pulls and low-profile cabinets enhance the contemporary feel, while the Open Storage Island provides additional workspace and storage. The sink and tap are seamlessly integrated into the design, and the all-white cabinetry pairs beautifully with the wooden flooring, creating a harmonious and sophisticated look.
Located in Clearwater, FL, and serving the Tampa area including the 33756 zip code, we specialize in remodeling and custom home projects. Our team provides innovative remodeling ideas and interior design solutions, supported by expert general contracting services. Whether you're considering home additions or a complete kitchen overhaul, we’re here to bring your vision to life.
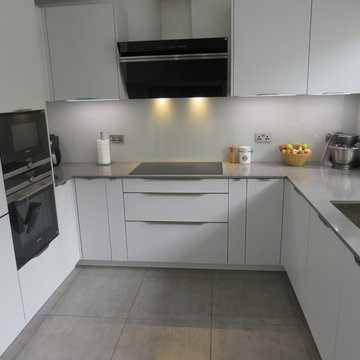
 Schmidt Kitchens Loughton
A delightful example of a comtemporary kitchen design and layout. In an open space layout of kitchen / diner the peninsula serves perfectly to seperate the spaces in a subtle way.
The 78mm breakfast bar wrap adds texture and function while the kitchen is finished in Matt Celest with a brushed steel profile handle. Matched with Quartz work surfaces and Siemens appliances this is a true representaion of what a Schmidt Kitchen can be.
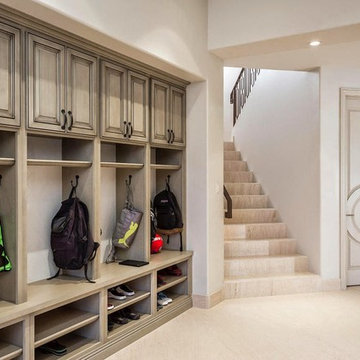


 Ultralights Lighting
Profiles 0699 by Ultralights Lighting
Photography by Julia Restin
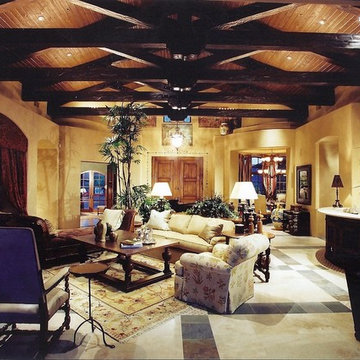
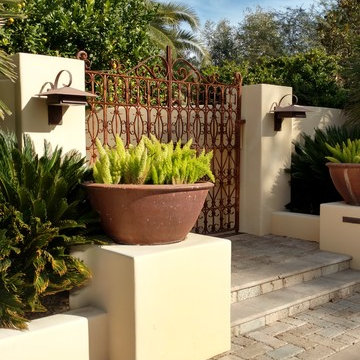
Tuscan concrete floor entryway photo in Phoenix with beige walls and a metal front door
Tuscan concrete floor entryway photo in Phoenix with beige walls and a metal front door
 Profile Cabinet
Matt Koucerek
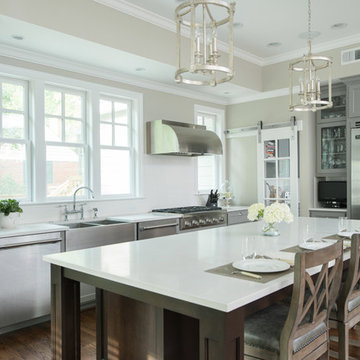
Example of a large cottage l-shaped dark wood floor eat-in kitchen design in Kansas City with a farmhouse sink, shaker cabinets, gray cabinets, white backsplash, subway tile backsplash, stainless steel appliances and an island
Example of a large cottage l-shaped dark wood floor eat-in kitchen design in Kansas City with a farmhouse sink, shaker cabinets, gray cabinets, white backsplash, subway tile backsplash, stainless steel appliances and an island
80