
Search results for "Profile" in Home Design Ideas
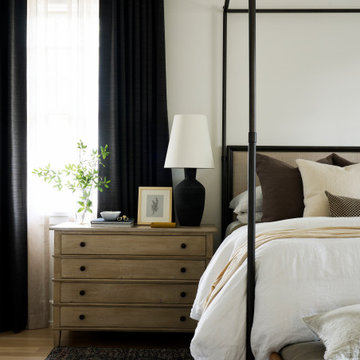

 Wisconsin Building Supply
Designer: Lyndsey Kampen
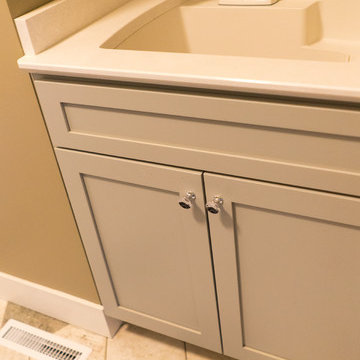
This unit is full of feminine details, the dainty lighting, the chrome hardware, the beautiful Cambria countertops. This unit has a soft curved island top, wine storage, wood hood, pull out pantry, lift up doors on the wall appliance cabinets. The master closet is organized with lifespan closet systems to maximize space and keep things in place. The master bath offers unique towel storage with the x-cabinet in the center and a wall to counter cabinet draws they eye up to the fun vanity lighting.
Cabinets—Kitchen, entryway, laundry, basement bath, main bathroom
- Door style: Homestead
- Wood species: Maple
- Finish: Silvermist
Hardware:
- Knobs: 667-PC “RAE”
- Pull: 308-128 PC “BELFAST”
- Pull: 847-96 PC “REGAN”
- PULLS: 847-160 PC “REGAN”
- PULLS: 847-128 PC “REGAN”
Cabinets for master bathroom
- Door style: Homestead
- Wood Species: Cherry
- Finish: Mocha Stain
Master bathroom countertops:
- Material: Cambria Quartz
- Color/Name: Summerhill
- Edge Profile: MD Edge
Laundry, basement, & main bath countertops:
- Material: Cambria Quartz
- Color/Name: Newport
- Edge Profile: MD Edge
Kitchen Perimeter & Island:
- Material: Cambria
- Color/Name: Brittanica
- Edge Profile: MD Edge
 359 Design

Torzetto is the all-new exclusive enclave on Streamside Circle in East Vail. Every aspect of Torzetto is a true departure from the typical architectural design currently found in Vail. The design is based on the style of modern minimalist, which stays in line with the forty years of local tradition, yet imparts a very refreshing new type of living experience.
Find the right local pro for your project

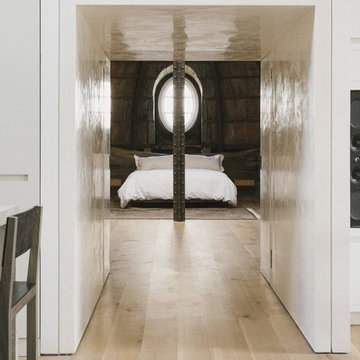
 Raad Studio
Large trendy master light wood floor and beige floor bedroom photo in New York with brown walls and no fireplace

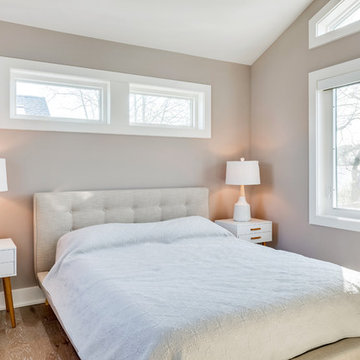
 CRx Construction
Inspiration for a mid-sized mid-century modern guest light wood floor and brown floor bedroom remodel in Other with beige walls


 Shea Studio Interiors, Inc
bob narod
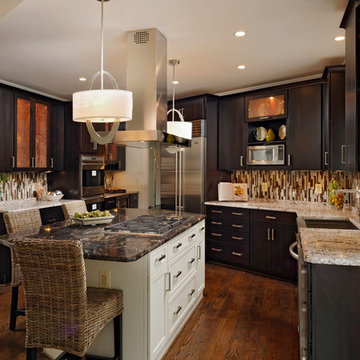
Mid-sized trendy u-shaped medium tone wood floor enclosed kitchen photo in DC Metro with a farmhouse sink, flat-panel cabinets, dark wood cabinets, granite countertops, brown backsplash, matchstick tile backsplash, stainless steel appliances and an island
Mid-sized trendy u-shaped medium tone wood floor enclosed kitchen photo in DC Metro with a farmhouse sink, flat-panel cabinets, dark wood cabinets, granite countertops, brown backsplash, matchstick tile backsplash, stainless steel appliances and an island
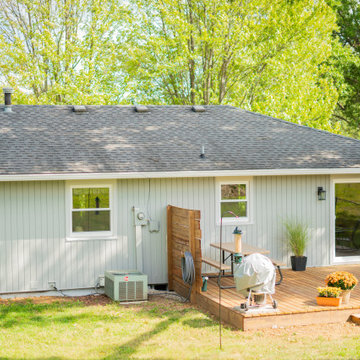
 Continental Siding Supply
Harbor gray vertical siding on the sides and back of home.
Harbor gray 7” shake siding on front of home.
New bay window, new front door, new sliding patio door.


 Buffington Homes South Carolina
Red Shutter Studio Rod Pasibe
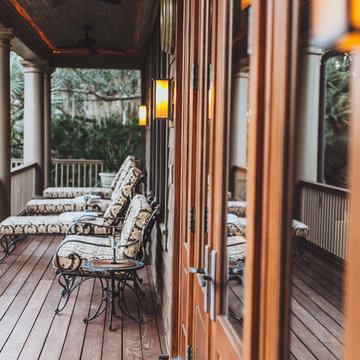
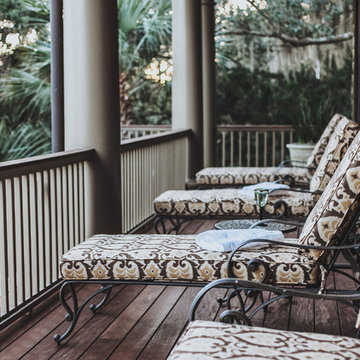
Patio - tropical patio idea in Charleston
Patio - tropical patio idea in Charleston

 Lisa Lev Design
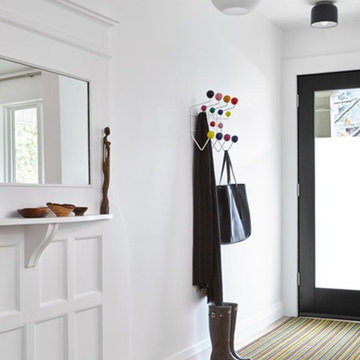
Example of a mid-sized danish light wood floor and beige floor entryway design in Toronto with white walls and a black front door
 CRx Construction
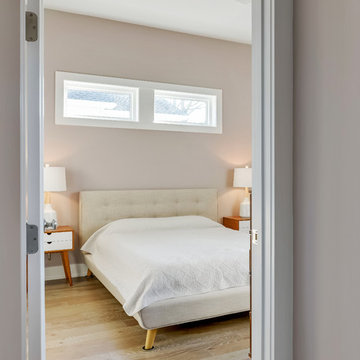
Inspiration for a mid-sized 1950s master light wood floor and brown floor bedroom remodel in Other with beige walls
 Encore Interior Designs

Mid-sized trendy l-shaped porcelain tile and black floor open concept kitchen photo in Houston with an undermount sink, flat-panel cabinets, black cabinets, glass countertops, multicolored backsplash, mosaic tile backsplash, stainless steel appliances, an island and multicolored countertops
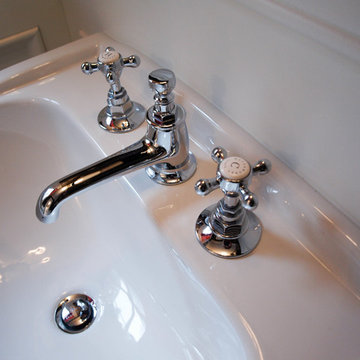
 The Beard Group, Ltd.
The chrome Waterworks faucet suits the traditional Georgian elements found throughout the home.
Example of a classic home design design in Cleveland
Example of a classic home design design in Cleveland


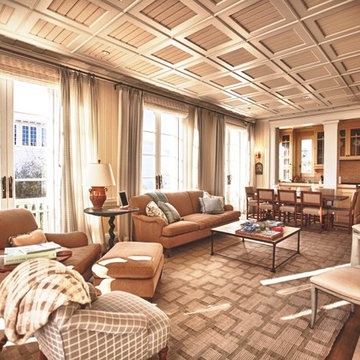
 E. F. San Juan
Wooden Classicism
Nesbitt House – Seaside, Florida
Architect: Robert A. M. Stern
Builder: O.B. Laurent Construction
E. F. San Juan produced all of the interior and exterior millwork for this elegantly designed residence in the influential New Urban town of Seaside, Florida.
Challenges:
The beachfront residence required adherence to the area’s strict building code requirements, creating a unique profile for the compact layout of each room. Each room was also designed with all-wood walls and ceilings, which meant there was a lot of custom millwork!
Solution:
Unlike many homes where the same molding and paneling profiles are repeated throughout each room, this home featured a unique profile for each space. The effort was laborious—our team at E. F. San Juan created tools for each of these specific jobs. “The project required over four hundred man-hours of knife-grinding just to produce the tools,” says Edward San Juan. “Organization and scheduling were critical in this project because so many parts were required to complete each room.”
The long hours and hard work allowed us to take the compacted plan and create the feel of an open, airy American beach house with the influence of 1930s Swedish classicism. The ceiling and walls in each room are paneled, giving them an elongated look to open up the space. The enticing, simplified wooden classicism style seamlessly complements the sweeping vistas and surrounding natural beauty along the Gulf of Mexico.
---
Photography by Steven Mangum – STM Photography
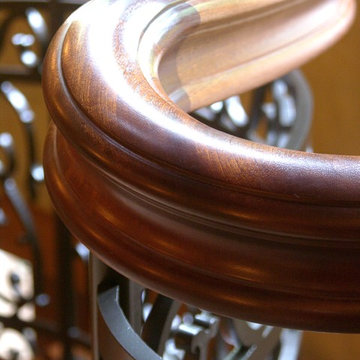
 MW Design Workshop
Detail of a railing curve. The rail profile is our custom windsor profile, a Master Woodworks exclusive that we mill and carve in-house. We are the only company that shapes this unique profile. Photo credit - Josiah Zukowski.
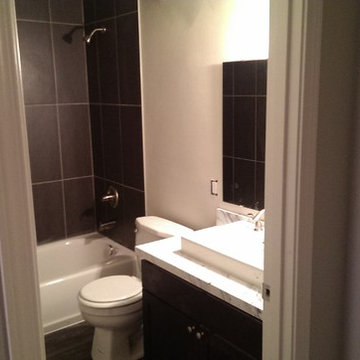
 Urban d'ECO Development LLC
Mid-sized elegant 3/4 porcelain tile bathroom photo in Other with flat-panel cabinets, black cabinets, white walls, a vessel sink and marble countertops
97