
Search results for "Profitability" in Home Design Ideas

 Construction Memphré

La zone de vie du rez-de-chaussée de La Scandinave de l'Étang séduit avec ses fenêtres du sol au plafond, des sols en béton et un plafond en planches de chêne. Une fusion audacieuse de modernité et de chaleur naturelle, offrant un espace lumineux et contemporain pour profiter de la vue imprenable

Find the right local pro for your project
 Inspire Homes Inc.
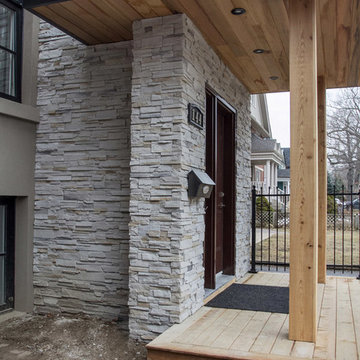
Inspiration for a mid-sized contemporary gray two-story mixed siding flat roof remodel in Toronto
 Framestudio
c david wakely
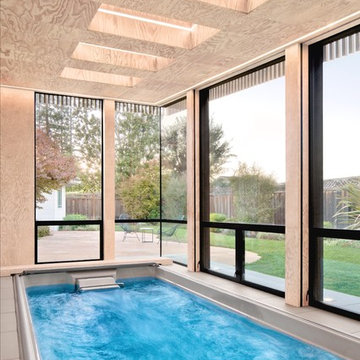
Pool house - small modern indoor rectangular indoor pool house idea in San Francisco
Pool house - small modern indoor rectangular indoor pool house idea in San Francisco

 Susan Yeley Homes
This gem of a house was built in the 1950s, when its neighborhood undoubtedly felt remote. The university footprint has expanded in the 70 years since, however, and today this home sits on prime real estate—easy biking and reasonable walking distance to campus.
When it went up for sale in 2017, it was largely unaltered. Our clients purchased it to renovate and resell, and while we all knew we'd need to add square footage to make it profitable, we also wanted to respect the neighborhood and the house’s own history. Swedes have a word that means “just the right amount”: lagom. It is a guiding philosophy for us at SYH, and especially applied in this renovation. Part of the soul of this house was about living in just the right amount of space. Super sizing wasn’t a thing in 1950s America. So, the solution emerged: keep the original rectangle, but add an L off the back.
With no owner to design with and for, SYH created a layout to appeal to the masses. All public spaces are the back of the home--the new addition that extends into the property’s expansive backyard. A den and four smallish bedrooms are atypically located in the front of the house, in the original 1500 square feet. Lagom is behind that choice: conserve space in the rooms where you spend most of your time with your eyes shut. Put money and square footage toward the spaces in which you mostly have your eyes open.
In the studio, we started calling this project the Mullet Ranch—business up front, party in the back. The front has a sleek but quiet effect, mimicking its original low-profile architecture street-side. It’s very Hoosier of us to keep appearances modest, we think. But get around to the back, and surprise! lofted ceilings and walls of windows. Gorgeous.

 SGDI - Sarah Gallop Design Inc.
The objective was to create a warm neutral space to later customize to a specific colour palate/preference of the end user for this new construction home being built to sell. A high-end contemporary feel was requested to attract buyers in the area. An impressive kitchen that exuded high class and made an impact on guests as they entered the home, without being overbearing. The space offers an appealing open floorplan conducive to entertaining with indoor-outdoor flow.
Due to the spec nature of this house, the home had to remain appealing to the builder, while keeping a broad audience of potential buyers in mind. The challenge lay in creating a unique look, with visually interesting materials and finishes, while not being so unique that potential owners couldn’t envision making it their own. The focus on key elements elevates the look, while other features blend and offer support to these striking components. As the home was built for sale, profitability was important; materials were sourced at best value, while retaining high-end appeal. Adaptations to the home’s original design plan improve flow and usability within the kitchen-greatroom. The client desired a rich dark finish. The chosen colours tie the kitchen to the rest of the home (creating unity as combination, colours and materials, is repeated throughout).
Photos- Paul Grdina
 Fireplace Stone & Patio
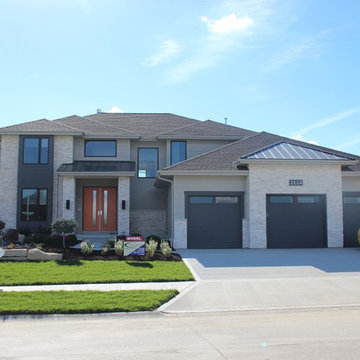
Boral Winterhaven Profit Alpine Ledgestone w/ White masonry. Available at Fireplace Stone & Patio.
Traditional exterior home idea in Omaha
Traditional exterior home idea in Omaha
 Ledman Construction, Inc.
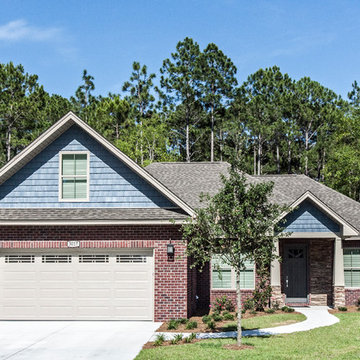
5 Bedrooms, 4 Bathrooms
2454 SF Living Area
Earth Cents Energy Efficient Construction.
Rick Cooper Photography
Mid-sized arts and crafts blue two-story brick exterior home photo in Miami
Mid-sized arts and crafts blue two-story brick exterior home photo in Miami
 Urban Property
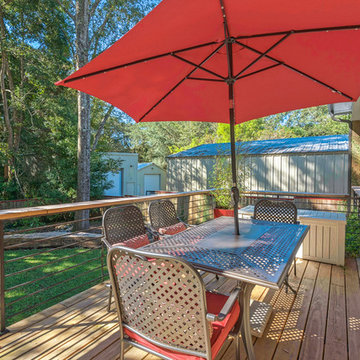

The possibilities are endless! Established profitable Short Term Rental on AirBnB and VRBO platforms. Zoned B1 and built in 2016, these two 720sf rental units each have a their own private luxury bath and gourmet kitchen with a shared space between the two with laundry and another full bath. The real estate, furnishings, golf cart and website are all included in this turn key sale. Manage it yourself as a lifestyle business, or treat it as an investment and hire a professional host.
 Claremont Construction Group Inc
GENESIS APARTMENTS
Newark, New Jersey
General Contractor
Client: Help USA
51 mid-rise, stick frame apartment units
“Green” roof
Delivered in 10 months
Completed in 2009
Claremont was selected to complete this special needs project being undertaken by this high-profile non-profit organization. The project, which included several cutting edge green components, such as a vegetative roof, was completed ahead of schedule.
 QuickFlip Construction
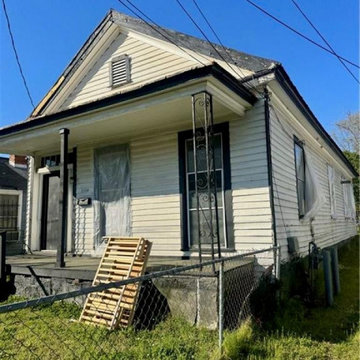
Unlock strong returns with this vacant 2-bedroom, 1-bath single-family residence boasting 1,212 sq ft on a 0.11-acre lot. Solid structure, original fireplace, and a clean title form the foundation for your next profitable project.
Ready to capitalize on Augusta’s rising market before this opportunity is gone?
https://quickflipconstruction.com/deal/49/1116-camille-street-augusta-ga-usa-off-market-home-for-sale
 BKD Interiors

Each of these tiles is a reproduction of street art found by Lanova Tile from across the country. Each artist was paid a portion of the profit from each tile sold.
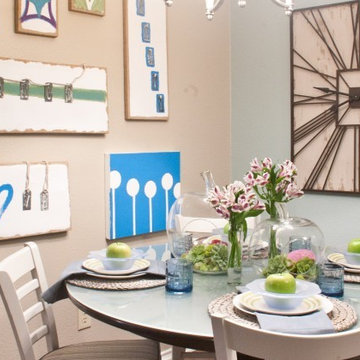
 Burns & Parks Painting
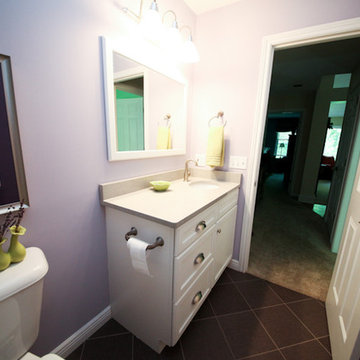
Burns and Parks Painting teamed up with IDS to donate painting services to the 2014 Dwell with Dignity Project. Dwell with Dignity is a non-profit group of Interior Designers and volunteers dedicated to creating soothing, inspiring homes for families struggling with homelessness and poverty. They provide and install home interiors for families that include furnishings and art, bedding and kitchen supplies, and food in the pantry. Photos courtesy of IDS and Ruda Anderson of RUDA Photography.
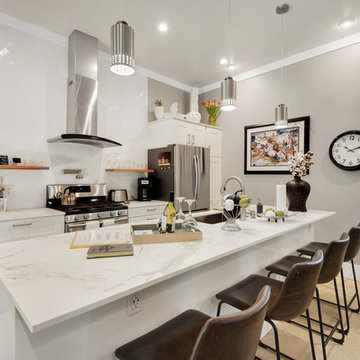 Urban Property
The possibilities are endless! Established profitable Short Term Rental on AirBnB and VRBO platforms. Zoned B1 and built in 2016, these two 720sf rental units each have a their own private luxury bath and gourmet kitchen with a shared space between the two with laundry and another full bath. The real estate, furnishings, golf cart and website are all included in this turn key sale. Manage it yourself as a lifestyle business, or treat it as an investment and hire a professional host.
 Rycenga Building Center
Kristen Worst
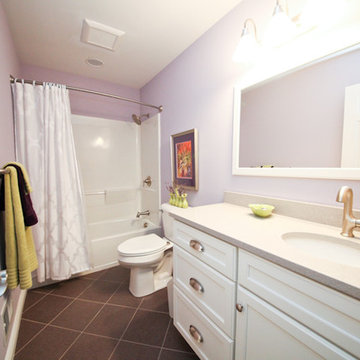
Small trendy brown tile and ceramic tile ceramic tile tub/shower combo photo in Grand Rapids with a drop-in sink, recessed-panel cabinets, white cabinets, solid surface countertops, a one-piece toilet and purple walls
Small trendy brown tile and ceramic tile ceramic tile tub/shower combo photo in Grand Rapids with a drop-in sink, recessed-panel cabinets, white cabinets, solid surface countertops, a one-piece toilet and purple walls
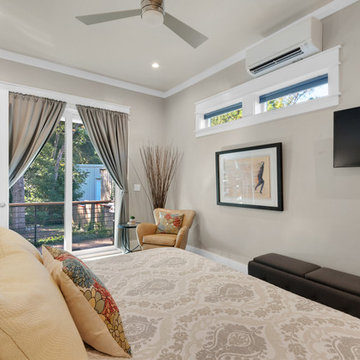 Urban Property
The possibilities are endless! Established profitable Short Term Rental on AirBnB and VRBO platforms. Zoned B1 and built in 2016, these two 720sf rental units each have a their own private luxury bath and gourmet kitchen with a shared space between the two with laundry and another full bath. The real estate, furnishings, golf cart and website are all included in this turn key sale. Manage it yourself as a lifestyle business, or treat it as an investment and hire a professional host.
 Urban Property
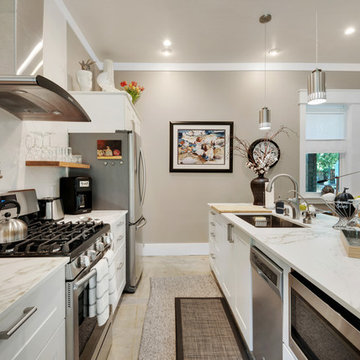
The possibilities are endless! Established profitable Short Term Rental on AirBnB and VRBO platforms. Zoned B1 and built in 2016, these two 720sf rental units each have a their own private luxury bath and gourmet kitchen with a shared space between the two with laundry and another full bath. The real estate, furnishings, golf cart and website are all included in this turn key sale. Manage it yourself as a lifestyle business, or treat it as an investment and hire a professional host.
 Inspire Homes Inc.
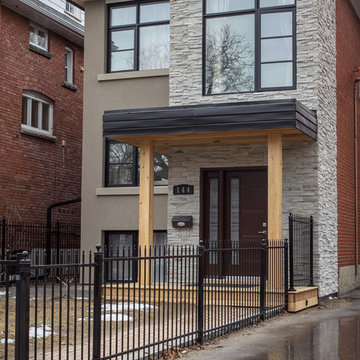
Example of a mid-sized trendy gray two-story mixed siding flat roof design in Toronto
19