
Search results for "Profitability" in Home Design Ideas
 User
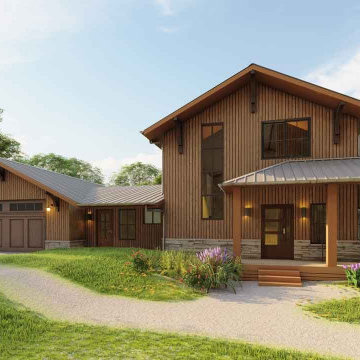
UserIt is one of the modern house architectures. Its plan for a bungalow and a small contemporary house. It's a suitable plan for a duplex house. These single-family homes for rent are profitable to the owner.
It’s a 2-story house with 2 car garages. Here, an outdoor living to welcome in a large way and an open dining area connects to the kitchen. The kitchen island plans with the butler's pantry and an eating bar in the kitchen. The master floor plan has a formal living room idea for comfortable gatherings with guests and family members, a guest room with a bathroom, and powder. Other special features are a mechanical room, a privacy screen for the deck, a mud room, an open spa place, and a library. Upstairs a master bedroom attached a master bath with a small double vanity sink and another bedroom with another bathroom. Upstairs, the master suite displays a spacious bedroom attached to a bathroom with a separate tub, large shower, and small double vanity sink and also has another bedroom with another bathroom. The roof looks eye-catching in making with wood shake and combination style.
This comfortable 3-bedroom house built in an adorable landing place.
 User
UserPermaculture Orchard, Natick MA 3-1/2 months old. Complete regenerating ecosystem of food production. Also known as a "food forest" meaning in the example of mother nature there is no tilling, weeding is minimal to none as plantings are intentionally condensed to provide nutrients and weed control to each other. Since the industrial revolution monoculture taught us to grow one massive crop for profit. Mother nature rules as there is minimal maintenance after 5-6 years of establishing the succession plantings. Things take time but with a good investment of your time and effort upfront will give you returns for the lifetime of the site as all perennial fruit,vegetable, and medicinal plants that require no fertilizers or pesticides.
 GJ Gardner Homes Colorado Springs

Gorgeous Contemporary Ranch Living in Candlelight Estates with fantastic mountain views on large lot (.83 Acres). This home features vaulted ceilings up to 14' high. Quartz countertops throughout with the main level flooring being all LVT and porcelain tile in the wet areas. Bedrooms in the basement will be carpet and LVT in the recreational room. The focal point of the great room is the huge 72" modern fireplace cladded in beautiful Profit cultured stone. Enjoy sitting out on the large covered deck year round with over 300 days of sunshine. Erie is consistently rated one of the best places to live and safest in Colorado. The home also has a whole home water filter & descaler along with a Moen water sensing device to detect leaks and monitor water usage. Passive Radon system also installed.
Find the right local pro for your project
 Cultured Stone®
Home Design & Photo Credit: MurrayFranklyn.com
https://www.houzz.com/pro/murrayfranklyn/murray-franklyn
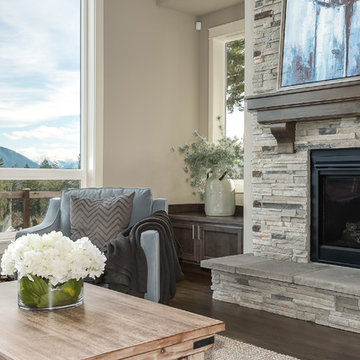
Stone: Pro-Fit Alpine Ledgestone - Echo Ridge
https://www.culturedstone.com/products/pro-fit-alpine-ledgestone/cs-pfal-echo-ridge
Pro-Fit® Alpine Ledgestone provides a rustic outdoor look that's easy to install. This precise, rugged Ledgestone texture provides color and shadow creation for a variety of design opportunities.
 Cultured Stone®
Photo Credit: Domiteaux + Bagget Architects, PLLC'
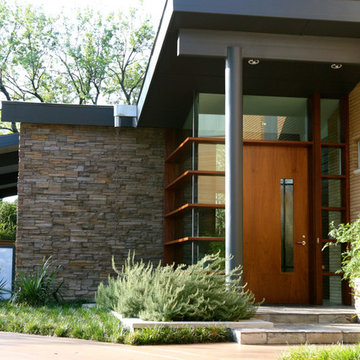
Pro-Fit® Ledgestone small-scale, low-relief stones are meticulously bundled together to form modular components of equal heights.
Stone: Pro-Fit Ledgestone - Gray
https://www.culturedstone.com/products/pro-fit-ledgestone/cs-pf-gray
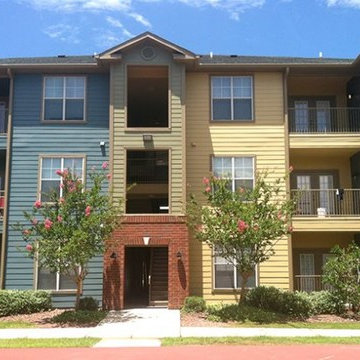

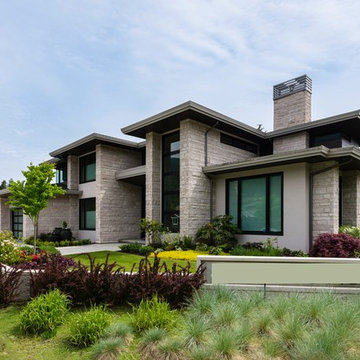
 SGDI - Sarah Gallop Design Inc.
The objective was to create a warm neutral space to later customize to a specific colour palate/preference of the end user for this new construction home being built to sell. A high-end contemporary feel was requested to attract buyers in the area. An impressive kitchen that exuded high class and made an impact on guests as they entered the home, without being overbearing. The space offers an appealing open floorplan conducive to entertaining with indoor-outdoor flow.
Due to the spec nature of this house, the home had to remain appealing to the builder, while keeping a broad audience of potential buyers in mind. The challenge lay in creating a unique look, with visually interesting materials and finishes, while not being so unique that potential owners couldn’t envision making it their own. The focus on key elements elevates the look, while other features blend and offer support to these striking components. As the home was built for sale, profitability was important; materials were sourced at best value, while retaining high-end appeal. Adaptations to the home’s original design plan improve flow and usability within the kitchen-greatroom. The client desired a rich dark finish. The chosen colours tie the kitchen to the rest of the home (creating unity as combination, colours and materials, is repeated throughout).
Photos- Paul Grdina
 Powers Bowersox Associates, Inc.

Longview Farm Park is the remnant of a farm that may have been settled as early as the 1820s. The farm was divided several times and the house modified over the years. The city acquired the 30 acre property for use as a park in 2000. The park contains horse stables, tennis courts, picnic and playgrounds, a nature preserve, walking trails and a small fishing pond. It also retains the historic farm house whose structure contains a log cabin believed to be one of the oldest houses in the county.
Powers Bowersox Associates, Inc. was retained to work with a committee represented by staff, elected officials, and citizens to renovate the house, and to design a new “community living room” connected to the historic farm house. The addition is a long low pavilion type structure that quietly compliments the historic house. It provides a multipurpose community room, catering kitchen, office space for the city’s parks and recreation department, a volunteer gardening club and other local not-for-profit groups, and maintenance storage. It is designed to permit the house and the addition to function separately, or combined as a single venue for community events.
Award for Distinction, St. Louis AIA, 2009

 PropertyLark
The Pros and Cons of Fix and Flip Real Estate Investment
Last week, we covered The Pros and Cons of Buy and Hold Real Estate Investment for rental property investors. This week, we want to talk about the other most common type of real estate investment: “fix and flip.”
The Appeal of House Flipping
We all love the house flipping shows on HGTV and other reality channels. They’re great and they make the prospect of buying, renovating and flipping homes for big profits seem super sexy and fun. However, any experienced real estate investor will tell you it’s not quite as easy as they make it look. There’s a lot of work that goes into a successful fix and flip investment.
The basic premise of a fix and flip investment is pretty simple. You buy a property, usually one that needs some work and is available at a great price. You renovate the property, making the necessary repairs and upgrades to maximize its resale value. Then, you sell the property on the open market for the highest possible price. You get in and out as quickly as possible. Full-time flippers will move from property to property or will have multiple properties being worked on at the same time. Rather than the “buy and hold” strategy where you keep the house while earning rental income and equity over time, you are looking for the quick sale to earn your profits.
If you are going to explore house flipping—whether as a full-time career or just a side hustle—you will want to know exactly what you are getting into. That is why we are going to cover the pros and cons of fix and flip real estate investment in this article.
The Pros of Fix and Flip
Here are some of the pros of fix and flip investing:
Faster Return on Investment—The biggest appeal of fix and flip investing is that it gives you a quicker return on investment. Buy and hold will take you longer to see your ROI. House flipping allows you to see your full profit (hopefully) as soon as the house sells. The average house flip for an experienced investor is around six months. It may take longer for a first-timer who is just learning how to do certain things.
Fairly Safe Investment—As long as you do all your projections and calculations carefully and avoid any major problems along the way, house flipping is a relatively safe investment strategy compared to something as turbulent as the stock market. Real estate markets are generally predictable and the short time frame of a flip helps you avoid losses if the property happens to depreciate over a longer period of time.
Exciting—There is a reason why there are so many reality shows based around flipping and none based on buy and hold investing. It’s an exciting process to buy a home, gut it and completely renovate it. Then, you get the ultimate reward of selling it and collecting the profits—as long as you do things right.
The Cons of Fix and Flip
Here are some of the cons of fix and flip investing:
Upfront Expenses—A house flip will require a lot of upfront expenses. We’re not only talking about financing the house itself, but all the renovation costs and other expenses involved in the flip. You are laying out all that money at the beginning and only seeing your returns when the property sells. This can create cash flow issues and stress if you fall being schedule or go above your initial budget.
Taxes—House flips will usually create dramatic swings in income year over year, and that can increase your tax bill. You have to pace things correctly to take advantage of specific capital gains tax rules. Capital gains taxes are higher on any property owned less than a year, so you have to find that balance of how long you own any specific investment properties and how long it takes to complete the renovation and sale. Before you get too deep into fix and flip investing, you will want to talk with your tax advisor to make sure you have the right plan in place.
Surprises—All real estate investment is susceptible to surprises. You don’t always know what lies behind the walls until you start the renovation process. You cannot plan for everything as a real estate investor, but you have to be prepared for anything. It is a good idea to add some wiggle room in your budget and overestimate your renovation expenses/timeline to cover any surprises that may come up.
These are some of the biggest pros and cons of fix and flip real estate investment. Of course, there are other things you need to know as an investor, so be sure and do your homework in order to get the most out of your investment portfolio. Both fix and flip and buy and hold strategies can be highly lucrative if you do things right. There are no wrong answers, but there are wrong ways of doing things if you truly want to be successful in this field.
If you are looking for great investment properties to fix and flip, join the exclusive PropertyLark home buyers’ network. If you qualify, you’ll have access to our exclusive off-market deals and analytics tools that will help you identify the best investments and get the highest possible ROI. Fill out the contact form and questionnaire on the PropertyLark buyer’s site to apply!
 Goldenline Remodeling
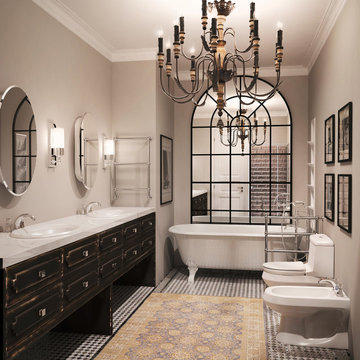
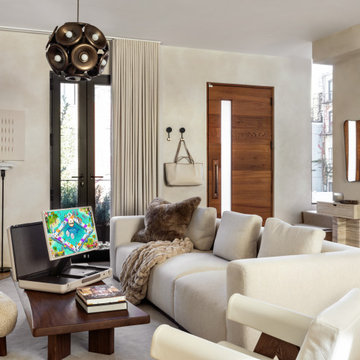
Turnkey bathroom renovation!
Goldenline Remodeling provide a full range of services in the field of cosmetic and major repairs. Our clients include both companies with an international presence in various industries, as well as individuals and non-profit organizations.
We understand that kitchens and bathrooms are often the biggest and most important investments in your home you are going to make and are where functionality and perfection in every detail are the keys. We make sure you get exactly what you are you looking for, whether it is by helping you to choose the the right colour combination or perfect fitting, layout and arrangement of the area. We work closely with interior designers who will give you professional advice whenever you need it.

 Marken Design + Consulting
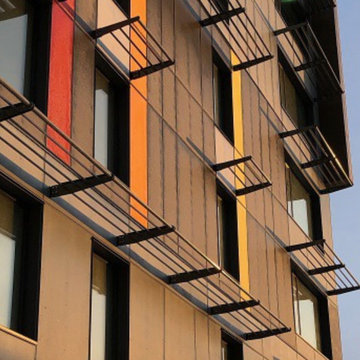
Completed in early 2019, this 6 storey and 50 unit building is slated to become one of Canada's largest certified Passive House Building located in Fort St. John, Canada. It is also a first worldwide, as it is slated to become he Northernmost multi-storey Multifamily Building achieving the stringent international Passive House Standard.
This collaboration project between BC Hydro and BC Housing is scheduled for occupancy in early 2019 and will be home to some BC Hydro workers and their families and provide affordable rental housing to the community.
BC Housing is leading the development, construction, management and operation of the building. Later this year, BC Housing will seek a non-profit building operator through a public contracting process. The building operator and BC Housing will share information regarding eligibility and how to apply for the affordable housing units.
Marken Design + Consulting was acting as the certified Passive House Consultant and certification coordinator on this groundbreaking project.
Photo Credits and Project Architect; Low Hammond Rowe Architects
 Goldenline Remodeling

Turnkey bathroom renovation!
Goldenline Remodeling provide a full range of services in the field of cosmetic and major repairs. Our clients include both companies with an international presence in various industries, as well as individuals and non-profit organizations.
We understand that kitchens and bathrooms are often the biggest and most important investments in your home you are going to make and are where functionality and perfection in every detail are the keys. We make sure you get exactly what you are you looking for, whether it is by helping you to choose the the right colour combination or perfect fitting, layout and arrangement of the area. We work closely with interior designers who will give you professional advice whenever you need it.

 Wine Cellar Specialists
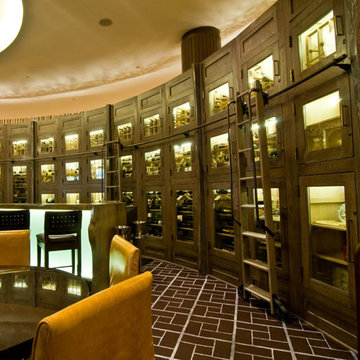
In a hospitality setting where wine is one of the products for sale, it is a smart idea to hire an experienced builder who can design and install a wine cellar that will help increase your business profit.
In this photo, you can see, the white oak wine cabinets in this Chicago commercial wine cellar project look magnificent in this enormous, 10' high custom wine cellar space. We stained and lacquered the cabinets to achieve a lustrous finish.
Request a wine cellar design for FREE: http://www.winecellarspec.com/free-3d-drawing/
Wine Cellar Specialists
+1 (773) 234-0112
http://www.winecellarspec.com
info@winecellarspec.com
Take a video tour of this project: https://www.youtube.com/watch?v=0bFYemSqEMA
 Maibec
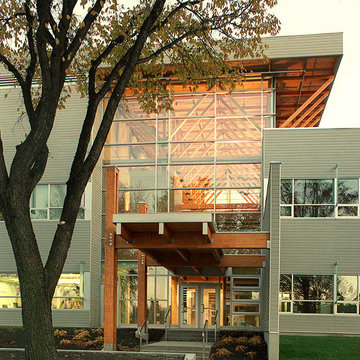
This large-scale project is using high-quality genuine wood siding as main emphasis, which contributes to its integration with the surrounding nature. The siding, in “Iceberg” colour, adds a touch of authenticity and purity to the commercial building. The same original hue covers the whole edifice, which highlights the contemporary straight lines of the design. Siding colour : Iceberg-221 ///// Ce projet d’envergure utilise un lambris de bois véritable comme accent principal, ce qui contribue à son intégration au milieu naturel qui l’entoure. Le lambris de couleur « Iceberg » ajoute une touche d’authenticité et de pureté à la bâtisse. Cette teinte originale dont profite l’ensemble du revêtement extérieur de l'édifice commercial vient souligner les lignes droites et modernes du design.
 Goldenline Remodeling
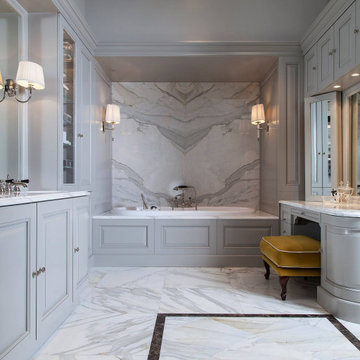
Turnkey bathroom renovation!
Goldenline Remodeling provide a full range of services in the field of cosmetic and major repairs. Our clients include both companies with an international presence in various industries, as well as individuals and non-profit organizations.
We understand that kitchens and bathrooms are often the biggest and most important investments in your home you are going to make and are where functionality and perfection in every detail are the keys. We make sure you get exactly what you are you looking for, whether it is by helping you to choose the the right colour combination or perfect fitting, layout and arrangement of the area. We work closely with interior designers who will give you professional advice whenever you need it.
 Archimple LLC
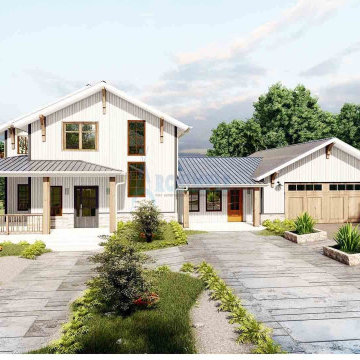
This architectural plan combines the charm of a bungalow with the sleekness of contemporary design, making it perfect for a duplex setup. With profitability in mind, these single-family homes offer modern living across two stories and include a two-car garage for convenience.
Upon arrival, an inviting outdoor living space sets the tone, leading into an open dining area seamlessly connected to the kitchen. The kitchen layout includes a central island, a butler's pantry, and an eating bar, catering to both functionality and style.
The master floor plan features a formal living room, ideal for comfortable gatherings with family and guests, along with a guest room and bath, and a powder room for added convenience. Unique features such as a mechanical space, privacy screen for the deck, mudroom, spacious living area, and library enhance the overall appeal.
The master suite is designed for comfort, featuring a spacious bathroom with a separate tub, large shower, and small double vanity sink. Additionally, another bedroom comes with its own bathroom for added privacy. The roof design, featuring a blend of wood shake, adds an eye-catching element to the overall aesthetic.
 Dessins Drummond
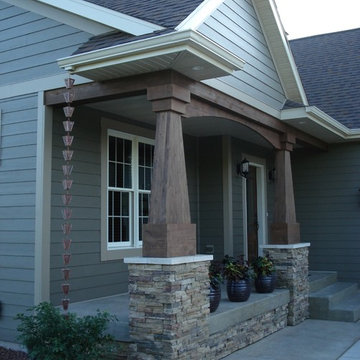
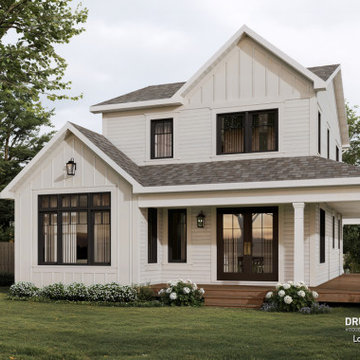
La vue arrière du Larch Lake (#2937) met en valeur une architecture équilibrée et accueillante, pensée pour profiter pleinement de l’extérieur. La galerie couverte prolonge naturellement les espaces de vie et crée un lieu idéal pour se détendre ou recevoir, tout en étant protégée des intempéries. La fenestration généreuse favorise une belle connexion entre l’intérieur et le jardin, laissant entrer abondamment la lumière naturelle.
Les volumes bien définis et les pignons soignés renforcent le caractère champêtre de la maison, tout en conservant une allure actuelle. Cet aménagement arrière offre un cadre parfait pour la vie familiale et les moments partagés en toute saison.
 Curbio Home Improvement
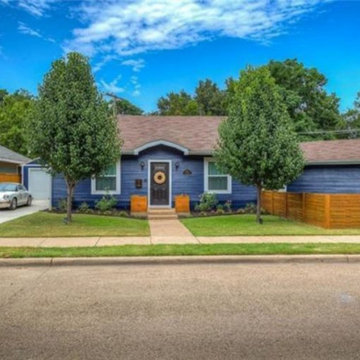
Some buyers will decide whether or not they like a home within the first ten seconds of seeing it. Even when looking online, buyers will click away if the front of the home isn’t up to par. That is a lot resting on the exterior of your home to get buyers through the door.
Because a home’s curb appeal and outdoor space can play such a significant role in its sale, it is important that exterior home updates before selling are on every homeowner’s to-do list. Whether it involves a full home exterior renovation or simple cosmetic updates, Curbio ensures the first impression a listing makes is a memorable one.
Exterior home updates can range from big to small and everything in between. At Curbio, we have no minimum or maximum on projects, so you can do whatever work you need to make the most profit.
29