
Search results for "Profitable administration" in Home Design Ideas

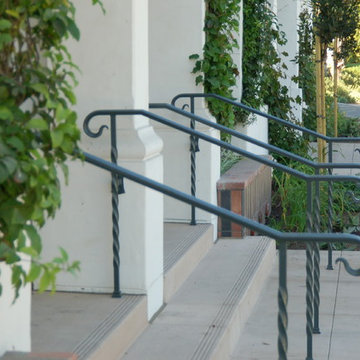
 Chapala Iron
Molded cap on twisted posts Santa Barbara style
Inspiration for a transitional exterior home remodel in Los Angeles
Inspiration for a transitional exterior home remodel in Los Angeles

 Social Studio
Thin sticks and arc light.
Example of a 1960s metal railing staircase design in San Francisco with metal risers
Example of a 1960s metal railing staircase design in San Francisco with metal risers
Find the right local pro for your project

 LO STUDIO DEL COLORE
Wallpaper Jannelli & Volpi in vinyl foam on tnt , washable. The rolls are 10:05 mt x 53cm .
You can see all the samples on the site under the heading www.lostudiodelcolore.com Parati>Modern
Shipping costs are calculated extra . Contact the Company by email at: info@lostudiodelcolore.com

 Angela Flournoy
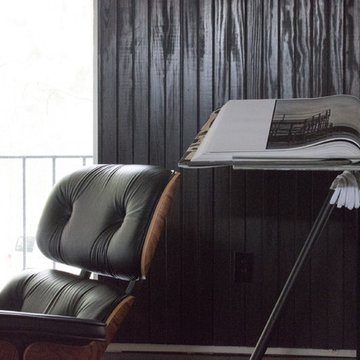
Photo: Angela Flournoy © 2017 Houzz
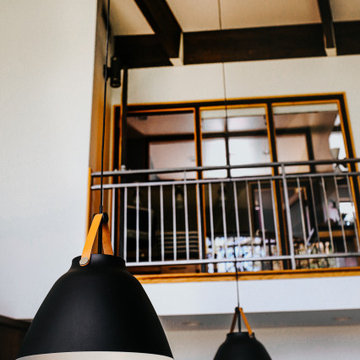
Inspiration for a 1960s living room remodel in Dallas
Inspiration for a 1960s living room remodel in Dallas

 Melissa Curcio
Example of a small transitional u-shaped ceramic tile kitchen design in Charlotte with no island, flat-panel cabinets, distressed cabinets, granite countertops, gray backsplash, mosaic tile backsplash, stainless steel appliances and an undermount sink
 User
UserHome built by Lexis Homes. All flooring supplied and installed by Braid Flooring & Window Fashions
Inspiration for a mid-sized modern l-shaped medium tone wood floor open concept kitchen remodel with glass tile backsplash, a double-bowl sink, flat-panel cabinets, dark wood cabinets, quartzite countertops, metallic backsplash, stainless steel appliances and an island
Inspiration for a mid-sized modern l-shaped medium tone wood floor open concept kitchen remodel with glass tile backsplash, a double-bowl sink, flat-panel cabinets, dark wood cabinets, quartzite countertops, metallic backsplash, stainless steel appliances and an island
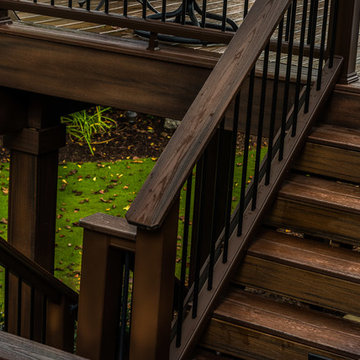
 Exterior Design + Decks
Large transitional backyard patio kitchen photo in Atlanta with a roof extension

 Shannon Adamson Interior Design
This ski-in, ski-out condo features a strong Arts and Crafts influence. The interiors feature reclaimed oak floors, mortise-and-tenon carpentry, stone, and custom period details.

 Tiny Modern Homes
Wansley Tiny House, built by Movable Roots Tiny Home Builders in Melbourne, FL
Small minimalist gray two-story metal house exterior photo in Dallas with a shed roof and a metal roof
Small minimalist gray two-story metal house exterior photo in Dallas with a shed roof and a metal roof
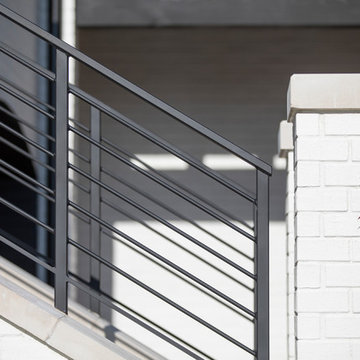
 Stanton W. Espinosa Architects, LLC.
Photo Cred: Ralph Cole Photography.
Landscaping: Alaback Design Associates.
Contractor: Rogers and Associates.
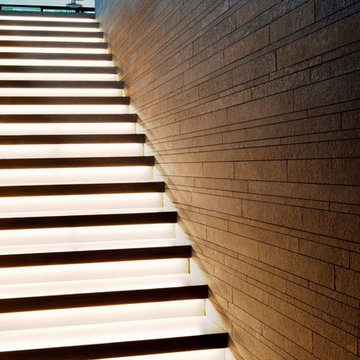
 OBERHAUSER INTERIORS
Brian Molyneaux Photography
Inspiration for a huge contemporary wooden straight staircase remodel in San Francisco with wooden risers
Inspiration for a huge contemporary wooden straight staircase remodel in San Francisco with wooden risers


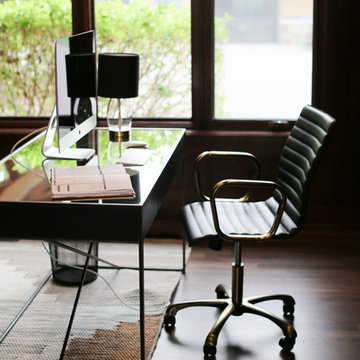
 Valerie Anderson Interior Design
Huge minimalist medium tone wood floor and brown floor home office library photo in Vancouver
 Orange Moon Interiors

Artfully patterned blue shower tile.
Inspiration for a large coastal 3/4 ceramic tile, brown floor, single-sink and wallpaper drop-in bathtub remodel in Tampa with white cabinets, blue walls, an integrated sink, granite countertops, a hinged shower door, white countertops and a built-in vanity
Inspiration for a large coastal 3/4 ceramic tile, brown floor, single-sink and wallpaper drop-in bathtub remodel in Tampa with white cabinets, blue walls, an integrated sink, granite countertops, a hinged shower door, white countertops and a built-in vanity
 Southern Staircase
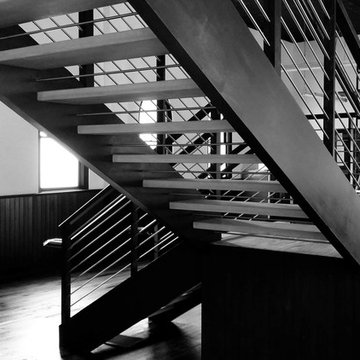
Modern commercial stainless steel, open rise staircase with wood treads and handrail.
Staircase - modern wooden l-shaped open staircase idea in Atlanta
Staircase - modern wooden l-shaped open staircase idea in Atlanta

 Bria Hammel Interiors
Interiors | Bria Hammel Interiors
Builder | Copper Creek MN
Architect | David Charlez Designs
Photographer | Laura Rae Photography
Hallway - mid-sized country carpeted hallway idea in Minneapolis with white walls
Hallway - mid-sized country carpeted hallway idea in Minneapolis with white walls



6