
Search results for "Profitable" in Home Design Ideas

 Seattle Staged to Sell and Design LLC
A bright and airy all-white bathroom.
Example of a large arts and crafts master white tile and ceramic tile ceramic tile and white floor bathroom design in Seattle with white cabinets, white countertops, a two-piece toilet, gray walls, an undermount sink and recessed-panel cabinets
Example of a large arts and crafts master white tile and ceramic tile ceramic tile and white floor bathroom design in Seattle with white cabinets, white countertops, a two-piece toilet, gray walls, an undermount sink and recessed-panel cabinets

 SGDI - Sarah Gallop Design Inc.
The objective was to create a warm neutral space to later customize to a specific colour palate/preference of the end user for this new construction home being built to sell. A high-end contemporary feel was requested to attract buyers in the area. An impressive kitchen that exuded high class and made an impact on guests as they entered the home, without being overbearing. The space offers an appealing open floorplan conducive to entertaining with indoor-outdoor flow.
Due to the spec nature of this house, the home had to remain appealing to the builder, while keeping a broad audience of potential buyers in mind. The challenge lay in creating a unique look, with visually interesting materials and finishes, while not being so unique that potential owners couldn’t envision making it their own. The focus on key elements elevates the look, while other features blend and offer support to these striking components. As the home was built for sale, profitability was important; materials were sourced at best value, while retaining high-end appeal. Adaptations to the home’s original design plan improve flow and usability within the kitchen-greatroom. The client desired a rich dark finish. The chosen colours tie the kitchen to the rest of the home (creating unity as combination, colours and materials, is repeated throughout).
Photos- Paul Grdina

 Susan Yeley Homes
This gem of a house was built in the 1950s, when its neighborhood undoubtedly felt remote. The university footprint has expanded in the 70 years since, however, and today this home sits on prime real estate—easy biking and reasonable walking distance to campus.
When it went up for sale in 2017, it was largely unaltered. Our clients purchased it to renovate and resell, and while we all knew we'd need to add square footage to make it profitable, we also wanted to respect the neighborhood and the house’s own history. Swedes have a word that means “just the right amount”: lagom. It is a guiding philosophy for us at SYH, and especially applied in this renovation. Part of the soul of this house was about living in just the right amount of space. Super sizing wasn’t a thing in 1950s America. So, the solution emerged: keep the original rectangle, but add an L off the back.
With no owner to design with and for, SYH created a layout to appeal to the masses. All public spaces are the back of the home--the new addition that extends into the property’s expansive backyard. A den and four smallish bedrooms are atypically located in the front of the house, in the original 1500 square feet. Lagom is behind that choice: conserve space in the rooms where you spend most of your time with your eyes shut. Put money and square footage toward the spaces in which you mostly have your eyes open.
In the studio, we started calling this project the Mullet Ranch—business up front, party in the back. The front has a sleek but quiet effect, mimicking its original low-profile architecture street-side. It’s very Hoosier of us to keep appearances modest, we think. But get around to the back, and surprise! lofted ceilings and walls of windows. Gorgeous.
Find the right local pro for your project

 Design 2 Sell
Bathroom - transitional 3/4 white tile bathroom idea in Seattle with brown cabinets, a two-piece toilet, white walls, an integrated sink, white countertops and recessed-panel cabinets

 Fiddlerock Masonry
Example of a mid-sized transitional open concept medium tone wood floor and brown floor living room design in Edmonton with beige walls, a two-sided fireplace, a stone fireplace and no tv

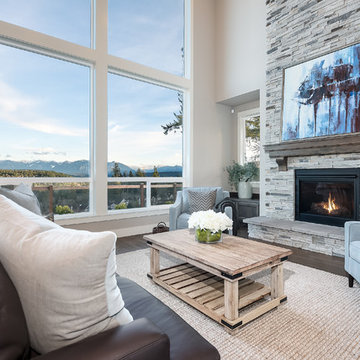
 Cultured Stone®
Home Design & Photo Credit: MurrayFranklyn.com
https://www.houzz.com/pro/murrayfranklyn/murray-franklyn
Stone: Pro-Fit Alpine Ledgestone - Echo Ridge
https://www.culturedstone.com/products/pro-fit-alpine-ledgestone/cs-pfal-echo-ridge
Pro-Fit® Alpine Ledgestone provides a rustic outdoor look that's easy to install. This precise, rugged Ledgestone texture provides color and shadow creation for a variety of design opportunities.
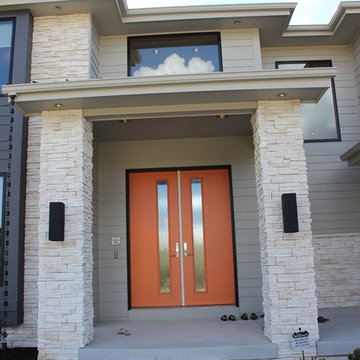
 Fireplace Stone & Patio
Boral Winterhaven Profit Alpine Ledgestone w/ White masonry. Available at Fireplace Stone & Patio.
Example of a classic exterior home design in Omaha
Example of a classic exterior home design in Omaha
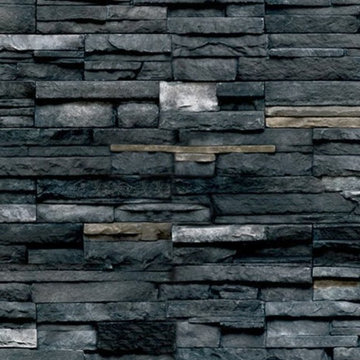
 Silverado Building Materials
Pro-Fit Alpine Ledgestone
*Available in a variation of seven different colors*
Color-Black Rundle


 In the Deets
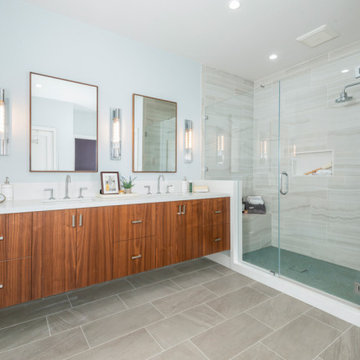
Spa-like master bathroom with a custom walnut double sink vanity, spacious walk-in shower with a teal penny round floor, easy-to-maintain porcelain shower walls, accented with chrome fixtures and sconces.
 Susan Yeley Homes
This gem of a house was built in the 1950s, when its neighborhood undoubtedly felt remote. The university footprint has expanded in the 70 years since, however, and today this home sits on prime real estate—easy biking and reasonable walking distance to campus.
When it went up for sale in 2017, it was largely unaltered. Our clients purchased it to renovate and resell, and while we all knew we'd need to add square footage to make it profitable, we also wanted to respect the neighborhood and the house’s own history. Swedes have a word that means “just the right amount”: lagom. It is a guiding philosophy for us at SYH, and especially applied in this renovation. Part of the soul of this house was about living in just the right amount of space. Super sizing wasn’t a thing in 1950s America. So, the solution emerged: keep the original rectangle, but add an L off the back.
With no owner to design with and for, SYH created a layout to appeal to the masses. All public spaces are the back of the home--the new addition that extends into the property’s expansive backyard. A den and four smallish bedrooms are atypically located in the front of the house, in the original 1500 square feet. Lagom is behind that choice: conserve space in the rooms where you spend most of your time with your eyes shut. Put money and square footage toward the spaces in which you mostly have your eyes open.
In the studio, we started calling this project the Mullet Ranch—business up front, party in the back. The front has a sleek but quiet effect, mimicking its original low-profile architecture street-side. It’s very Hoosier of us to keep appearances modest, we think. But get around to the back, and surprise! lofted ceilings and walls of windows. Gorgeous.
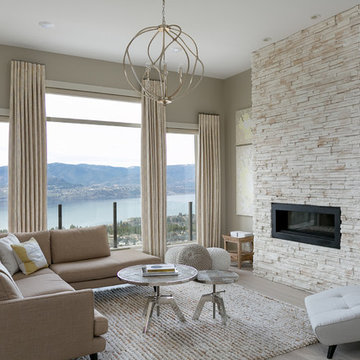 Cultured Stone®
Home Design & Photo Credit: Dilworth Homes
https://www.houzz.com/user/dilworth
Stone: Pro-Fit Ledgestone - Southwest Blend
https://www.culturedstone.com/products/pro-fit-ledgestone/cs-pf-southwest
Pro-Fit® Ledgestone small-scale, low-relief stones are meticulously bundled together to form modular components of equal heights.
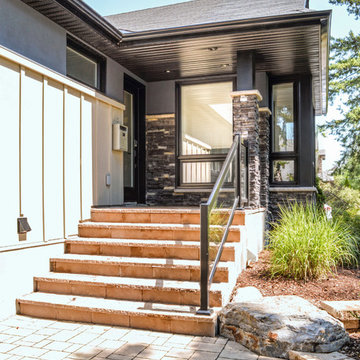
 Hierarchy Development & Design
Hierarchy Development & Design
Inspiration for a modern black one-story stone gable roof remodel in Ottawa
Inspiration for a modern black one-story stone gable roof remodel in Ottawa
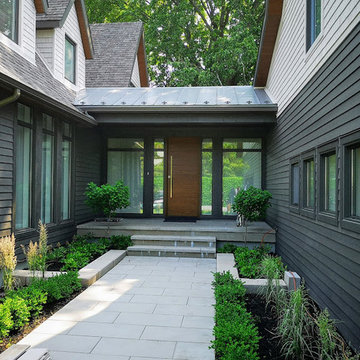
 Alumalco
Here is the epitome of contemporary and country fusion. This house has a traditional style, but still boasts modern benefits with its aluminum windows. The rural style complimented by the Alumalco doors and windows means that homeowners are certain to enjoy the energy-saving benefits of our products, without compromising this gorgeous rural look. No compromise here!
#alumalco #aluminumdoors #aluminumwindows #tiltandturn #liftandslide #moderndoors #modernfrontdoor #tiltandturndoors #liftandslidedoors #modernexterior #frontdoorgoals #dreamdoor #doorproject #frontdoors
Voici l’apogée de la fusion contemporaine et champêtre. Cette maison a un style traditionnel, mais profite tout de même des avantages de la modernité avec ses fenêtres en aluminium. Le style rural complimenté par les portes et fenêtres Alumalco veut dire que les propriétaires sont certains de profiter des avantages écoénergétiques de nos produits, sans compromettre ce remarquable look rural. Aucun compromis ici !
#alumalco #aluminumdoors #aluminumwindows #tiltandturn #liftandslide #moderndoors #modernfrontdoor #tiltandturndoors #liftandslidedoors #modernexterior #frontdoorgoals #dreamdoor #doorproject #frontdoors
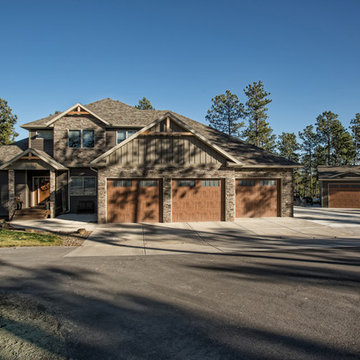

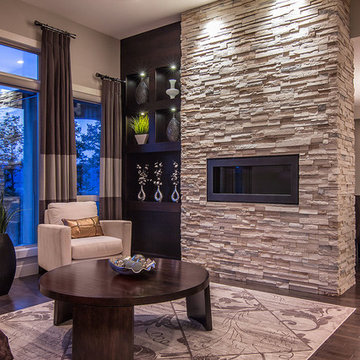 Cultured Stone®
Home Design & Photo Credit: Dilworth Homes
https://www.houzz.com/user/dilworth
Stone: Pro-Fit Ledgestone - Southwest Blend
https://www.culturedstone.com/products/pro-fit-ledgestone/cs-pf-southwest
Pro-Fit® Ledgestone small-scale, low-relief stones are meticulously bundled together to form modular components of equal heights.

 julianhardacre
Top Tips for Selling a Home in 2016
Want to sell your house in 2016? It’s a great year to sell your home and if you go about it the right way you’ll get what it’s worth and maybe more.
Now I could write this post and do the usual “do this, “do that” type stuff but I wouldn’t be doing you any favors. Because unless you know your numbers and the value of your home, you could wind up leaving money on the table or even losing it.
So here you go.
If you want tips for selling your house in 2016, listen to me - a guy who has bought and sold hundreds of properties as a full-time professional Real Estate Investor. Before you repair anything or call a real estate agent…
...you have to know your numbers.
Tip #1: Know the After Repair Value (ARV) of Your Home
If you’re going to get the right amount of money for your house, you have to know the After Repair Value (ARV). Essentially this means that you should know what your home can sell for after it’s is 100% rehabbed.
If you have a house that you can sell for $120,000, you need to know that. If it will sell for $350,000, you need to know what you need to do to your house to get it there. At the same time, you don’t want to overdo it.
If you have a house that’s currently worth $100,000 as is and it can sell for $115,000 when it’s all fixed up, you may or may not want to put the money into a rehab job. If you put $10,000 in just to make an extra $5,000, it might not be worth the hassle.
So whatever you do, know what it’s worth now (as -is) and know what it’ll sell for afterward. If you want to find out how much your house is worth, there are plenty of agents out there who will give you comps (Comps is a term that is short for “Comparisons” that lets you determine an appraisal value for your home by comparing it to recently sold homes in your area that are similar to yours) or advice for free, so ask them.
So don’t over do it, but don’t be hesitant to put money into your house if it’ll yield a big payoff when you sell it.
TIP #2: Make Your Agent Work For You
After you determine your ARV and enlist a good agent to help you sell your home, It might be worthwhile to hop in their Escalade to drive around town and look at some high end houses in your area to see what kind of upgrades they have. And when you see a common theme, you’ll have a good idea as to what kind of upgrades you might want to do to be able to sell your house.
Granite? Concrete? Tile? Carpet? Wood floors?
It depends.
I don’t know your area or market so you have to do the research, ask your agent questions, and exercise wisdom. Every market is different and you don’t want to put money into an upgrade or rehab if it’s not the type of thing people in your area are looking for.
So talk to a competent agent, and even offer to pay them a bit more in commissions if they can sell your home for a higher price.
This is not a waste of money.
A good agent with a proven track record is worth every penny because they know exactly what needs to be done to sell your home for the most money.
Tip #3: Interior Improvements
So once you have an idea about what your home is worth, have a good agent, and have toured homes in your area to see what kind of upgrades homes in your area typically have, it's time to look at your interior to decide what you should and shouldn’t do to sell your house in 2016.
No matter what you do, you need to be wise about it. Maybe you live in non-traditional or funky house. That’s fine. Just go through 2 or 3 times with a notepad, write down the frustrations you have with it, and do what you need to do to make it functional, warm, beautiful, and inviting.
Interior must-haves:
1. Make sure your kitchen is functional.
2. Always have (or add) a 2nd bathroom: If you don’t have a second bathroom, build one. Sure it could cost you $5-$6k, but it could net you an additional $20k when you sell. No matter what you do, make sure there is a second bathroom. It’s a must.
1. Open floor plans are huge in 2016: If you don’t have one, first- make sure it’s right for your area, and if it is, create one. This might mean building or breaking down a wall, but it’ll pay off in the end.
2. Stage your house: Just do it. Staging your home means that you hire a home stager and/or an interior design consultant (like the lady on Love It or List It) to set up your home in the most inviting way possible and tell you everything you need to do to make it sell. You’ll pay some cash up front but staged homes are shown to sell for 6% to 10% higher according to realtor.org.
Tip #4: Exterior Improvements
Just like the interior, you have to make sure the exterior of your house looks appealing if you want to get the most value of your house in 2016.
Exterior must haves:
1. Add curb appeal: When people pull up to your house, most won’t even want to go inside or look at it unless it looks good from the curb. So make sure it looks gorgeous. Rake the leaves, plant some flowers, mow the lawn - make it inviting.
2. Make sure the picture on the MLS listing matches what your house currently looks like: People don’t want to look at a picture and pull up to your house, only to be disappointed.
3. Hire a professional photographer: This is crucial. It could mean the difference between someone viewing your house, or someone skipping it because the pictures look like a child took them. Hire a pro - it’s worth it. Ask me how I know.
4. Don’t paint your house diarrhea green or brown: This is just common sense. If you’re going to paint, use a neutral color. You don’t want to make your house unsellable because you chose an odd color or made a bad decision elsewhere.
Tip #5: Common Sense, Common Sense, Common Sense
No matter what you do or do not do, don’t make any hasty decisions. Ask your agent questions, look around, be observant, and don't do anything extreme. If you need to fix up your house to see a big profit, do it. If you have a modest budget and improvements won’t raise the value or your house (the ARV) anyways, don’t go crazy.
2016 is a great year to sell your house.
Do it right and do it wisely.
Cheers,
Nate
---
Nate Pyles is a long term Real Estate Investor who made it through the crash in 2008 and spends his week buying and selling houses for profit in the Boise, ID area. He runs House Flip Mentor, has 4 kids, a gorgeous wife, loves to fly, and even built his own Irish pub on his property.
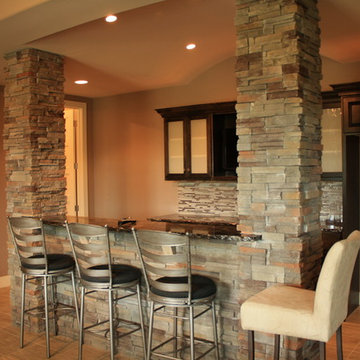 Fireplace Stone & Patio
Boral Cultured Stone Pheasant Alpine Pro-Fit Ledgestone. For more information, visit fireplacestonepatio.com
Photographer: Thom Neese
Home bar - rustic home bar idea in Omaha
Home bar - rustic home bar idea in Omaha

 ArtCraft Homes LLC
Extensive restoration and remodel of a 1908 Craftsman home in the West Adams neighborhood of Los Angeles by Tim Braseth of ArtCraft Homes, Los Angeles. 4 bedrooms and 3 bathrooms in 2,170sf. Completed in 2013. Staging by Jennifer Giersbrook. Photography by Larry Underhill.
12