
Search results for "Profundidad" in Home Design Ideas

 linea3cocinas
Diseño de mueble de baño muy original, contando con toalleros laterales integrados, puertas y cajones, como funcionalidad, y con un diseño muy abierto, aportando profundidad y modernidad en el baño.

 C3 Cocinas, Closets Carpinteria
Presentamos uno de nuestros proyectos especiales, una celosía. Se utiliza para conseguir profundidad, separar ambientes o simplemente para decorar interiores y exteriores, y con una gran diversidad de acabados y a medida.
Tanto arquitectos, interioristas y clientes en general pueden diseñar sus propias celosias y nosotros hacerlas realidad.

 Kate Roos Design LLC
Open shelves were added next to the fridge to allow for easy access to items in the corner.
Andrea Rugg Photography
Example of a large transitional l-shaped light wood floor and brown floor eat-in kitchen design in Minneapolis with flat-panel cabinets, gray cabinets, marble countertops, white backsplash, cement tile backsplash, stainless steel appliances and no island
Example of a large transitional l-shaped light wood floor and brown floor eat-in kitchen design in Minneapolis with flat-panel cabinets, gray cabinets, marble countertops, white backsplash, cement tile backsplash, stainless steel appliances and no island
Find the right local pro for your project


 AquaTerra Outdoors
The minimalistic design of the pool compliments the basic shape of the house. Close attention was paid to the details of the pool and surrounding deck.
Photography Credit: Wade Griffith

Inspiration for a scandinavian light wood floor bedroom remodel in New York with white walls and no fireplace

 Feldman Architecture, Inc.
Paul Dyer
Trendy open concept medium tone wood floor family room photo in San Francisco with white walls, a wall-mounted tv and a ribbon fireplace
Trendy open concept medium tone wood floor family room photo in San Francisco with white walls, a wall-mounted tv and a ribbon fireplace

 Pinney Designs
Beach style single-wall medium tone wood floor home bar photo in Boston with white cabinets, no sink, shaker cabinets, mirror backsplash and white countertops

 Wanda Ely Architect Inc.
The walnut boxes and appliance shelf provide easily accessible space for storing frequently used items while keeping the countertop clutter-free for preparing food.
Photo by Scott Norsworthy

 Olga Raiskaya
Кабинет - ниша. При необходимости закрывается раздвижной перегородкой. Несмотря на кажущиеся небольшие габариты ниши - рабочий стол (индивидуального изготовления по чертежам архитектора) имеет вполне приемлемую ширину - 1,80 м. На видовой стене удачно разместилась панорама Гонконга.

 Rebel Walls
Example of a mid-sized danish light wood floor dining room design in Gothenburg with white walls and no fireplace

 Denise Quade Design
The washer and dryer were stacked and placed next to a tall pantry cabinet. Medium grey painted cabinets were selected and paired with black and white cement tile. Base cabinets were added under the window for additional overflow storage. A custom made barn door conceals the laundry room when the family entertains. Frosted glass panels allows the light from the window to filter into the hallway when the door is closed.

 Eminent Interior Design
Troy Thies Photography
Transitional freestanding desk home office photo in Minneapolis
Transitional freestanding desk home office photo in Minneapolis


 Ariel Muller Designs
Example of a large trendy u-shaped porcelain tile and white floor enclosed kitchen design in Toronto with a single-bowl sink, flat-panel cabinets, white cabinets, quartzite countertops, white backsplash, stone slab backsplash, stainless steel appliances, an island and white countertops
 Katerina Churina
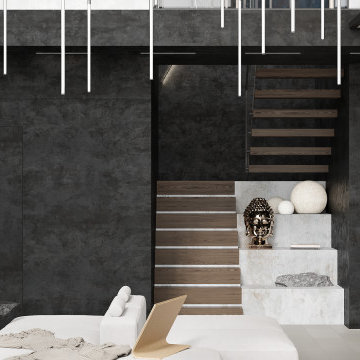
La escalera suspendida con peldaños de madera se destaca en este proyecto. Los acentos en tonos claros, como el sofá, aportan equilibrio y luminosidad al espacio, creando un contraste armónico que añade profundidad y elegancia al diseño.
 Ángela Guillén - DECORACIÓN E INTERIORISMO
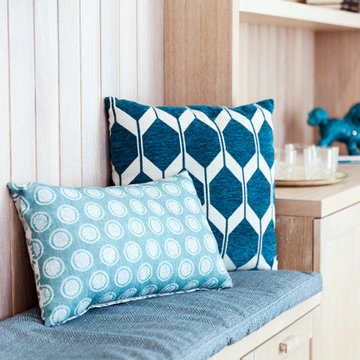
Detalle de los textiles, hechos a medida y con cojines reversibles para poder cambiar los estampados.
La trasera del mueble, en lamas de madera de roble con separación entre ellas hace ganar en profundidad al espacio.

 Lord Design
Steve Eltinge
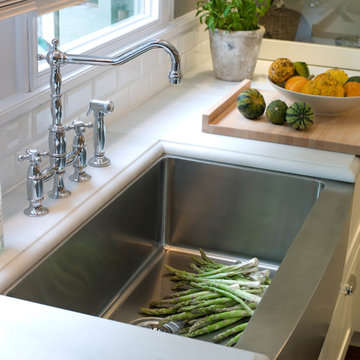
Example of a small beach style galley light wood floor open concept kitchen design in Portland with a drop-in sink, flat-panel cabinets, white cabinets, tile countertops, white backsplash, subway tile backsplash, stainless steel appliances, white walls and no island
Example of a small beach style galley light wood floor open concept kitchen design in Portland with a drop-in sink, flat-panel cabinets, white cabinets, tile countertops, white backsplash, subway tile backsplash, stainless steel appliances, white walls and no island


4