
Search results for "Programming" in Home Design Ideas
 FortiCon, LLC

Brown and white vanity. Rectangle bowls.
Bathroom - modern vinyl floor, gray floor and double-sink bathroom idea in Chicago with shaker cabinets, white cabinets, quartz countertops, brown countertops and a built-in vanity
Bathroom - modern vinyl floor, gray floor and double-sink bathroom idea in Chicago with shaker cabinets, white cabinets, quartz countertops, brown countertops and a built-in vanity

 Highway Flooring Inc.
Highway Flooring
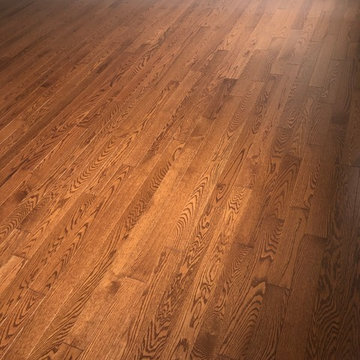
Large transitional medium tone wood floor and brown floor bedroom photo in New York with white walls
Large transitional medium tone wood floor and brown floor bedroom photo in New York with white walls
Find the right local pro for your project
 Prime Gardens Inc
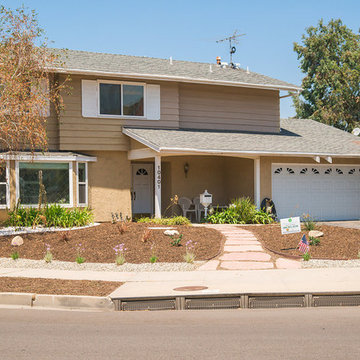
Turf removal and Drought tolerant plants Irrigated drip system
This is an example of a mid-sized traditional drought-tolerant and full sun front yard gravel landscaping in Los Angeles for summer.
This is an example of a mid-sized traditional drought-tolerant and full sun front yard gravel landscaping in Los Angeles for summer.
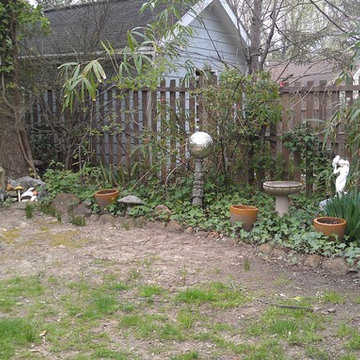


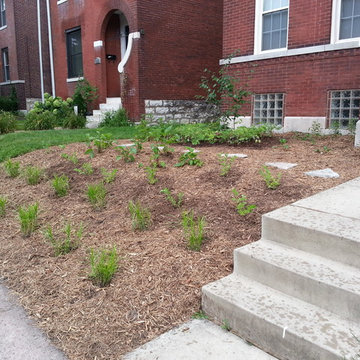
 Simply Sustainable Landscaping
Inspiration for a mid-sized traditional full sun front yard stone landscaping in St Louis.
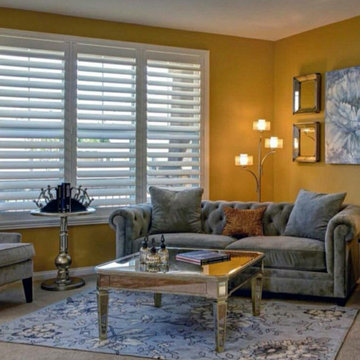

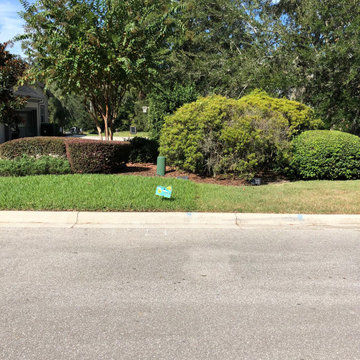
 The Master's Lawn Care, Inc.
Our lawn is on the left (fertilized 10 weeks prior to photo) and our competitor's lawn is on the right. Big difference.
Design ideas for a traditional landscaping in Jacksonville.
Design ideas for a traditional landscaping in Jacksonville.
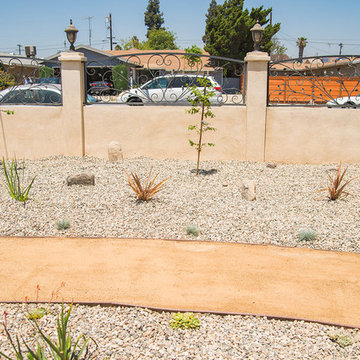 Prime Gardens Inc
Turf removal and Desert landscape with Drip irrigation and Decomposed Granite pathway
Design ideas for a small contemporary drought-tolerant and full sun front yard gravel landscaping in Los Angeles for spring.
Design ideas for a small contemporary drought-tolerant and full sun front yard gravel landscaping in Los Angeles for spring.
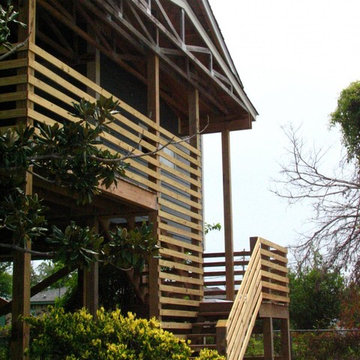
 Architecture For Humanity
Biloxi Model Home: Tran Residence
photo taken by Nicole Nowak
Exterior home photo in San Francisco
Exterior home photo in San Francisco
 Prime Gardens Inc
Turf removal and Desert landscape with Drip irrigation and Decomposed Granite pathway
Photo of a small contemporary drought-tolerant and full sun front yard gravel landscaping in Los Angeles for spring.
Photo of a small contemporary drought-tolerant and full sun front yard gravel landscaping in Los Angeles for spring.
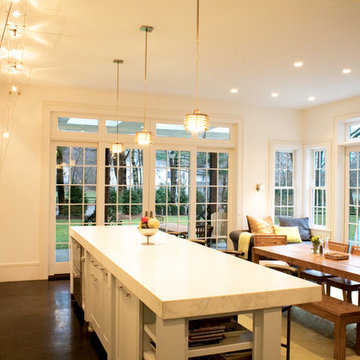
 Studio 1200
While most people in town considered this building a "tear-down", the new homeowners wanted to revive the property with an ambitions renovation and addition project. Two major challenges needed to be overcome on this project: the first was preserving the integrity of the original 200 year old barn; the second was designing a complementary structure that would co-exist on the site without looking like a 21st century addition.
In order to achieve these goals, our team studied how farm buildings evolve on a site over time. Additions are usually constructed based on need and function. With this protocol in mind, a grain silo was designed to act as our entry tower and buffer the intersection of the two buildings. The silo acts as our focal point and allowed us to construct very simple buildings to house the balance of the owner’s program. The team paid very close attention to scale, use of materials (many of which were recycled) and developed a vocabulary of modern interior detailing that would complement the original house.
Specific program requirements for the project included: large entertainment spaces, gourmet kitchen with adjacent family room, a squash court, multiple bedrooms and bathrooms, master suite, and plenty of storage space. In addition, since both adults work from home and receive clients in their offices, two offices needed to be created and it was critical to separate the work areas for the more private family spaces. The new silo, with central stair, became the element that allowed these different program needs to coexist effectively.
 William J Hirsch, Jr Inc, AIA
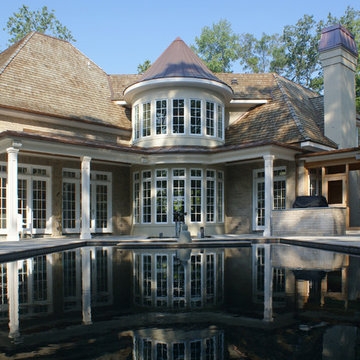
The breakfast room, which is topped by an office are reflected in the infinity edge pool. The views from this mountain top home are stunning. The house was placed on the site to take full advantage.


 SAGA Realty & Construction
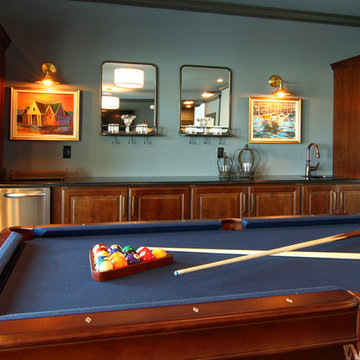
Example of a mid-sized beach style enclosed dark wood floor game room design in Other with blue walls, no fireplace and no tv
 FortiCon, LLC
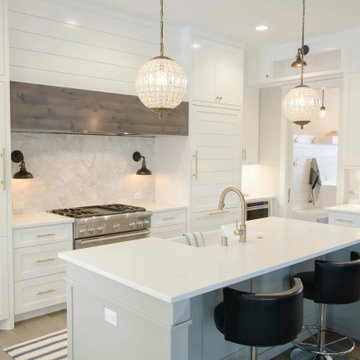
White Cabinets, White tops.
Kitchen - cottage light wood floor and brown floor kitchen idea in Chicago with a farmhouse sink, shaker cabinets, white cabinets, quartz countertops, white backsplash, quartz backsplash, stainless steel appliances, an island and white countertops
Kitchen - cottage light wood floor and brown floor kitchen idea in Chicago with a farmhouse sink, shaker cabinets, white cabinets, quartz countertops, white backsplash, quartz backsplash, stainless steel appliances, an island and white countertops

 OMNIA Group Architects
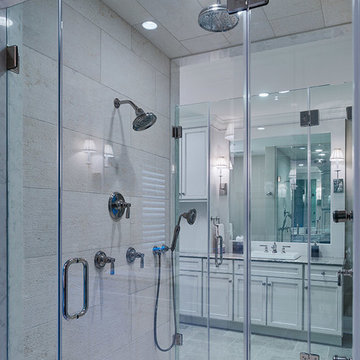
 Perched above the beautiful Delaware River in the historic village of New Hope, Bucks County, Pennsylvania sits this magnificent custom home designed by OMNIA Group Architects. According to Partner, Brian Mann,"This riverside property required a nuanced approach so that it could at once be both a part of this eclectic village streetscape and take advantage of the spectacular waterfront setting." Further complicating the study, the lot was narrow, it resides in the floodplain and the program required the Master Suite to be on the main level. To meet these demands, OMNIA dispensed with conventional historicist styles and created an open plan blended with traditional forms punctuated by vast rows of glass windows and doors to bring in the panoramic views of Lambertville, the bridge, the wooded opposite bank and the river. Mann adds, "Because I too live along the river, I have a special respect for its ever changing beauty - and I appreciate that riverfront structures have a responsibility to enhance the views from those on the water." Hence the riverside facade is as beautiful as the street facade. A sweeping front porch integrates the entry with the vibrant pedestrian streetscape. Low garden walls enclose a beautifully landscaped courtyard defining private space without turning its back on the street. Once inside, the natural setting explodes into view across the back of each of the main living spaces. For a home with so few walls, spaces feel surprisingly intimate and well defined. The foyer is elegant and features a free flowing curved stair that rises in a turret like enclosure dotted with windows that follow the ascending stairs like a sculpture. "Using changes in ceiling height, finish materials and lighting, we were able to define spaces without boxing spaces in" says Mann adding, "the dynamic horizontality of the river is echoed along the axis of the living space; the natural movement from kitchen to dining to living rooms following the current of the river." Service elements are concentrated along the front to create a visual and noise barrier from the street and buttress a calm hall that leads to the Master Suite. The master bedroom shares the views of the river, while the bath and closet program are set up for pure luxuriating. The second floor features a common loft area with a large balcony overlooking the water. Two children's suites flank the loft - each with their own exquisitely crafted baths and closets. Continuing the balance between street and river, an open air bell-tower sits above the entry porch to bring life and light to the street. Outdoor living was part of the program from the start. A covered porch with outdoor kitchen and dining and lounge area and a fireplace brings 3-season living to the river. And a lovely curved patio lounge surrounded by grand landscaping by LDG finishes the experience. OMNIA was able to bring their design talents to the finish materials too including cabinetry, lighting, fixtures, colors and furniture
 OMNIA Group Architects
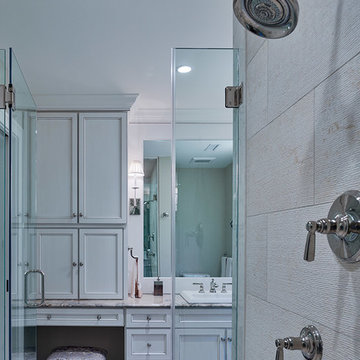
Perched above the beautiful Delaware River in the historic village of New Hope, Bucks County, Pennsylvania sits this magnificent custom home designed by OMNIA Group Architects. According to Partner, Brian Mann,"This riverside property required a nuanced approach so that it could at once be both a part of this eclectic village streetscape and take advantage of the spectacular waterfront setting." Further complicating the study, the lot was narrow, it resides in the floodplain and the program required the Master Suite to be on the main level. To meet these demands, OMNIA dispensed with conventional historicist styles and created an open plan blended with traditional forms punctuated by vast rows of glass windows and doors to bring in the panoramic views of Lambertville, the bridge, the wooded opposite bank and the river. Mann adds, "Because I too live along the river, I have a special respect for its ever changing beauty - and I appreciate that riverfront structures have a responsibility to enhance the views from those on the water." Hence the riverside facade is as beautiful as the street facade. A sweeping front porch integrates the entry with the vibrant pedestrian streetscape. Low garden walls enclose a beautifully landscaped courtyard defining private space without turning its back on the street. Once inside, the natural setting explodes into view across the back of each of the main living spaces. For a home with so few walls, spaces feel surprisingly intimate and well defined. The foyer is elegant and features a free flowing curved stair that rises in a turret like enclosure dotted with windows that follow the ascending stairs like a sculpture. "Using changes in ceiling height, finish materials and lighting, we were able to define spaces without boxing spaces in" says Mann adding, "the dynamic horizontality of the river is echoed along the axis of the living space; the natural movement from kitchen to dining to living rooms following the current of the river." Service elements are concentrated along the front to create a visual and noise barrier from the street and buttress a calm hall that leads to the Master Suite. The master bedroom shares the views of the river, while the bath and closet program are set up for pure luxuriating. The second floor features a common loft area with a large balcony overlooking the water. Two children's suites flank the loft - each with their own exquisitely crafted baths and closets. Continuing the balance between street and river, an open air bell-tower sits above the entry porch to bring life and light to the street. Outdoor living was part of the program from the start. A covered porch with outdoor kitchen and dining and lounge area and a fireplace brings 3-season living to the river. And a lovely curved patio lounge surrounded by grand landscaping by LDG finishes the experience. OMNIA was able to bring their design talents to the finish materials too including cabinetry, lighting, fixtures, colors and furniture.
13