
Search results for "Programming" in Home Design Ideas


 User
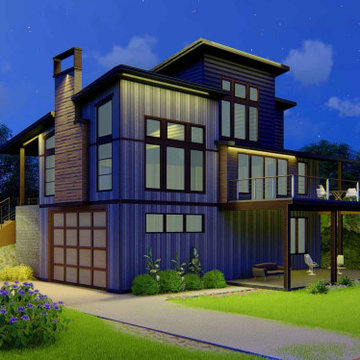
UserThis is a modern conceptual bungalow house. It is quite the same as a farmhouse. This is an excellent example of a duplex plan 3 bedroom. The farmhouse sale is budget-friendly. It is not only suited for the flat lot but also suited for the sloping lot.
That is 3 story Building with a two-car garage. This can be 3 story building with a two-car garage living room transformation for consumers to figure comfortably. Inside the primary floor, the program includes a master bedroom attached to the master bath with a walk-in cupboard. The walk-in cupboard design feels luxurious to the consumer. Other functions of the house are dining, kitchen room, fantastic room plus utility. There is a deck connected with both the dining room & living area. The upper program has two more bedrooms, a living area, and also a study room. A mudroom and also a multi-purpose lower floor program make the home more lavish.
These modern contemporary houses for sale at a reasonable price.
Find the right local pro for your project
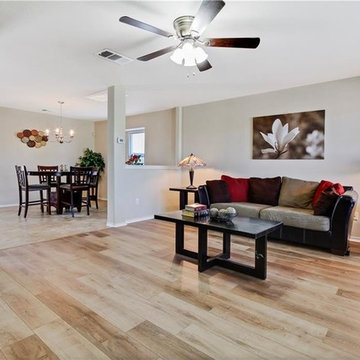
 Buda's Flooring Store, LLC
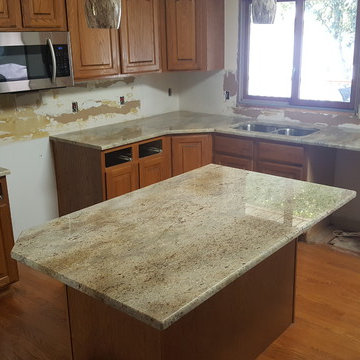
Pay at closing! It is at it sounds- pay NOTHING until the home sells. Wide Plank - Vinyl Plank. Water Proof. Scratch Resistant.
Living room - mid-sized contemporary open concept vinyl floor and brown floor living room idea in Austin with beige walls, no fireplace and no tv
Living room - mid-sized contemporary open concept vinyl floor and brown floor living room idea in Austin with beige walls, no fireplace and no tv
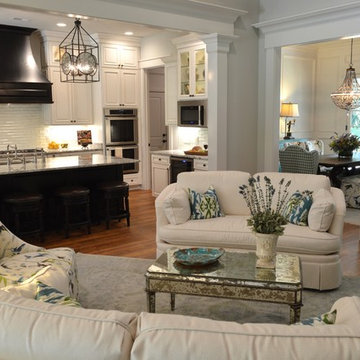

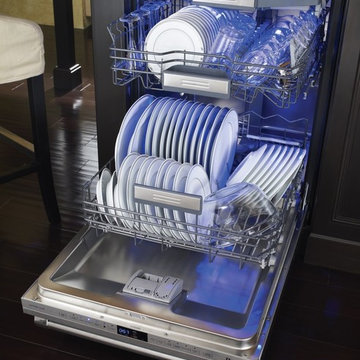
 Universal Appliance and Kitchen Center
Star Speed™ is a full wash cycle in just 20 minutes – Industry fastest
- Largest Wine Glass Capacity –18 large wine glasses
- Piezo Touch Control communicates slick design and performance
- Time Remaining PowerBeam® shines the actual remaining time of
the cycle on the floor
- Sapphire Glow® Light illuminates with the sparkling blue light
when the dishwasher is open
- Flexible 3rd Rack delivers added loading capacity as well as
adjustability to accommodate larger or smaller items, wider ends
and utensil handles
- Newly-engineered charcoal-grey Smooth Glide Racks glide
effortlessly without jarring or sticking, delivering a more pleasing
loading and unloading experience
- Flexible Folding Tines fold down to accommodate larger pots,
pans, and dishes and add flexibility to hold items twice as wide as
previous models and significantly wider than competitor
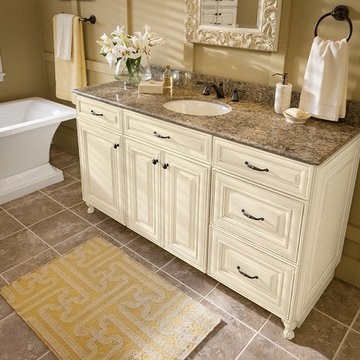

 Buda's Flooring Store, LLC
Pay at Closing - working hard with our local Realtors to get homes sold fast. It is as it sounds... pay nothing untill the house sells!
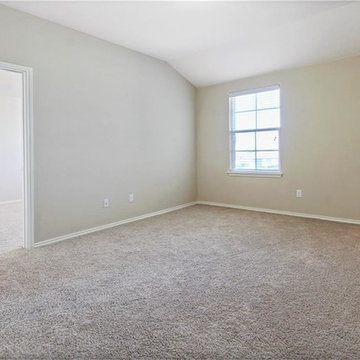
Example of a small minimalist master carpeted and beige floor bedroom design in Austin with beige walls
Example of a small minimalist master carpeted and beige floor bedroom design in Austin with beige walls


 Hyundai Key Replacement
After Hyundai Key Replacement being the top-choice car key cutting, car key programming, auto key re-programming, automotive key repair, replacement, and duplication services for most Hyundai owners, it is time to reveal the secret behind all this superiority; we are well-located all over Atlanta, Georgia, with mobile workshops that include all the machines, up-to-date programming hardware, tools, spares, blanks designed all for Hyundai vehicles and that is the same used by the dealerships; so, we enable to do any key mission on the roadside at the typical quality of the dealer.


 Balestri Architects

This project combines two existing studio apartments into a compact 800 sqft. live/work space for a young professional couple in the heart of Chelsea, New York.
The design required some creative space planning to meet the Owner’s requested program for an open plan solution with a private master bedroom suite and separate study that also allowed for entertaining small parties, including the ability to provide a sleeping space for guests.
The solution was to identify areas of overlap within the program that could be addressed with dual-function custom millwork pieces. A bar-stool counter at the open kitchen folds out to become a bench and dining table for formal entertaining. A custom desk folds down with a murphy bed to convert a private study into a guest bedroom area. A series of pocket door connecting the spaces provide both privacy to the master bedroom area when closed, and the option for a completely open layout when opened.
A carefully selected material palette brings a warm, tranquil feel to the space. Reclaimed teak floors run seamlessly through the main spaces to accentuate the open layout. Warm gray lacquered millwork, Centaurus granite slabs, and custom oxidized stainless steel details, give an elegant counterpoint to the natural teak floors. The master bedroom suite and study feature custom Afromosia millwork. The bathrooms are finished with cool toned ceramic tile, custom Afromosia vanities, and minimalist chrome fixtures. Custom LED lighting provides dynamic, energy efficient illumination throughout.
Photography: Mikiko Kikuyama
 SAGA Realty & Construction
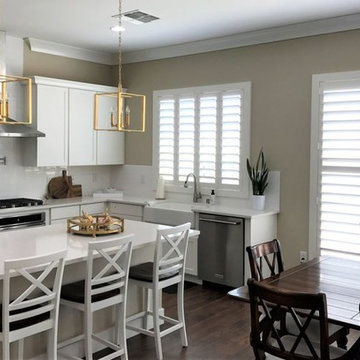
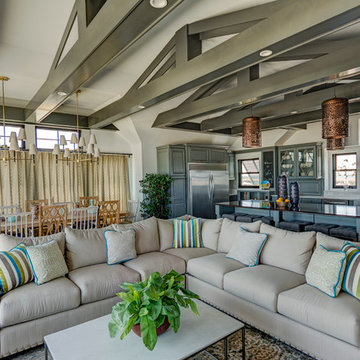
Living room - mid-sized coastal formal and open concept dark wood floor living room idea in Other with white walls, no fireplace and no tv
 Studio 1200
While most people in town considered this building a "tear-down", the new homeowners wanted to revive the property with an ambitions renovation and addition project. Two major challenges needed to be overcome on this project: the first was preserving the integrity of the original 200 year old barn; the second was designing a complementary structure that would co-exist on the site without looking like a 21st century addition.
In order to achieve these goals, our team studied how farm buildings evolve on a site over time. Additions are usually constructed based on need and function. With this protocol in mind, a grain silo was designed to act as our entry tower and buffer the intersection of the two buildings. The silo acts as our focal point and allowed us to construct very simple buildings to house the balance of the owner’s program. The team paid very close attention to scale, use of materials (many of which were recycled) and developed a vocabulary of modern interior detailing that would complement the original house.
Specific program requirements for the project included: large entertainment spaces, gourmet kitchen with adjacent family room, a squash court, multiple bedrooms and bathrooms, master suite, and plenty of storage space. In addition, since both adults work from home and receive clients in their offices, two offices needed to be created and it was critical to separate the work areas for the more private family spaces. The new silo, with central stair, became the element that allowed these different program needs to coexist effectively.
14