
Search results for "Programming" in Home Design Ideas

 AcousticSmart Home Theatre Interiors
Home theater - mid-sized modern enclosed carpeted and beige floor home theater idea in New York with purple walls and a media wall
 FortiCon, LLC
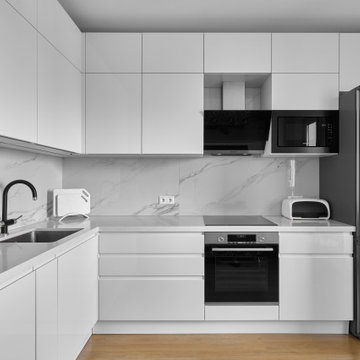
Inspiration for a contemporary light wood floor and brown floor kitchen remodel in Chicago with an undermount sink, flat-panel cabinets, white cabinets, quartz countertops, white backsplash, quartz backsplash, stainless steel appliances and white countertops

 Urban Kitchens and Baths, Inc.
Kitchen remodel designed by Phil Rudick, Architect, Urban kitchens + Baths, Austin, Texas. The kitchen was gutted and reprogrammed to create a large island with ample seating, increased and accessable storage, and appliance upgrades. Traffic flow was increase greatly by removing the boomerang peninsula.
Find the right local pro for your project

 Bret Franks Construction, Inc.
Nancy Nolan
Example of a mid-sized cottage medium tone wood floor kitchen design in Little Rock with a farmhouse sink, shaker cabinets, gray cabinets, quartz countertops, white backsplash, subway tile backsplash and stainless steel appliances
Example of a mid-sized cottage medium tone wood floor kitchen design in Little Rock with a farmhouse sink, shaker cabinets, gray cabinets, quartz countertops, white backsplash, subway tile backsplash and stainless steel appliances

Freestanding bathtub - large cottage master stone tile and beige tile travertine floor and brown floor freestanding bathtub idea in Portland with a hinged shower door and beige walls

 Gary
GaryLTFU
Inspiration for a mid-sized modern drought-tolerant and full sun front yard mulch garden path in Los Angeles for summer.
Inspiration for a mid-sized modern drought-tolerant and full sun front yard mulch garden path in Los Angeles for summer.

 Muffley Homes
Saline Pool with travertine patio. This home was redesigned by Yong Pak and built through the Muffley & Associates' Custom Dream Home program. It was on the VaHi Tour of Homes and was featured on the cover of the premiere issue of Interiors by Modern Luxury.


 SCJ Studio Landscape Architecture
In Seattle's Fremont neighborhood SCJ Studio designed a new landscape to surround and set off a contemporary home by Coates Design Architects. The narrow spaces around the tall home needed structure and organization, and a thoughtful approach to layout and space programming. A concrete patio was installed with a Paloform Bento gas fire feature surrounded by lush, northwest planting. A horizontal board cedar fence provides privacy from the street and creates the cozy feeling of an outdoor room among the trees. LED low-voltage lighting by Kichler Lighting adds night-time warmth .
Photography by: Miranda Estes Photography

 Anthony Crisafulli Photography
© Anthony Crisafulli 2015
Country brick floor and red floor sunroom photo in Providence with a standard ceiling
Country brick floor and red floor sunroom photo in Providence with a standard ceiling


 Control4
Stunning, high-tech patio and pool area features dramatic evening lighting, entertainment areas and smart home automation from Control4 to enhance the ambiance and add the ultimate in convenience. Broadcast the music or program of your choice to an outdoor space using a whole-home audio/video solution, powered by Control4. The recessed smart lighting and access lighting is designed to create the perfect personalized ambiance. Other automation options may include fireplace switches, pool and hot tub control, energy management, home security system integration and full A/V control. And everything can be controlled from virtually anywhere - using your Control4 app with a smart phone or tablet device or a convenient touch screen.

 Colby Construction
Tricia Shay Photography
Example of a country blue floor bathroom design in Milwaukee with recessed-panel cabinets, white cabinets, blue walls and a trough sink
Example of a country blue floor bathroom design in Milwaukee with recessed-panel cabinets, white cabinets, blue walls and a trough sink
 Store with Style
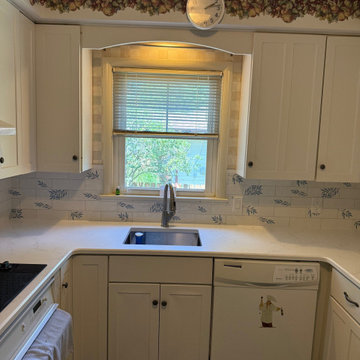
This customer swapped out their laminate countertops for some shiny new Quartz countertops! Completed with a bevel edge profile and Morris & Hawkdale Willow China Blue / Pure Chalk Backsplash tile. Simply Stunning!
 FortiCon, LLC

Multi-color cabinets, LVP flooring, Quartz Countertops
Kitchen - contemporary vinyl floor and brown floor kitchen idea in Chicago with an undermount sink, flat-panel cabinets, brown cabinets, quartz countertops, white backsplash, ceramic backsplash, stainless steel appliances and white countertops
Kitchen - contemporary vinyl floor and brown floor kitchen idea in Chicago with an undermount sink, flat-panel cabinets, brown cabinets, quartz countertops, white backsplash, ceramic backsplash, stainless steel appliances and white countertops

 Raphael Architects
Linda McManus Images
Example of a trendy open concept medium tone wood floor living room design in Philadelphia with a standard ceiling
Example of a trendy open concept medium tone wood floor living room design in Philadelphia with a standard ceiling
 Bret Franks Construction, Inc.
Amy R. Jones Photography
Mid-sized cottage medium tone wood floor enclosed kitchen photo in Little Rock with a farmhouse sink, shaker cabinets, gray cabinets, quartz countertops, white backsplash, subway tile backsplash, stainless steel appliances and an island
Mid-sized cottage medium tone wood floor enclosed kitchen photo in Little Rock with a farmhouse sink, shaker cabinets, gray cabinets, quartz countertops, white backsplash, subway tile backsplash, stainless steel appliances and an island

 Studio Industrielle
The program consists of a detached Guest House with full Kitchen, Living and Dining amenities, Carport and Office Building with attached Main house and Master Bedroom wing. The arrangement of buildings was dictated by the numerous majestic oaks and organized as a procession of spaces leading from the Entry arbor up to the front door. Large covered terraces and arbors were used to extend the interior living spaces out onto the site.
All the buildings are clad in Texas limestone with accent bands of Leuders limestone to mimic the local limestone cliffs in the area. Steel was used on the arbors and fences and left to rust. Vertical grain Douglas fir was used on the interior while flagstone and stained concrete floors were used throughout. The flagstone floors extend from the exterior entry arbors into the interior of the Main Living space and out onto the Main house terraces.

 ZeroEnergy Design
Example of a large trendy backyard concrete and rectangular lap pool design in Boston

 User
UserWith an established formal garden, stone fireplace, seating and dining terrace, the clients wished to enhance their outdoor program with the addition of a pool, spa, and lounging terrace. A thoughtful master plan and careful attention to detailing allows the additional landscape improvements to blend seamlessly with the existing program.
Photography by Greg Premru
26