
Search results for "Programming" in Home Design Ideas

 Simply Sustainable Landscaping
Photo of a mid-sized traditional full sun backyard brick formal garden in St Louis.

 Heirloom Design Build
This home was a new home we developed and built in Atlanta, GA. The wood is from our sustainable woods program and is from a downed local tree. We best identify the interior design as modern farmhouse.
Builder/Developer: Heirloom Design Build
Architect: Jones Pierce
Interior Design/Decorator: Heirloom Design Build
Photo Credit: D. F. Radlmann
www.heirloomdesignbuild.com

 CAVINESS LANDSCAPE DESIGN, INC.
Color Kinetics light system in the pool and landscape provide multiple "light shows" that can be custom programmed to fit the client's desires. A dramatic mood setting for a totally different feel in the expansive pool and outdoor entertaining area.
Design and Construction by Kelly Caviness, Caviness Landscape Design, Inc.
Photography by KO Rinearson
Find the right local pro for your project


 Muffley Homes
The beautiful fireplace and large, open windows give this Ansley Park residence a welcoming feel. This home is custom built through Muffley & Associates' Dream Home Program.

 Randy Trainor
This three-story vacation home for a family of ski enthusiasts features 5 bedrooms and a six-bed bunk room, 5 1/2 bathrooms, kitchen, dining room, great room, 2 wet bars, great room, exercise room, basement game room, office, mud room, ski work room, decks, stone patio with sunken hot tub, garage, and elevator.
The home sits into an extremely steep, half-acre lot that shares a property line with a ski resort and allows for ski-in, ski-out access to the mountain’s 61 trails. This unique location and challenging terrain informed the home’s siting, footprint, program, design, interior design, finishes, and custom made furniture.
Credit: Samyn-D'Elia Architects

 Kane Development Corporation
This oversized walk-in shower has a linear floor drain to eliminate the need for a curb to step over to access the 6 foot space ! An oversized italian rainhead by Aquabrass competes the look. The steam generator is remote located for quiet steam bathing and the controls are both inside and outside the space. Led lighing on the vanity mirrors add drama to the room. Hans Grohe fixtures lend a clean architectural element to the room.

 Misiaszek Turpin pllc
This 5,000 square-foot project consisted of a new barn structure on a sloping waterfront property. The structure itself is tucked into the hillside to allow direct access to an upper level space by driveway. The forms and details of the barn are in keeping with the existing, century-old main residence, located down-slope, and adjacent to the water’s edge.
The program included a lower-level three-bay garage, and an upper-level multi-use room both sporting polished concrete floors. Strong dedication to material quality and style provided the chance to introduce modern touches while maintaining the maturity of the site. Combining steel and timber framing brought the two styles together and offered the chance to utilize durable wood paneling on the interior and create an air-craft cable metal staircase linking the two levels. Whether using the space for work or play, this one-of-a-kind structure showcases all aspects of a personalized, functional barn.
Photographer: MTA

 Newmark Homes
As a leading home builder in Houston, Newmark Homes offers new construction homes designed with award‑winning floor plans that incorporate a nationally recognized energy efficiency program and state‑of‑the‑art technology. See where we build and explore our homes and floor plans at https://newmarkhomes.com/ Photos Credit: Premier Photography
 Randy Trainor
This three-story vacation home for a family of ski enthusiasts features 5 bedrooms and a six-bed bunk room, 5 1/2 bathrooms, kitchen, dining room, great room, 2 wet bars, great room, exercise room, basement game room, office, mud room, ski work room, decks, stone patio with sunken hot tub, garage, and elevator.
The home sits into an extremely steep, half-acre lot that shares a property line with a ski resort and allows for ski-in, ski-out access to the mountain’s 61 trails. This unique location and challenging terrain informed the home’s siting, footprint, program, design, interior design, finishes, and custom made furniture.
Credit: Samyn-D'Elia Architects

 TOTAL CONCEPTS
Example of a farmhouse galley medium tone wood floor and brown floor eat-in kitchen design in San Francisco with recessed-panel cabinets, gray cabinets, gray backsplash, stainless steel appliances, an island and black countertops


 Rehme Steel Windows & Doors
Rehme Steel Windows & Doors
Don B. McDonald, Architect
TMD Builders
Thomas McConnell Photography
Inspiration for a rustic galley medium tone wood floor kitchen remodel in Austin with a farmhouse sink, gray cabinets, stainless steel appliances and an island
Inspiration for a rustic galley medium tone wood floor kitchen remodel in Austin with a farmhouse sink, gray cabinets, stainless steel appliances and an island


 Simply Sustainable Landscaping
Inspiration for a mid-sized traditional full sun backyard brick formal garden in St Louis.

 Pinnacle Custom Builders, Inc.
Natural ventilation and geothermal heating and cooling system aids in both comfort and energy efficiency.
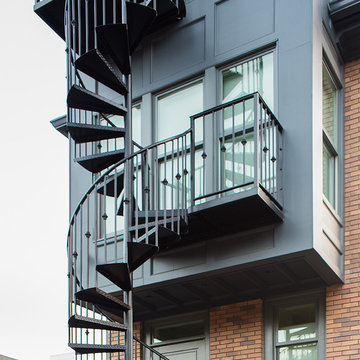
Inspiration for a mid-sized contemporary gray two-story house exterior remodel in Atlanta with a shed roof
Inspiration for a mid-sized contemporary gray two-story house exterior remodel in Atlanta with a shed roof

 June Scott Design
Blending a modern sensibility with traditional architecture, this garden features a front yard meadow with native grasses (Carex praecracilis) and wildflowers. Poured-in-place concrete pavers in a meandering pattern slow the approach from the sidewalk to the entry. The modestly-sized backyard has been maximized for entertaining with outdoor dining and lounging areas and subtle landscape lighting. Native plants, herbs, and edibles share the back garden beds, and a raised pond brings the garden to life.
Photo by Martin Cox Photography.
 Simply Sustainable Landscaping
Inspiration for a mid-sized traditional full sun front yard stone formal garden in St Louis.

 Boss Landscape Design
Inspiration for a mid-sized modern full sun backyard formal garden in DC Metro for summer.

 Alfonso and Harmon Architects
Trendy u-shaped kitchen photo in San Francisco with an undermount sink, flat-panel cabinets, dark wood cabinets, white backsplash, glass sheet backsplash and stainless steel appliances
30