
Search results for "Programming" in Home Design Ideas
 The Container Store Custom Closets

A charming 1920s Los Angeles home serves as a place of business, and the guest room doubles as a work studio.
The elfa shelving system from The Container Store, maximizes the vertical space and celebrates the high ceilings in the vintage home.

 Natural Stone Institute
This residential kitchen project was performed in conjunction with Legacy Custom Homes/RSD, Frank Ponterio Interiors, and NuHaus/Exclusive
Woodworking.
The goal of this project was to fabricate and install marble slabs in a fashion that mimicked the custom millwork in the rest of this estate home on the
Northshore of Chicago. John Tithof and Jason Cranmer, along with the fabrication production team, executed this project on behalf of Tithof Tile & Marble.
The client wanted the panels to appear as if carved from dimensional stone blocks rather than the classic full height stone backsplash. One of the primary focuses was keeping the client involved through the templating
and layout process to ensure they knew what their project would look like before anything was cut or installed. The evolution of this process has changed in recent years. Gone are the days of blue tape and visualizing the completed job. With the recent introduction of the revolutionary Perfect Match and Slabsmith software programs we have the ability to digitally layout every slab project and create a virtual representation of the project for approval prior to cutting.
 Tindall Architecture Workshop

Modern farmhouse situated on acreage outside of a southern city. Photos by Inspiro8 Studios.
Find the right local pro for your project

 User
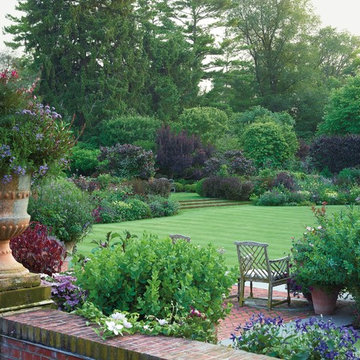
UserBreathtaking views of the incomparable Big Sur Coast, this classic Tuscan design of an Italian farmhouse, combined with a modern approach creates an ambiance of relaxed sophistication for this magnificent 95.73-acre, private coastal estate on California’s Coastal Ridge. Five-bedroom, 5.5-bath, 7,030 sq. ft. main house, and 864 sq. ft. caretaker house over 864 sq. ft. of garage and laundry facility. Commanding a ridge above the Pacific Ocean and Post Ranch Inn, this spectacular property has sweeping views of the California coastline and surrounding hills. “It’s as if a contemporary house were overlaid on a Tuscan farm-house ruin,” says decorator Craig Wright who created the interiors. The main residence was designed by renowned architect Mickey Muenning—the architect of Big Sur’s Post Ranch Inn, —who artfully combined the contemporary sensibility and the Tuscan vernacular, featuring vaulted ceilings, stained concrete floors, reclaimed Tuscan wood beams, antique Italian roof tiles and a stone tower. Beautifully designed for indoor/outdoor living; the grounds offer a plethora of comfortable and inviting places to lounge and enjoy the stunning views. No expense was spared in the construction of this exquisite estate.
Presented by Olivia Hsu Decker
+1 415.720.5915
+1 415.435.1600
Decker Bullock Sotheby's International Realty
 Period Style Homes Plan Sales, Inc

Hot tub - mediterranean courtyard custom-shaped hot tub idea in Miami

 PB Kitchen Design
The vignette within Barrett Technology’s Design Center is one of its kind in the industry. Built to inspire and inform, this kitchen showcases today’s most innovative solutions in real world settings. All the technology (video, audio, lighting, security and HVAC) is controlled through a single app on the iPad. Even the motorized window shades, task & accent lighting are controlled via the Lutron Lighting Control System. It allows for lighting scene selection at the touch of a single button – including a “Cook” scene which when pressed will activate the lighting to an optimal 100% over the kitchen sink & island areas and will also drop the motorized spice rack from behind the wall cabinet.
Project specs: Thermador appliances, Caesarstone countertops in honed Pebble. Single app control system by Savant.
Photographer - Bruce Van Inwegen
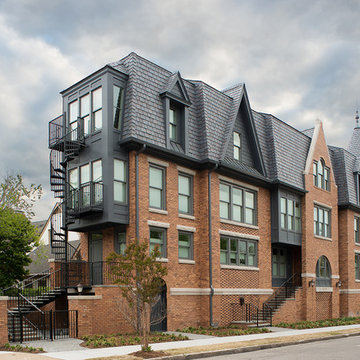


 Interiors by Maite Granda
The client was referred to us by the builder to build a vacation home where the family mobile home used to be. Together, we visited Key Largo and once there we understood that the most important thing was to incorporate nature and the sea inside the house. A meeting with the architect took place after and we made a few suggestions that it was taking into consideration as to change the fixed balcony doors by accordion doors or better known as NANA Walls, this detail would bring the ocean inside from the very first moment you walk into the house as if you were traveling in a cruise.
A client's request from the very first day was to have two televisions in the main room, at first I did hesitate about it but then I understood perfectly the purpose and we were fascinated with the final results, it is really impressive!!! and he does not miss any football games, while their children can choose their favorite programs or games. An easy solution to modern times for families to share various interest and time together.
Our purpose from the very first day was to design a more sophisticate style Florida Keys home with a happy vibe for the entire family to enjoy vacationing at a place that had so many good memories for our client and the future generation.
Architecture Photographer : Mattia Bettinelli

 Olympia Tile
Part of the Shadebox program our shadebrick series has a contemporary colour palette and a beautiful glazed finish.
For residential and commercial walls Interior only.

 ODS Architecture
Looking from the dining room into the kitchen, an expressive Heraculeum pendant light defines the dining area with built-in cabinet and wine cooler. The kitchen features a large central island and plenty of windows for light and cabinets for storage.
 Carolyn Reyes
Photo: Carolyn Reyes © 2017 Houzz
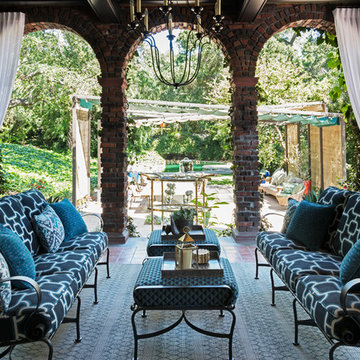
Loggia
Design team: Ederra Design Studio
Patio - traditional backyard patio idea in Los Angeles with a roof extension
Patio - traditional backyard patio idea in Los Angeles with a roof extension
 Court Atkins Group

Large beach style master medium tone wood floor freestanding bathtub photo in Charleston with an undermount sink, white cabinets, marble countertops and green walls
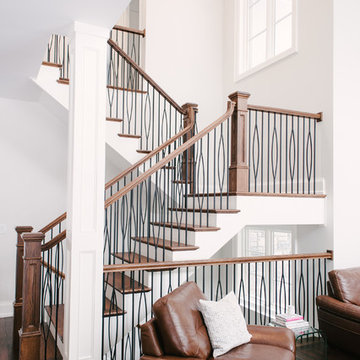
 HARRISON FAE DESIGN
Staircase - huge contemporary wooden u-shaped mixed material railing staircase idea in Toronto with wooden risers

 Nate Fischer Interiors
Mid-sized trendy limestone floor kitchen/dining room combo photo in Orange County with blue walls and no fireplace
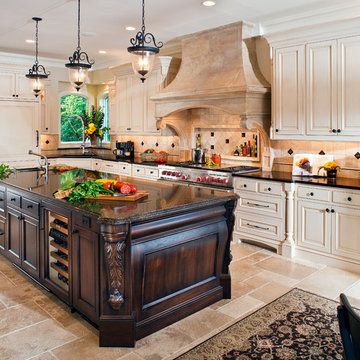
 Braden Construction, Inc.
Custom range hood.
Elegant l-shaped eat-in kitchen photo in Minneapolis with an undermount sink, raised-panel cabinets, beige cabinets, beige backsplash, stainless steel appliances, beige walls and an island
Elegant l-shaped eat-in kitchen photo in Minneapolis with an undermount sink, raised-panel cabinets, beige cabinets, beige backsplash, stainless steel appliances, beige walls and an island
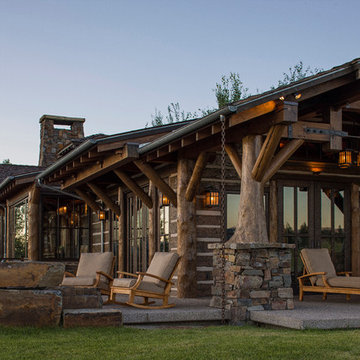
 Rocky Mountain Homes/Rocky Mountain Log Homes
Kibo Group of Missoula, part of the Rocky Mountain Home family of companies, provided architectural services. Shannon Callaghan Interior Design of Missoula provided extensive consultative services during the project. The log posts with the stone work works together to really give this home a warm rustic feel.
 Dynia Architects
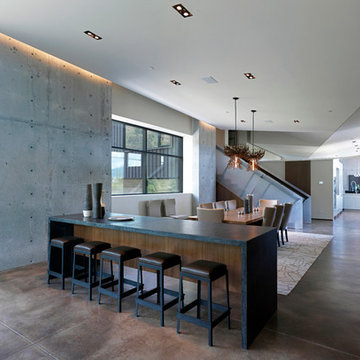
The central, public wing of this residence is elevated 4 feet above grade with a ceiling that rises to opposite corners – to the northwest for visual access to the mountain faces and to the south east for morning light. This is achieved by means of a diagonal valley extending from the southwest entry to the northeast family room. Offset in plan and section, two story, private wings extend north and south forming a ‘pinwheel’ plan which forms distinctly programmed garden spaces in each quadrant.
The exterior vocabulary creatively abides the traditional design guidelines of the subdivision, which required gable roofs and wood siding. Inside, the house is open and sleek, using concrete for shear walls and spatial divisions that allow the ceiling to freely sculpt the main space of the residence.
A.I.A Wyoming Chapter Design Award of Excellence 2017
Project Year: 2010
 Sport Court of Massachusetts

Lexington Custom Backyard Basketball Court
This is an example of a small traditional partial sun backyard concrete paver outdoor basketball/tennis/multi-game court in Boston.
This is an example of a small traditional partial sun backyard concrete paver outdoor basketball/tennis/multi-game court in Boston.

 Tenhulzen Remodeling
Intentional design programing yielded conforming the appliances and cabinetry to the occupants, rather than just for aesthetics.
Mid-sized trendy l-shaped medium tone wood floor and brown floor eat-in kitchen photo in Seattle with a farmhouse sink, flat-panel cabinets, dark wood cabinets, multicolored backsplash, stone tile backsplash, stainless steel appliances, an island and quartzite countertops
Mid-sized trendy l-shaped medium tone wood floor and brown floor eat-in kitchen photo in Seattle with a farmhouse sink, flat-panel cabinets, dark wood cabinets, multicolored backsplash, stone tile backsplash, stainless steel appliances, an island and quartzite countertops
28