
Search results for "Programming" in Home Design Ideas

 Interiors by Maite Granda
The client was referred to us by the builder to build a vacation home where the family mobile home used to be. Together, we visited Key Largo and once there we understood that the most important thing was to incorporate nature and the sea inside the house. A meeting with the architect took place after and we made a few suggestions that it was taking into consideration as to change the fixed balcony doors by accordion doors or better known as NANA Walls, this detail would bring the ocean inside from the very first moment you walk into the house as if you were traveling in a cruise.
A client's request from the very first day was to have two televisions in the main room, at first I did hesitate about it but then I understood perfectly the purpose and we were fascinated with the final results, it is really impressive!!! and he does not miss any football games, while their children can choose their favorite programs or games. An easy solution to modern times for families to share various interest and time together.
Our purpose from the very first day was to design a more sophisticate style Florida Keys home with a happy vibe for the entire family to enjoy vacationing at a place that had so many good memories for our client and the future generation.
Architecture Photographer : Mattia Bettinelli

 Georgia Coast Design & Construction
Inspiration for a large timeless light wood floor kitchen remodel in Jacksonville with black cabinets, stainless steel appliances and an island

 Wildflower Designing
Ivy Leaf is a Montessori home school program located in Northern California designed by WildflowerDesigning.com for Wildflower Schools
Inspiration for a study space and mid-sized contemporary gender-neutral medium tone wood floor and brown floor kids' study room remodel in San Francisco with green walls
Inspiration for a study space and mid-sized contemporary gender-neutral medium tone wood floor and brown floor kids' study room remodel in San Francisco with green walls
Find the right local pro for your project
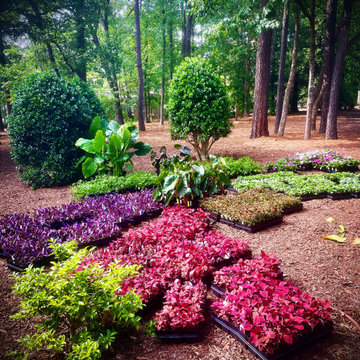
 Via Flora Landscapes
Spring and summer annuals curb appeal program for residential client.
Photo of a traditional landscaping in Raleigh.
Photo of a traditional landscaping in Raleigh.
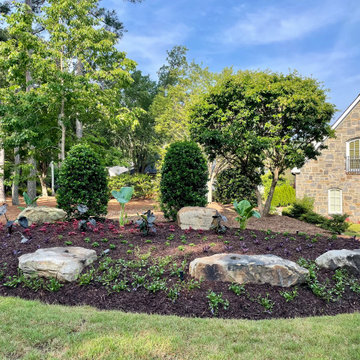 Via Flora Landscapes
Spring and summer annuals curb appeal program for residential client.
Inspiration for a traditional landscaping in Raleigh.
Inspiration for a traditional landscaping in Raleigh.
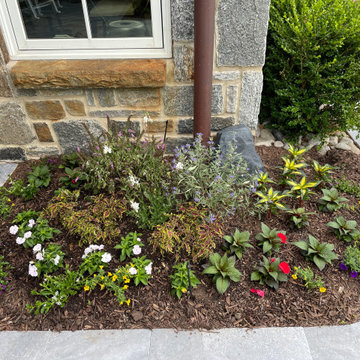 Via Flora Landscapes
Spring and summer annuals curb appeal program for residential client.
Inspiration for a traditional landscaping in Raleigh.
Inspiration for a traditional landscaping in Raleigh.

 Dynia Architects
Located near the foot of the Teton Mountains, the site and a modest program led to placing the main house and guest quarters in separate buildings configured to form outdoor spaces. With mountains rising to the northwest and a stream cutting through the southeast corner of the lot, this placement of the main house and guest cabin distinctly responds to the two scales of the site. The public and private wings of the main house define a courtyard, which is visually enclosed by the prominence of the mountains beyond. At a more intimate scale, the garden walls of the main house and guest cabin create a private entry court.
A concrete wall, which extends into the landscape marks the entrance and defines the circulation of the main house. Public spaces open off this axis toward the views to the mountains. Secondary spaces branch off to the north and south forming the private wing of the main house and the guest cabin. With regulation restricting the roof forms, the structural trusses are shaped to lift the ceiling planes toward light and the views of the landscape.
A.I.A Wyoming Chapter Design Award of Citation 2017
Project Year: 2008
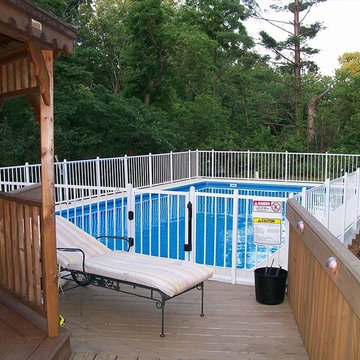
 Kayak Pools Midwest
Interested in saving thousands of dollars? By being a part of the Demo Homesite program, new pool owners can save up to $4,000 dollars off the cost of their pool. Call 317-682-0014 and ask for more information on the Demo Homesite program—we’d be happy to tell you more! OR ENTER NOW: http://www.kayakpoolsmidwest.com/demo-home-signup/

 The Artisan Company
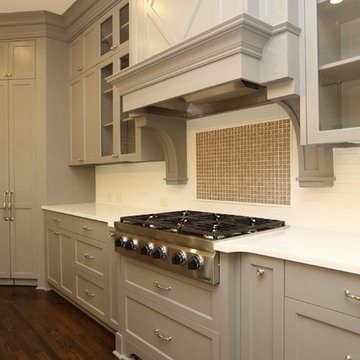
Example of a transitional dark wood floor and brown floor kitchen design with beaded inset cabinets, gray cabinets, marble countertops, white backsplash, ceramic backsplash, paneled appliances, an island and white countertops

 Tom O'Shea Landscaping- The Art of Natural Design
Every year we enhance this yard with perennials, annuals, and bulbs, and prune the trees and shrubs as part of our Nurtured Care Program.
Inspiration for a traditional landscaping in New York.
Inspiration for a traditional landscaping in New York.

 Muffley Homes
The master bedroom features a spectacular wall of windows and a view of the Atlanta skyline. This home was redesigned by Yong Pak and built through the Muffley & Associates' Custom Dream Home program. It was on the VaHi Tour of Homes and was featured on the cover of the premiere issue of Interiors by Modern Luxury. Homes.

 Indo Designer Rugs
Beautiful runner for this lux Kitchen area.
To learn more about our custom program visit this page: https://www.indodesignerrugs.com/pages/custom-order-rugs-carpets
 Muffley Homes
Expansive kitchen with state-of-the-art appliances. Custom home built through Muffley & Associates' Dream Home Program.
Inspiration for a transitional kitchen remodel in Atlanta
Inspiration for a transitional kitchen remodel in Atlanta

 OMNIA Group Architects
The comfortable elegance of this French-Country inspired home belies the challenges faced during its conception. The beautiful, wooded site was steeply sloped requiring study of the location, grading, approach, yard and views from and to the rolling Pennsylvania countryside. The client desired an old world look and feel, requiring a sensitive approach to the extensive program. Large, modern spaces could not add bulk to the interior or exterior. Furthermore, it was critical to balance voluminous spaces designed for entertainment with more intimate settings for daily living while maintaining harmonic flow throughout.
The result home is wide, approached by a winding drive terminating at a prominent facade embracing the motor court. Stone walls feather grade to the front façade, beginning the masonry theme dressing the structure. A second theme of true Pennsylvania timber-framing is also introduced on the exterior and is subsequently revealed in the formal Great and Dining rooms. Timber-framing adds drama, scales down volume, and adds the warmth of natural hand-wrought materials. The Great Room is literal and figurative center of this master down home, separating casual living areas from the elaborate master suite. The lower level accommodates casual entertaining and an office suite with compelling views. The rear yard, cut from the hillside, is a composition of natural and architectural elements with timber framed porches and terraces accessed from nearly every interior space flowing to a hillside of boulders and waterfalls.
The result is a naturally set, livable, truly harmonious, new home radiating old world elegance. This home is powered by a geothermal heating and cooling system and state of the art electronic controls and monitoring systems.
Roof is simulated slate made from recycled materials. The company for this home is no longer in business but today we specify Inspire by Boral https://www.boralroof.com/product-profile/composite/classic-slate/4IFUE5205/

 Teresa Rutherford
To stay on budget a DIY closet system that had an online planning program was installed.Project cat #2 was in charge of closet completion.
Eclectic closet photo in San Diego
Eclectic closet photo in San Diego

 Matrix Design
Custom desk, cabinetry and shelves.
Art program provided by Nico Gemell Gallery.
Roland Bishop Photgraphy
Mid-sized trendy built-in desk limestone floor home office photo in San Diego
Mid-sized trendy built-in desk limestone floor home office photo in San Diego

 Leicht Hallandale Beach
LEICHT, www.LeichtFL.com, www.Leicht.com, http://www.leicht.com/en-us/find-a-showroom/ Photo: Kuo-Min Lee
Program: TOBIA/ H 220h oak anthracite
Handles: 770.000 SensoMatic 860.413 vertical recessed handle
Countertop: AP E 2 stainless steel / Silestone
Sink: Artinox
Faucet: Dornbracht, model: Tara Ultra
Electrical Appliances: Electrolux/ Liebherr


 Chuck Wells & Associates
This inviting sectional is part of the new Milling Road Collection by Kara Mann. Also shown are the Tumble cocktail table with its metal base and stone top and the Straight-Up Étagère.

 K&O Simple Scapes, LLC
Part of our "Keep it simple" program. Irrigation, rock and grass, (option for 3 shrubs)
Inspiration for a mid-sized backyard landscaping.
Inspiration for a mid-sized backyard landscaping.
47