
Search results for "Programming" in Home Design Ideas

 Muffley Homes
Expansive kitchen with state-of-the-art appliances. Custom home built through Muffley & Associates' Dream Home Program.
Transitional kitchen photo in Atlanta
Transitional kitchen photo in Atlanta
 HU-23726415
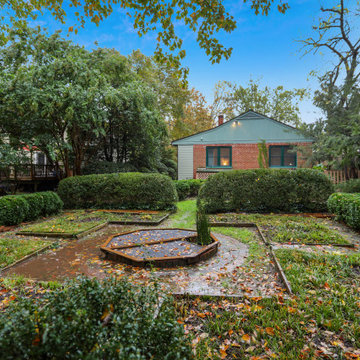
Mid Century home refresh using Compass Concierge Program for homeowner in Takoma Park MD. Interest free loan from our program helped seller prepare home in order to maximize ROI.
Decluttering, Roof & Window replacement, staging by Heels & Hardware and landscaping by M Brothers. Painting and floor refinishing by Santos Romero of Elegant Construction LLC.

 Andrew A. Willett, Architect, PA
One of the two big program requirements. A Loom Room and Bunkies
Photos by Jay Weiland
Example of a mid-sized mountain style built-in desk craft room design
Example of a mid-sized mountain style built-in desk craft room design
Find the right local pro for your project
 Corkill Cush Reeves Architects, PA
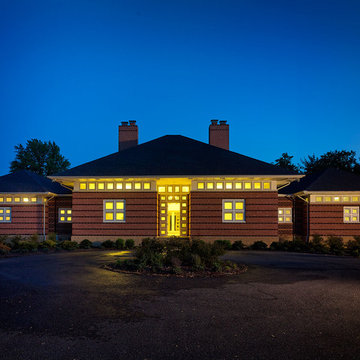
This modern homes program was influenced by CCR’s understanding of Organic Architecture as it specifically influences form and function. The conceptual layout for this owner’s program of spaces was organized to maximize the home’s use as a place to entertain folks over periods of time exceeding just a day or evening visit. It was understood that guests must feel comfortable for a weekend or more. The balance of large, open public areas and more intimately scaled, private spaces was utilized and considered a success by both the owner’s family and friends.
An additional program requirement was to use sustainable systems and practices to reduce monthly operating costs for this large home. CCR’s knowledge of passive and active systems was leveraged to find a project specific solution to maximize energy efficiency.

 Cantara
Outdoor living area with pool, water slide, and hot tub all operated by AMX control system that was designed and programmed by Cantara. Entire estate can be turned on or off with a touch of a single button.

 Prime Gardens Inc
Turf Removal and New Landscape from Design and Installation for the Rebate Program. Including Planting, Drip irrigation, Gravel, Mulching, Flagstone, Composed Granite and Paving

 Audio Visual Communication Systems
Home Theater System with Motorized Screen and Drop Down Speakers. Equipment is located in an adjacent closet and all Audio Video Equipment and Lighting are controlled via a custom programmed remote control
 Muffley Homes
Mud room with custom built-ins. Custom home built through Muffley & Associates' Dream Home Program.
Inspiration for a transitional hallway remodel in Atlanta
Inspiration for a transitional hallway remodel in Atlanta
 Hoover Architecture, PLLC
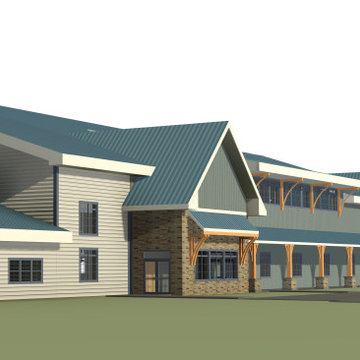
Lots of light and energy efficient, this project would be home to numerous recreational programs. The site is a park on a lake and the building fits right in.


 Acorn Deck House Company
With a grand total of 1,247 square feet of living space, the Lincoln Deck House was designed to efficiently utilize every bit of its floor plan. This home features two bedrooms, two bathrooms, a two-car detached garage and boasts an impressive great room, whose soaring ceilings and walls of glass welcome the outside in to make the space feel one with nature.
 PS212 HOME/ LEICHT PALM SPRINGS
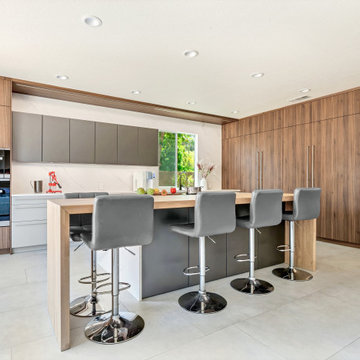
The finishes we are using for this project are:
Program: PEARL Color: Opal: This finish is a light and airy option that will make the kitchen feel larger. It is also a very versatile finish that can be paired with a variety of other colors and styles.
Program: ORLANDO Color: Walnut le midi: This finish is a warm and inviting option that will add character to the kitchen. It is also a very durable finish that will last for years to come.
Program: TOCCO Color: Olive Grey: This finish is a sophisticated and modern option that will give the kitchen a touch of luxury. It is also a very low-maintenance finish that is easy to clean.

 Hermitage Kitchen Gallery LLC
Designer: Terri Sears
Photographer: Steven Long
Example of a large transitional u-shaped medium tone wood floor and brown floor open concept kitchen design in Nashville with an undermount sink, shaker cabinets, white cabinets, soapstone countertops, black backsplash, stone slab backsplash, stainless steel appliances, an island and black countertops
Example of a large transitional u-shaped medium tone wood floor and brown floor open concept kitchen design in Nashville with an undermount sink, shaker cabinets, white cabinets, soapstone countertops, black backsplash, stone slab backsplash, stainless steel appliances, an island and black countertops

 Haven Design and Construction
Matthew Niemann Photography
Inspiration for a transitional home bar remodel in Austin
Inspiration for a transitional home bar remodel in Austin

 The House of Audio
Home Theater Installation
Home theater installation
135" projector screen, 325 panorama projector format.
Labor, Installation, Integration, Remote programming
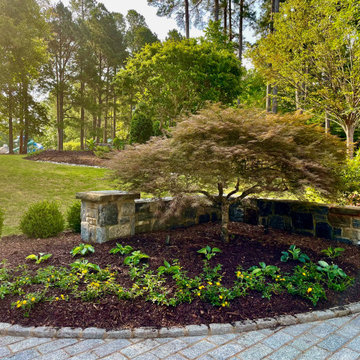
 Via Flora Landscapes
Spring and summer annuals curb appeal program for residential client.
Inspiration for a traditional landscaping in Raleigh.
Inspiration for a traditional landscaping in Raleigh.
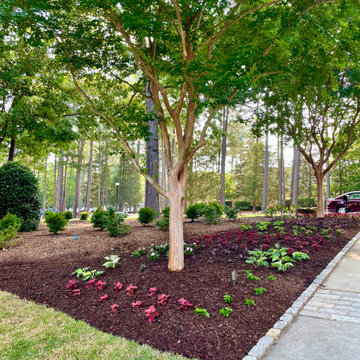 Via Flora Landscapes
Spring and summer annuals curb appeal program for residential client.
Design ideas for a traditional landscaping in Raleigh.
Design ideas for a traditional landscaping in Raleigh.
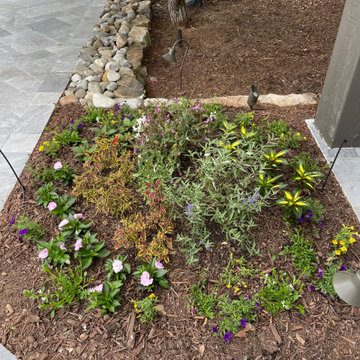 Via Flora Landscapes
Spring and summer annuals curb appeal program for residential client.
Photo of a traditional landscaping in Raleigh.
Photo of a traditional landscaping in Raleigh.
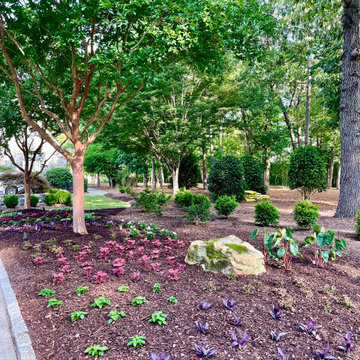 Via Flora Landscapes
Spring and summer annuals curb appeal program for residential client.
Design ideas for a traditional landscaping in Raleigh.
Design ideas for a traditional landscaping in Raleigh.
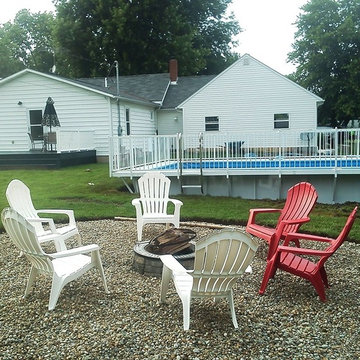
 Kayak Pools Midwest
Interested in saving thousands of dollars? By being a part of the Demo Homesite program, new pool owners can save up to $4,000 dollars off the cost of their pool. Call 317-682-0014 and ask for more information on the Demo Homesite program—we’d be happy to tell you more! OR ENTER NOW: http://www.kayakpoolsmidwest.com/demo-home-signup/
45