
Search results for "Programming" in Home Design Ideas

 Tunnell and Tunnell Landscape Architecture
Work on this historic Buckhead estate has evolved through three owners since 1986. Each owner had their own vision and program of needs for the property. From reclaimed meadows to pool house, each was accommodated gracefully on this eight acre lot. A significant non-native invasive plant removal program has been in place for 15 years with great success and benefit.

 Muffley Homes
A beautiful foyer welcomes you home. Custom home built through Muffley & Associates' Dream Home Program.
Elegant entryway photo in Atlanta
Elegant entryway photo in Atlanta
 Tunnell and Tunnell Landscape Architecture
Work on this historic Buckhead estate has evolved through three owners since 1986. Each owner had their own vision and program of needs for the property. From reclaimed meadows to pool house, each was accommodated gracefully on this eight acre lot. A significant non-native invasive plant removal program has been in place for 15 years with great success and benefit.
Find the right local pro for your project

 The House of Audio
Princeton J, NJ project
Home Theater Installation
120 inch high contrast projection screen, HD projector, speakers, Universal remote.
Labor, Installation, Integration, Programming

 Bella Porta
Custom door with Biometric Fingerprint Access allows to program up to 99 fingers. Keys are your FINGERS
Front door - large modern slate floor and gray floor front door idea in New York with gray walls and a black front door
Front door - large modern slate floor and gray floor front door idea in New York with gray walls and a black front door
 LeichtUSA
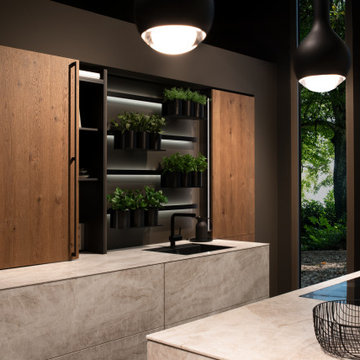
BOSS programs | KERRA-E | MADERO
The combination of lined facades of two different plans and ceramics creates a strict and laconic interior. At the same time, natural wood creates coziness in the interior space.
New for 2021 is the BOSSA program, which is a walnut veneer façade. The 12.5mm diameter protruding and recessed linear rods are a completely new concept in kitchen interior design.

 Studio Industrielle
The program consists of a detached Guest House with full Kitchen, Living and Dining amenities, Carport and Office Building with attached Main house and Master Bedroom wing. The arrangement of buildings was dictated by the numerous majestic oaks and organized as a procession of spaces leading from the Entry arbor up to the front door. Large covered terraces and arbors were used to extend the interior living spaces out onto the site.
All the buildings are clad in Texas limestone with accent bands of Leuders limestone to mimic the local limestone cliffs in the area. Steel was used on the arbors and fences and left to rust. Vertical grain Douglas fir was used on the interior while flagstone and stained concrete floors were used throughout. The flagstone floors extend from the exterior entry arbors into the interior of the Main Living space and out onto the Main house terraces.

 Transitions Designs
The Butlery, pantry room. Specialty decor items, imported linens, custom fabrics & goodies from throughout the world. 2018 Philharmonic House of Design. Benefitting Children's music programs throughout Orange County. Jeri Koegel
 Tunnell and Tunnell Landscape Architecture
Work on this historic Buckhead estate has evolved through three owners since 1986. Each owner had their own vision and program of needs for the property. From reclaimed meadows to pool house, each was accommodated gracefully on this eight acre lot. A significant non-native invasive plant removal program has been in place for 15 years with great success and benefit.

 User
UserCOVE | Paint | Color Select 1900 Cove door style with custom paint color from Bellmont's color select program
Trendy home office photo in Seattle
Trendy home office photo in Seattle

 Chuck Wells & Associates
Simple classic lines define the Stockbridge sofa from Hickory Home.
Example of a large classic formal and open concept living room design in Denver with gray walls and no tv
Example of a large classic formal and open concept living room design in Denver with gray walls and no tv
 User
UserThis is a modern conceptual bungalow house. It is quite the same as a farmhouse. This is an excellent example of a duplex plan 3 bedroom. The farmhouse sale is budget-friendly. It is not only suited for the flat lot but also suited for the sloping lot.
That is 3 story Building with a two-car garage. This can be 3 story building with a two-car garage living room transformation for consumers to figure comfortably. Inside the primary floor, the program includes a master bedroom attached to the master bath with a walk-in cupboard. The walk-in cupboard design feels luxurious to the consumer. Other functions of the house are dining, kitchen room, fantastic room plus utility. There is a deck connected with both the dining room & living area. The upper program has two more bedrooms, a living area, and also a study room. A mudroom and also a multi-purpose lower floor program make the home more lavish.
These modern contemporary houses for sale at a reasonable price.
 Crystal Clear Water Systems
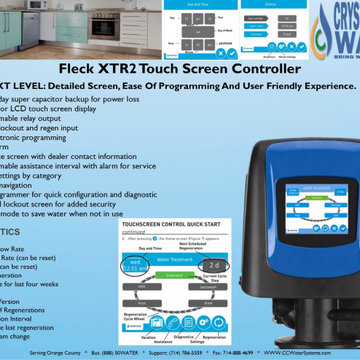
Fleck XTR2 Touch Screen Controller
THE NEXT LEVEL: Detailed Screen, Ease Of Programming And User Friendly Experience.
Time of day super capacitor backup for power loss
Large color LCD touch screen display
Programmable relay output
Remote lockout and regen input
Easy electronic programming
Error alarm
Assistance screen with dealer contact information
Programmable assistance interval with alarm for service
Master settings by category
Intuitive navigation
Field Programmer for quick configuration and diagnostic
Password lockout screen for added security
Vacation mode to save water when not in use
DIAGNOSTICS
Current Flow Rate
Peak Flow Rate (can be reset)
Totalizer (can be reset)
Last Regeneration
Daily usage for last four weeks
Reserve
Software Version
Number of Regenerations
Regeneration Interval
Usage since last regeneration
Last program change
 User
UserThis is a modern conceptual bungalow house. It is quite the same as a farmhouse. This is an excellent example of a duplex plan 3 bedroom. The farmhouse sale is budget-friendly. It is not only suited for the flat lot but also suited for the sloping lot.
That is 3 story Building with a two-car garage. This can be 3 story building with a two-car garage living room transformation for consumers to figure comfortably. Inside the primary floor, the program includes a master bedroom attached to the master bath with a walk-in cupboard. The walk-in cupboard design feels luxurious to the consumer. Other functions of the house are dining, kitchen room, fantastic room plus utility. There is a deck connected with both the dining room & living area. The upper program has two more bedrooms, a living area, and also a study room. A mudroom and also a multi-purpose lower floor program make the home more lavish.
These modern contemporary houses for sale at a reasonable price.
 Bella Porta
Custom door with Biometric Fingerprint Access allows to program up to 99 fingers. Keys are your FINGERS
Huge minimalist gray two-story stone flat roof photo in New York with a metal roof
Huge minimalist gray two-story stone flat roof photo in New York with a metal roof
 Kayak Pools Midwest
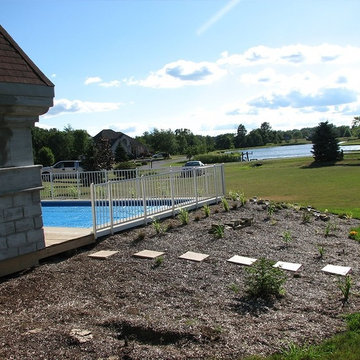
Interested in saving thousands of dollars? By being a part of the Demo Homesite program, new pool owners can save up to $4,000 dollars off the cost of their pool. Call 317-682-0014 and ask for more information on the Demo Homesite program—we’d be happy to tell you more! OR ENTER NOW: http://www.kayakpoolsmidwest.com/demo-home-signup/
 The House of Audio
65 inch 4K TV, 2 zone Receiver, Front & Center channel speakers, Line conditioners, Streaming device.Universal remotes.
Labor, Installation, Integration, Assigning & Programming.
 Tunnell and Tunnell Landscape Architecture
Work on this historic Buckhead estate has evolved through three owners since 1986. Each owner had their own vision and program of needs for the property. From reclaimed meadows to pool house, each was accommodated gracefully on this eight acre lot. A significant non-native invasive plant removal program has been in place for 15 years with great success and benefit.

 Northworks Architects + Planners
This state-of-the-art residence in Chicago presents a timeless front facade of limestone accents, lime-washed brick and a standing seam metal roof. As the building program leads from a classic entry to the rear terrace, the materials and details open the interiors to direct natural light and highly landscaped indoor-outdoor living spaces. The formal approach transitions into an open, contemporary experience. Photos by Nathan Kirkman.
 Aguilar Cabinet & Design LLC
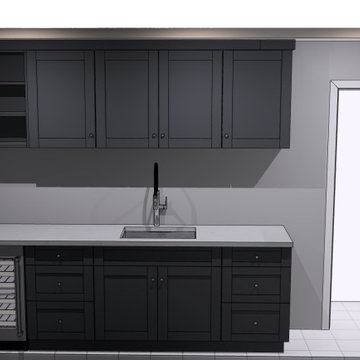
Software program that allows us to create a 3D rendering for the customer to visualize the planning stage.
Small minimalist home design photo in San Francisco
Small minimalist home design photo in San Francisco
51