
Search results for "Progress bank" in Home Design Ideas
 Progressive Design Build
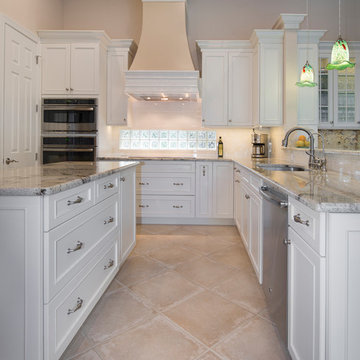
Home is where the heart is for the Paskus family. That is why an open, inviting area was at the heart of their kitchen remodel—fit for entertaining large groups of people. Only limited by the family’s need to keep the existing floor tile, Progressive Design Build utilized the existing footprint of the kitchen, but gave the space a much more open, airy feeling by removing a large bank of upper cabinets that divided the space.
We satisfied our client’s need for entertaining family and friends by incorporated a dry bar into the kitchen design that also included a wine fridge.
The open floor plan required a natural, blended transition between the kitchen and the living area. We used matching granite countertops, subway tile, and glass upper cabinets with under cabinet lighting. In the main kitchen, white subway tile was installed as a backsplash throughout the kitchen, extending to the island under the hi-top counter. Finished end panels on the cabinets were also used to give the kitchen a finished look.
A decorative hood became the focal point in the room, not only creating much-needed ventilation, but also a balance to the space. The hood was trimmed out with matching white cabinet trim materials and decorative porcelain tile crown molding and accent bands. For improved functionality, Progressive Design Build added a pop mixer tray in one of the island base cabinets.
As a result, the updated finishes and improved functionality in the cabinetry achieved all of the family’s goals in the kitchen while creating a large, beautiful space for entertaining guests.
 Progressive Design Build
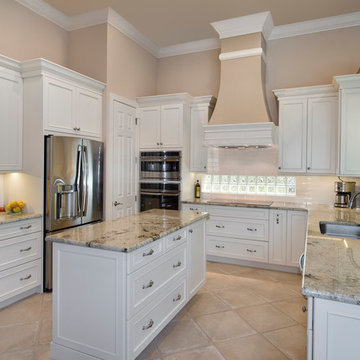
Home is where the heart is for the Paskus family. That is why an open, inviting area was at the heart of their kitchen remodel—fit for entertaining large groups of people. Only limited by the family’s need to keep the existing floor tile, Progressive Design Build utilized the existing footprint of the kitchen, but gave the space a much more open, airy feeling by removing a large bank of upper cabinets that divided the space.
We satisfied our client’s need for entertaining family and friends by incorporated a dry bar into the kitchen design that also included a wine fridge.
The open floor plan required a natural, blended transition between the kitchen and the living area. We used matching granite countertops, subway tile, and glass upper cabinets with under cabinet lighting. In the main kitchen, white subway tile was installed as a backsplash throughout the kitchen, extending to the island under the hi-top counter. Finished end panels on the cabinets were also used to give the kitchen a finished look.
A decorative hood became the focal point in the room, not only creating much-needed ventilation, but also a balance to the space. The hood was trimmed out with matching white cabinet trim materials and decorative porcelain tile crown molding and accent bands. For improved functionality, Progressive Design Build added a pop mixer tray in one of the island base cabinets.
As a result, the updated finishes and improved functionality in the cabinetry achieved all of the family’s goals in the kitchen while creating a large, beautiful space for entertaining guests.
 Progressive Design Build
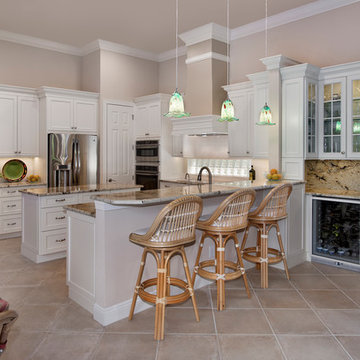
Home is where the heart is for the Paskus family. That is why an open, inviting area was at the heart of their kitchen remodel—fit for entertaining large groups of people. Only limited by the family’s need to keep the existing floor tile, Progressive Design Build utilized the existing footprint of the kitchen, but gave the space a much more open, airy feeling by removing a large bank of upper cabinets that divided the space.
We satisfied our client’s need for entertaining family and friends by incorporated a dry bar into the kitchen design that also included a wine fridge.
The open floor plan required a natural, blended transition between the kitchen and the living area. We used matching granite countertops, subway tile, and glass upper cabinets with under cabinet lighting. In the main kitchen, white subway tile was installed as a backsplash throughout the kitchen, extending to the island under the hi-top counter. Finished end panels on the cabinets were also used to give the kitchen a finished look.
A decorative hood became the focal point in the room, not only creating much-needed ventilation, but also a balance to the space. The hood was trimmed out with matching white cabinet trim materials and decorative porcelain tile crown molding and accent bands. For improved functionality, Progressive Design Build added a pop mixer tray in one of the island base cabinets.
As a result, the updated finishes and improved functionality in the cabinetry achieved all of the family’s goals in the kitchen while creating a large, beautiful space for entertaining guests.
Find the right local pro for your project
 John Bost
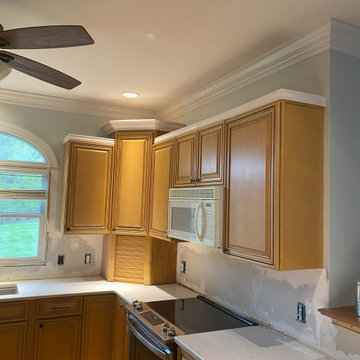
This "Work In Progress" photo shows the right bank of cabinets with the new crown molding. A standard application of crown molding would not work on the straight wall cabinets, because its outward projection would interfere with the opening of the upper corner doors. The homeowners preferred the contours of a small crown molding over the contours of any of the flat or chair rail moldings that were presented, so I rabbeted the bottom edges of the crown molding so that it could be installed vertically and cap slightly over the top edge of the cabinets to provide a clean, consistent appearance. Installation was reinforced with gussets behind the molding that were attached to the cabinets.
 Rain Garden Nursery LandscapeMakeoverDesignStaging
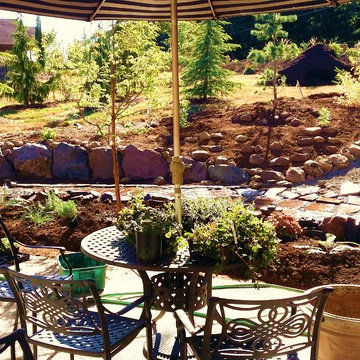
Scott Buley, High Tech Turf & Trees, Rain Garden Nursey, LandscapeMakeover.biz. Landscaping in progress. Design includes a dry bed creek like feature on the right that will incorporate Prostrate Beauty deodar cedar mixed with Metallica crispa Carpet Bugle groundcovers "flowing" into the patio walkway.
 Jeff King & Company
Cesar Rubio
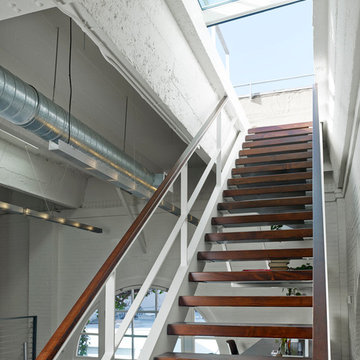
Large urban wooden straight medium tone wood floor and open staircase photo in San Francisco with white walls
Large urban wooden straight medium tone wood floor and open staircase photo in San Francisco with white walls
 Calvin Craig Landscaping Design-Build

Immediately after construction, mulch color is important, but permanent dyes in mulch are not important if the plants are expected to fill in within a year or two.

Sponsored
Fredericksburg, OH

High Point Cabinets
Columbus' Experienced Custom Cabinet Builder | 4x Best of Houzz Winner
![Volume Zero, LLC [architectural design studio]](https://st.hzcdn.com/fimgs/ca0356070537acff_9871-w32-h32-b0-p0--.jpg) Volume Zero, LLC [architectural design studio]
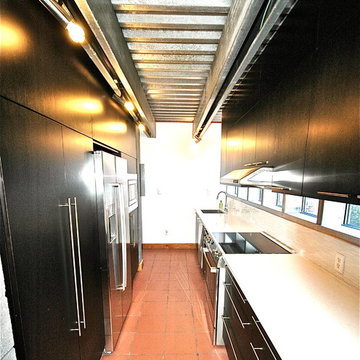
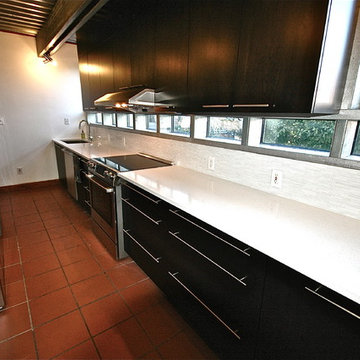
Volume Zero, LLC [architectural design studio]The existing kitchen was a work in progress, with many items left unfinished or exposed. We renovated the entire kitchen, leaving the sink and range in the same locations, but re-vamping all of the finishes except for the existing clay red floor tile which runs throughout the house.
Unlike most kitchens, the existing kitchen had wonderful lighting and extensive views to the outside due to strategically placed windows between the countertop and the wall cabinets as well as large casement windows on either end of the galley kitchen. New custom kitchen cabinets with stainless shell pulls were installed between the large casement windows to maintain the views and light quality. The countertop is a white low maintenance quartz material. A tall band of white glass tiles run along the backsplash to underline the long bank of windows.
Opposite the work counter is a bank of tall cabinets housing the pantry, utility closet, refrigerator, water heater, and a built-in microwave.
We re-used the ingeniously located track lighting and track heads, replacing the existing mismatched CFL bulbs with all new LED bulbs throughout the house. We also added new LED undercabinet lighting along the work counter to provide task lighting.
 Ellie Lillstrom Photography
Photo: A Darling Felicity Photography © 2015 Houzz
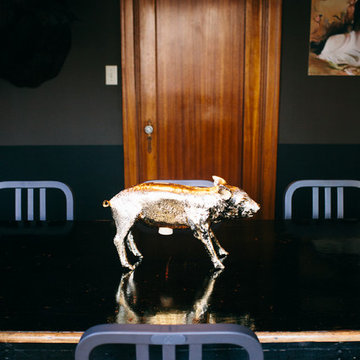
Example of a mid-sized eclectic light wood floor enclosed dining room design in Seattle with black walls
Example of a mid-sized eclectic light wood floor enclosed dining room design in Seattle with black walls
 User

UserA key storage feature in this space is the large built in pantry. full walnut interior, finished with Rubio oil in a custom blend of grays. The desk area has multiple outlets for charging as well as lots of storage. This is the epicenter of the home. Pocket doors close it off and hide any 'work in progress'. Sliding ladder makes upper storage accessible.
Photography by Eric Roth
 Volume Zero, LLC [architectural design studio]
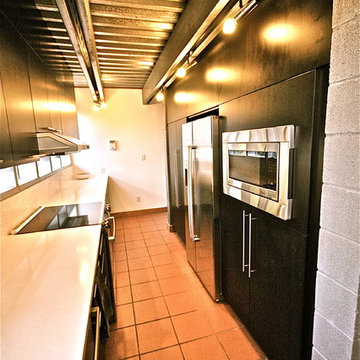
The existing kitchen was a work in progress, with many items left unfinished or exposed. We renovated the entire kitchen, leaving the sink and range in the same locations, but re-vamping all of the finishes except for the existing clay red floor tile which runs throughout the house.
Unlike most kitchens, the existing kitchen had wonderful lighting and extensive views to the outside due to strategically placed windows between the countertop and the wall cabinets as well as large casement windows on either end of the galley kitchen. New custom kitchen cabinets with stainless steel pulls were installed between the large casement windows to maintain the views and light quality. The countertop is a white low maintenance quartz material. A tall band of white glass tiles run along the backsplash to underline the long bank of windows.
Opposite the work counter is a bank of tall cabinets housing the pantry, utility closet, refrigerator, water heater, and a built-in microwave.
We re-used the ingeniously located track lighting and track heads, replacing the existing mismatched CFL bulbs with all new LED bulbs throughout the house. We also added new LED undercabinet lighting along the work counter to provide task lighting.

 Moderne Builders
Gorgeous master bath with dramatic retro "wave" tile. Peak Photography
Example of a 1950s bathroom design in Los Angeles
Example of a 1950s bathroom design in Los Angeles

 Woodland Cabinetry
Mid-sized elegant l-shaped brown floor and dark wood floor open concept kitchen photo with a farmhouse sink, white cabinets, granite countertops, green backsplash, stainless steel appliances, an island, white countertops, shaker cabinets and subway tile backsplash


 Control4
Striking bathroom brings the outdoors in with floor to ceiling window and an organic tile wall and features smart home automation to enhance the ambiance. In-ceiling speakers broadcast the music of your choice using a whole-home audio solution, powered by Control4. The recessed smart lighting lighting and accent lights are designed to create the perfect personalized ambiance, whether relaxing after a hard day or getting energized for a night out. Other automation options may include triggering tinted windows for privacy, ambient heating in the floor and placing a TV behind the mirror. Everything can be controlled from virtually anywhere using your Control4 app with a smart phone or tablet device.
 Volume Zero, LLC [architectural design studio]
The existing kitchen was a work in progress, with many items left unfinished or exposed. We renovated the entire kitchen, leaving the sink and range in the same locations, but re-vamping all of the finishes except for the existing clay red floor tile which runs throughout the house.
Unlike most kitchens, the existing kitchen had wonderful lighting and extensive views to the outside due to strategically placed windows between the countertop and the wall cabinets as well as large casement windows on either end of the galley kitchen. New custom kitchen cabinets with stainless steel pulls were installed between the large casement windows to maintain the views and light quality. The countertop is a beautiful, white, low maintenance quartz material. A tall band of white glass tiles run along the backsplash to underline the long bank of windows.
Opposite the work counter is a cluster of tall cabinets housing the pantry, utility closet, refrigerator, water heater, and a built-in microwave.
We re-used the ingeniously located track lighting and track heads, replacing the existing mismatched CFL bulbs with all new LED bulbs throughout the house. We also added new LED undercabinet lighting along the work counter to provide task lighting.

 McCullough's Flooring
Gorgeous master bath finished with Dal-Tile's Fabrique porcelain tile in the color Noir Linen polished. Tile size is 12"x24" installed in a brick joint pattern. The floor boasts underfloor heating on a timed thermostat.
 Ann Lowengart Interiors
Home to a family of five, this Kentfield residence began as a kitchen remodel and quickly progressed into a full home renovation. By reconfiguring the interior architecture, we created a floorplan that best accommodates the demands of modern family life. To unite the home’s traditional exterior with its interiors, we added classic architectural details such as trim and coffered ceilings throughout. Longtime fans of Annie’s work, the homeowners were keen on making bold design decisions for a lasting impact, from the yellow wallpapered entryway to the gray lacquered office. The result is a bespoke residence that truly reflects the energy and warmth of the happy family that calls it home.

 Tailored Spaces, Natalie Spiniolas
Shanna Wolf
Enclosed kitchen - mid-sized country u-shaped linoleum floor and brown floor enclosed kitchen idea in Milwaukee with a farmhouse sink, beaded inset cabinets, blue cabinets, quartz countertops, white backsplash, ceramic backsplash, stainless steel appliances and gray countertops
Enclosed kitchen - mid-sized country u-shaped linoleum floor and brown floor enclosed kitchen idea in Milwaukee with a farmhouse sink, beaded inset cabinets, blue cabinets, quartz countertops, white backsplash, ceramic backsplash, stainless steel appliances and gray countertops
3