
Search results for "Progress step" in Home Design Ideas

 Progressive Lawnscaping
Highland Anchor Wall with Limestone Steps.
Wall built to level a severely sloped front yard.
Inspiration for a traditional front yard retaining wall landscape in Indianapolis.
Inspiration for a traditional front yard retaining wall landscape in Indianapolis.
 Progressive Lawnscaping
Large Hessit Paver Patio that steps down to a lower patio.
Great entertainment space.
Bubbling Boulder between the patio and the home.
This is an example of a traditional backyard concrete paver landscaping in Indianapolis.
This is an example of a traditional backyard concrete paver landscaping in Indianapolis.
 Progressive Lawnscaping
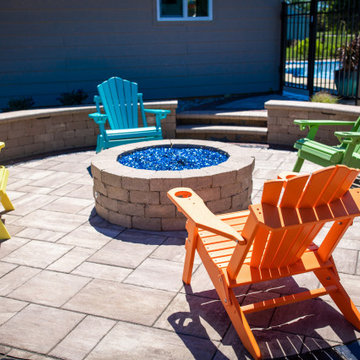
Raised deck and Hessit Paver Patio for entertaining. Separate, step down patio with gas burning Fire Pit for warmth and enjoyment on cooler nights.
Trendy backyard concrete paver patio photo in Indianapolis with a fire pit
Trendy backyard concrete paver patio photo in Indianapolis with a fire pit
Find the right local pro for your project

 S.J. Janis Company, Inc.
A view showing the retractable stairs leading up to the washing station. Let the dogs do the leg work and the homeowners can wash the dogs while standing. Both functional and efficient!


 GRADY-O-GRADY Construction & Development, Inc.
Front door - mediterranean front door idea in Orange County with a glass front door

 Margaret L. Norcott, Allied ASID
Kids Craft Room
Photo Credit: Woodie Williams Photography
Playroom - large transitional gender-neutral medium tone wood floor playroom idea in Jacksonville with yellow walls
Playroom - large transitional gender-neutral medium tone wood floor playroom idea in Jacksonville with yellow walls


 Cording Landscape Design
Alan & Linda Detrick Photography
Hobart : After
Inspiration for a large timeless front door remodel in New York with a dark wood front door
Inspiration for a large timeless front door remodel in New York with a dark wood front door

 41 West
Front Entry: 41 West Coastal Retreat Series reveals creative, fresh ideas, for a new look to define the casual beach lifestyle of Naples.
More than a dozen custom variations and sizes are available to be built on your lot. From this spacious 3,000 square foot, 3 bedroom model, to larger 4 and 5 bedroom versions ranging from 3,500 - 10,000 square feet, including guest house options.

 Rachel Reider Interiors
Michael Partenio
Beach style light wood floor foyer photo in Boston with white walls
Beach style light wood floor foyer photo in Boston with white walls


 Arrow. Land + Structures
Glencoe IL Formal sideyard garden walk leading to rear yard pool oasis. French inspired theme. By: Arrow. Land + Structures. Landscape Architects and Builders----The sideyard path leads visitors towards the rear yard poolside retreat. Sideyards present an opportunity to create an an articulated approach that pulls you in towards your destination.

 Highgate Builders
Inspiration for a transitional matchstick tile and gray tile bathroom remodel in Chicago with gray cabinets

Sponsored
Columbus, OH
Free consultation for landscape design!

Peabody Landscape Group
Franklin County's Reliable Landscape Design & Contracting


 Progress Lighting
Beach style formal and enclosed medium tone wood floor and brown floor family room photo with white walls, a standard fireplace, a stone fireplace and a wall-mounted tv

 Marsha Cain Designs
Staircase - mediterranean wooden curved staircase idea in Phoenix with tile risers

Seated home bar - transitional galley ceramic tile and gray floor seated home bar idea in Detroit with an undermount sink, flat-panel cabinets, dark wood cabinets, onyx countertops and mirror backsplash

Sponsored
Columbus, OH
Free consultation for landscape design!
Peabody Landscape Group
Franklin County's Reliable Landscape Design & Contracting


 FrazierFoto
Inspiration for a transitional u-shaped medium tone wood floor kitchen remodel in Orlando with a double-bowl sink, shaker cabinets, dark wood cabinets, multicolored backsplash, stainless steel appliances, beige walls and an island
Inspiration for a transitional u-shaped medium tone wood floor kitchen remodel in Orlando with a double-bowl sink, shaker cabinets, dark wood cabinets, multicolored backsplash, stainless steel appliances, beige walls and an island
1