
Search results for "Progress step" in Home Design Ideas

 Boren Construction
Michael Stadler - Stadler Studio
Inspiration for a large industrial medium tone wood floor game room remodel in Seattle with gray walls, a standard fireplace and a wall-mounted tv
Inspiration for a large industrial medium tone wood floor game room remodel in Seattle with gray walls, a standard fireplace and a wall-mounted tv

 PaveStone Brick Paving Inc.
Example of a mid-sized classic front door design in Chicago with a dark wood front door

 Progressive Design London
This master ensuite distinguishes itself with the porcelain step towards the bath and the rectangular basins with the brushed copper finish taps.
Example of a large trendy 3/4 gray tile and white tile gray floor and double-sink bathroom design in London with flat-panel cabinets, black cabinets, an integrated sink, white countertops and a floating vanity
Example of a large trendy 3/4 gray tile and white tile gray floor and double-sink bathroom design in London with flat-panel cabinets, black cabinets, an integrated sink, white countertops and a floating vanity
Find the right local pro for your project
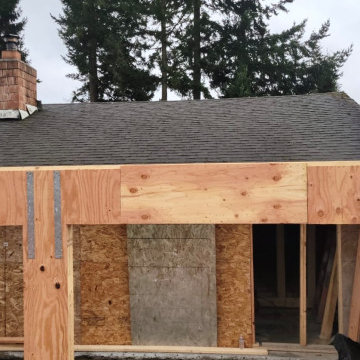

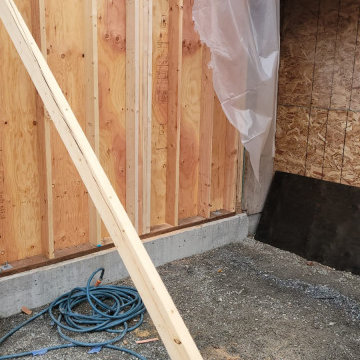
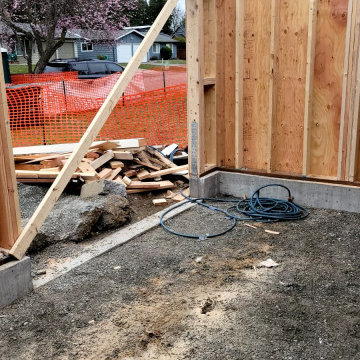

 Progressive Design Build
Every dog's dream! This dog run comes complete with a private entrance and screened in enclosure.
Patio - tropical side yard brick patio idea in Miami
Patio - tropical side yard brick patio idea in Miami
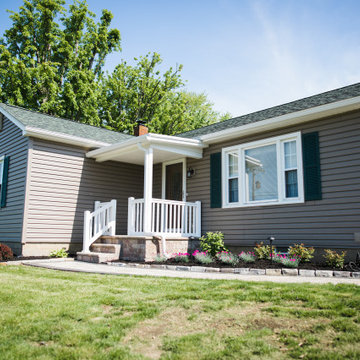



 Pro Basement Inc.
This is a awesome basement...thank you Steve and Janice for letting Pro Basement bring your vision to life.
Larry Otte
Seated home bar - large craftsman ceramic tile and multicolored floor seated home bar idea in St Louis with beige walls, a stone fireplace, a standard fireplace, raised-panel cabinets, granite countertops, beige backsplash, stone tile backsplash and dark wood cabinets
Seated home bar - large craftsman ceramic tile and multicolored floor seated home bar idea in St Louis with beige walls, a stone fireplace, a standard fireplace, raised-panel cabinets, granite countertops, beige backsplash, stone tile backsplash and dark wood cabinets

 David Cannon Photography
Southern Living House Plan with lots of outdoor living space. Expertly built by t-Olive Properties (www.toliveproperties.com). Photo Credit: David Cannon Photography (www.davidcannonphotography.com)

 Progressive Lawnscaping
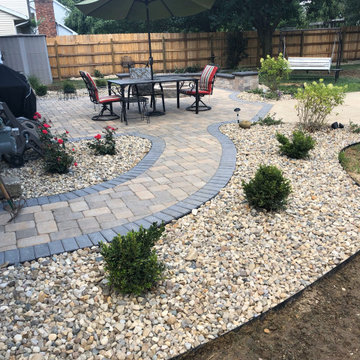
Pavers veneered to existing concrete patio and then extended several more feet to create a larger patio.
Retaining wall with accent strip built to accommodate the sloped backyard. Colorful perennials and flowering shrubs attract hummingbirds and butterflies.




 Progressive Lawnscaping
Highland Anchor Wall with Columns.
Boxwood hedge on top and Knock Out Rose garden with Liriope in front.
Planters on the columns are planted for seasonal color and interest

 Shin-boku Nursery
Pruned Weeping Canadian Hemlock brings color to garage's "blank canvas" side. Situated in backyard of this Long Island home, this focal point dazzles the eye with its unique charm. Just the "bling" that this site needed!

 Deck Remodelers.com
The original multiple decks and elevated patio blocked the pool and fractured the space. This design creates an elegant progression from the home’s interior to poolside. The wide stairs oriented towards the pool provide pool views from the entire deck. The interior level provides for relaxed seating and dining with the magnificence of nature. The descent of a short group of stairs leads to the outdoor kitchen level. The barbeque is bordered in stone topped with a countertop of granite. The outdoor kitchen level is positioned for easy access midway from either the pool or interior level. From the kitchen level an additional group of stairs flow down to the paver patio surrounding the pool. Also incorporated is a downstairs entry and ample space for storage beneath the deck sourced through an access panel. The design connects the interior to poolside by means of a rich and functional outdoor living design.

 sticklab
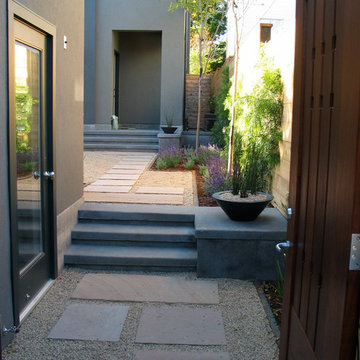
Entry walk is a series of concrete slabs accented with stone and moss, creating a gentle progression to the front door.
Large mid-century modern black two-story brick gable roof photo in Seattle
Large mid-century modern black two-story brick gable roof photo in Seattle

 AR Homes - Cincinnati, OH
Inspiration for a large transitional freestanding desk carpeted study room remodel in Cincinnati with black walls and no fireplace

7