
Search results for "Progressing" in Home Design Ideas
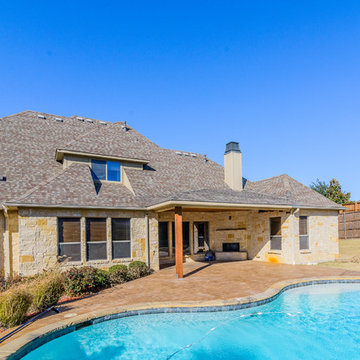

 Shared Vision Home Creations
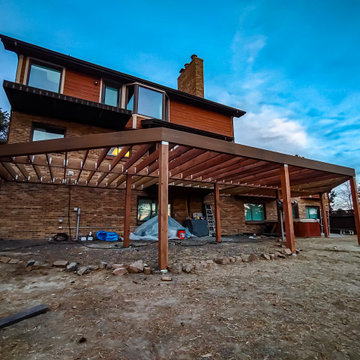
(Progress)
Example of a large minimalist backyard second story metal railing deck design in Denver with no cover
Example of a large minimalist backyard second story metal railing deck design in Denver with no cover

Find the right local pro for your project


 Mackenzie Collier Interiors
James Stewart
Small trendy porcelain tile open concept kitchen photo in Phoenix with an undermount sink, flat-panel cabinets, medium tone wood cabinets, stainless steel appliances, quartz countertops, white backsplash, glass sheet backsplash and an island
Small trendy porcelain tile open concept kitchen photo in Phoenix with an undermount sink, flat-panel cabinets, medium tone wood cabinets, stainless steel appliances, quartz countertops, white backsplash, glass sheet backsplash and an island

 GRADY-O-GRADY Construction & Development, Inc.
Front door - mediterranean front door idea in Orange County with a glass front door


 User
UserThis is a PROGRESS/amateur shot before lamps and other furniture arrived.
Example of a mid-sized eclectic enclosed medium tone wood floor living room design in Cleveland with blue walls
Example of a mid-sized eclectic enclosed medium tone wood floor living room design in Cleveland with blue walls
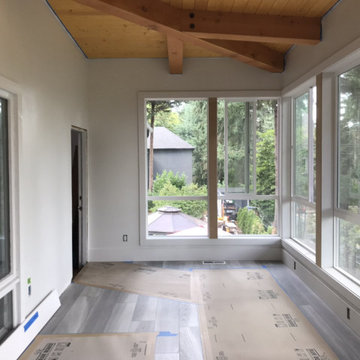


 Faux Flooring and Concrete Countertops
Project In Progress: Full Bathroom - epoxy floor coating system over wood subfloor - home remodel project
Example of a trendy bathroom design in Detroit
Example of a trendy bathroom design in Detroit

 Crossville Studios
Crossville Studios Burlington Grey by 41Zero42
Kitchen - small eclectic porcelain tile and gray floor kitchen idea in Denver with flat-panel cabinets, white cabinets, porcelain backsplash, stainless steel appliances and a peninsula
Kitchen - small eclectic porcelain tile and gray floor kitchen idea in Denver with flat-panel cabinets, white cabinets, porcelain backsplash, stainless steel appliances and a peninsula


 Vantage Point Home, LLC
Redesign project in progress. All walls and trim to be painted. Wall decor TBD. After photos coming soon.
Example of a country living room design in Columbus
Example of a country living room design in Columbus

 BuildSense
Lissa Gotwals Photography
Elegant medium tone wood floor and beige floor eat-in kitchen photo in Raleigh with shaker cabinets, gray cabinets, white backsplash, subway tile backsplash, stainless steel appliances, an island and marble countertops
Elegant medium tone wood floor and beige floor eat-in kitchen photo in Raleigh with shaker cabinets, gray cabinets, white backsplash, subway tile backsplash, stainless steel appliances, an island and marble countertops
 Vantage Point Home, LLC
Redesign project in progress. Amazing table from World Market. Walls to be painted Sherwin Williams Alpaca. Trim to be painted Sherwin Williams Alabaster. Wall decor TBD.
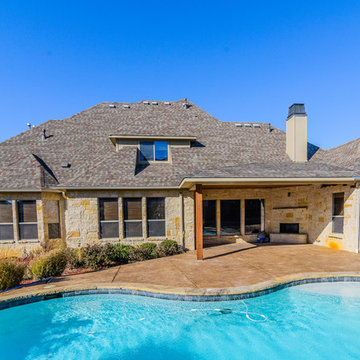


 User
User http://mollywinnphotography.com
Example of a mid-sized farmhouse medium tone wood floor kitchen design in Austin with a farmhouse sink, concrete countertops, white backsplash, subway tile backsplash, stainless steel appliances, white walls and an island
Example of a mid-sized farmhouse medium tone wood floor kitchen design in Austin with a farmhouse sink, concrete countertops, white backsplash, subway tile backsplash, stainless steel appliances, white walls and an island


 Progress Lighting
Jonathan Edwards
Large beach style marble floor utility room photo with a drop-in sink, recessed-panel cabinets, white cabinets, laminate countertops, blue walls and a side-by-side washer/dryer
Large beach style marble floor utility room photo with a drop-in sink, recessed-panel cabinets, white cabinets, laminate countertops, blue walls and a side-by-side washer/dryer
20