
Search results for "Progressing" in Home Design Ideas

 Progress Street Builders
simple fireplace detailing
Mid-sized arts and crafts open concept light wood floor living room photo in Other with a standard fireplace, a stone fireplace and gray walls
Mid-sized arts and crafts open concept light wood floor living room photo in Other with a standard fireplace, a stone fireplace and gray walls

 Carol Faccinetti Interior Design
kitchen
Example of a mid-sized transitional galley ceramic tile and brown floor eat-in kitchen design in Other with a double-bowl sink, shaker cabinets, dark wood cabinets, wood countertops, multicolored backsplash, matchstick tile backsplash, stainless steel appliances and no island
Example of a mid-sized transitional galley ceramic tile and brown floor eat-in kitchen design in Other with a double-bowl sink, shaker cabinets, dark wood cabinets, wood countertops, multicolored backsplash, matchstick tile backsplash, stainless steel appliances and no island
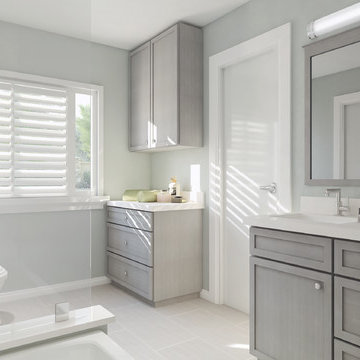
 Spazio LA
This is a computer rendering of the kid's bathroom. We design the bathroom first with all the finish material's selection and then we start with the actual remodel of the bathroom
Find the right local pro for your project
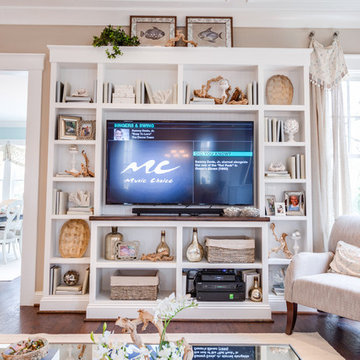
 Progress Lighting
Jonathan Edwards
Inspiration for a large open concept dark wood floor family room remodel in Other with beige walls, a standard fireplace, a stone fireplace and a media wall
Inspiration for a large open concept dark wood floor family room remodel in Other with beige walls, a standard fireplace, a stone fireplace and a media wall
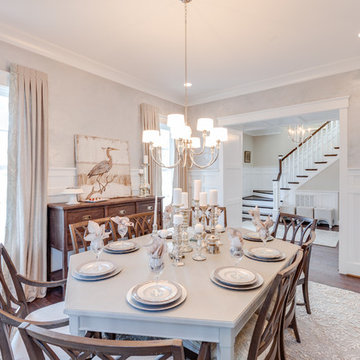 Progress Lighting
Jonathan Edwards Media
Example of a large beach style dark wood floor great room design in Other with beige walls
Example of a large beach style dark wood floor great room design in Other with beige walls

 Progressive Design Build
The adjacent wet bar was updated to match the white cabinets and quartzite countertop in the kitchen. As part of the design, Progressive added a large X-style wine rack and a storage garage for the bar blender, bottles of spirits, and other drink accessories. A seedy glass insert and accent lighting completed the transformation.
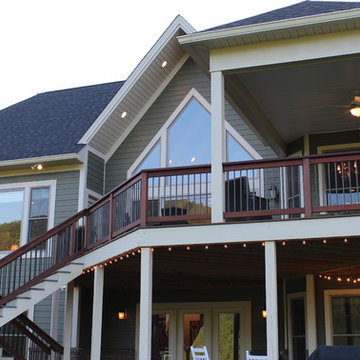 Progress Street Builders
Rear Deck with Ipe handrails
Inspiration for a large craftsman green one-story mixed siding exterior home remodel in Other with a hip roof
Inspiration for a large craftsman green one-story mixed siding exterior home remodel in Other with a hip roof
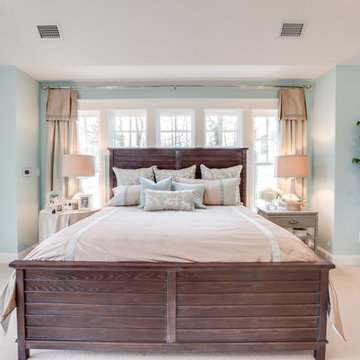 Progress Lighting
Jonathan Edwards
Example of a large master carpeted bedroom design in Other with blue walls
Example of a large master carpeted bedroom design in Other with blue walls
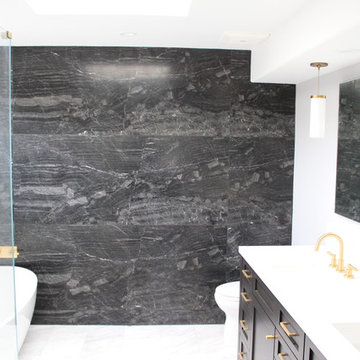
 Progressive Builders.LA
Inspiration for a large transitional master gray tile and marble tile bathroom remodel in Los Angeles with shaker cabinets, black cabinets, gray walls, an undermount sink, solid surface countertops, a hinged shower door and white countertops
 Progress Street Builders
Front Elevation
Example of a large arts and crafts green one-story mixed siding exterior home design in Other with a hip roof
Example of a large arts and crafts green one-story mixed siding exterior home design in Other with a hip roof
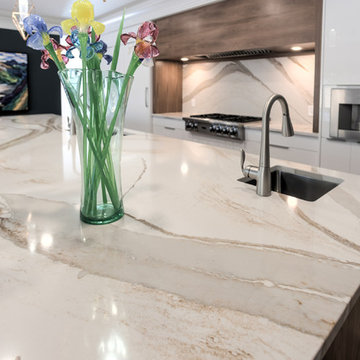
 Progressive Countertop Systems
The wisps and ribbons of warm earth tones in this Cambria quartz countertop match perfectly with the wood accents over the backsplash.
Inspiration for a large modern single-wall eat-in kitchen remodel in Other with an undermount sink, flat-panel cabinets, quartz countertops, white backsplash, stainless steel appliances, an island and white countertops
Inspiration for a large modern single-wall eat-in kitchen remodel in Other with an undermount sink, flat-panel cabinets, quartz countertops, white backsplash, stainless steel appliances, an island and white countertops

 AR Homes - Cincinnati, OH
Asheville 1296 greatroom, kitchen, wine bar
Inspiration for a large transitional open concept dark wood floor family room remodel in Cincinnati with gray walls
Inspiration for a large transitional open concept dark wood floor family room remodel in Cincinnati with gray walls


 Progressive Design Build
This downstairs bathroom was designed with beautiful sleek contemporary finishes. It features a dual floating vanity with recessed-style dark gray cabinets and chrome handles. The same custom faux backsplash used in the upstairs bathroom is used in this space for consistency, along with a lower open shelf and under cabinet lighting.
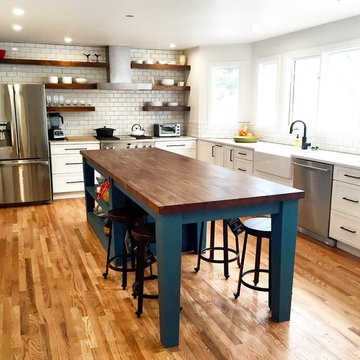
 Ashleigh Weatherill Interior Design
Ashleigh Weatherill
Cottage l-shaped medium tone wood floor eat-in kitchen photo in Phoenix with a farmhouse sink, shaker cabinets, white cabinets, quartzite countertops, white backsplash, subway tile backsplash, stainless steel appliances and an island
Cottage l-shaped medium tone wood floor eat-in kitchen photo in Phoenix with a farmhouse sink, shaker cabinets, white cabinets, quartzite countertops, white backsplash, subway tile backsplash, stainless steel appliances and an island
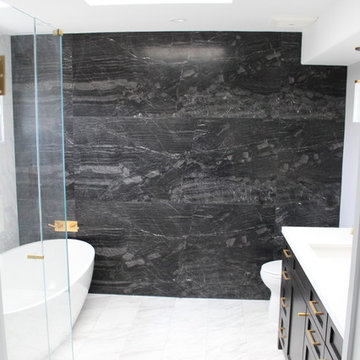 Progressive Builders.LA
Example of a large transitional master gray tile and marble tile bathroom design in Los Angeles with shaker cabinets, black cabinets, gray walls, an undermount sink, solid surface countertops, a hinged shower door and white countertops
 GRADY-O-GRADY Construction & Development, Inc.
Applied Photogradhy
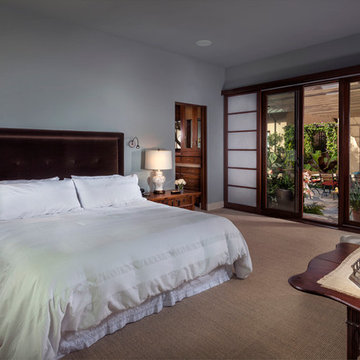
Transitional bedroom photo in Orange County
Transitional bedroom photo in Orange County
 GRADY-O-GRADY Construction & Development, Inc.
Applied Photogradhy
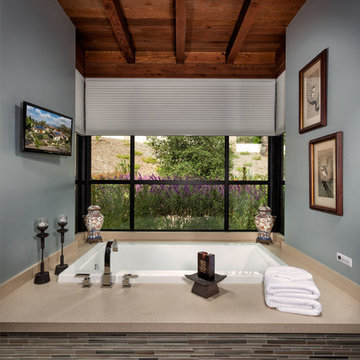
Bathroom - transitional bathroom idea in Orange County
Bathroom - transitional bathroom idea in Orange County
 Progress Lighting
Jonathan Edwards Media
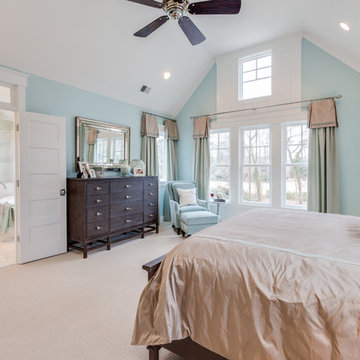
Example of a large beach style master carpeted bedroom design in Other with blue walls
Example of a large beach style master carpeted bedroom design in Other with blue walls
24