
Search results for "Progressing" in Home Design Ideas
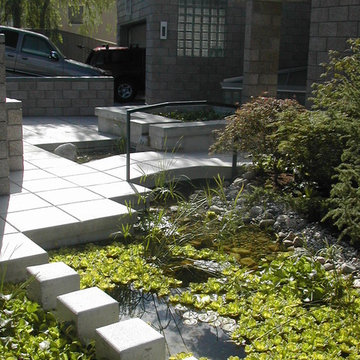
 Progressive Design Build

We opted for lighter tones in the primary bathroom, utilizing soft grays and browns and durable Porcelain flooring to create a bright and spacious atmosphere. The design included a custom floating single vanity crafted from Crystal Cabinetry and elegant Cambria Quartz countertops. A Wave Crackle Glass Mosaic wall backsplash above the vanity, complemented by brushed nickel hardware, added a modern and upscale touch to the open bathing space. Mirrors with integrated lighting were strategically placed on the mosaic wall, introducing an extra illumination layer.
Incorporating a large soaking tub in front of a tiled half wall with a glass partition provided visual interest and the ultimate relaxation. Finally, adding a built-in linen closet maximized both style and functionality.

Find the right local pro for your project
 Progress Street Builders
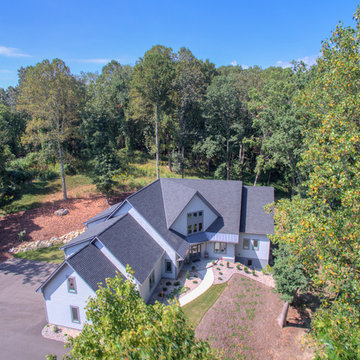
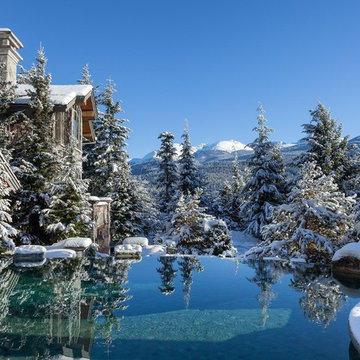
This home was situated on the lot to maximize the integration with the outside spaces. Clean and simple lines along with the monochromatic color scheme enhances the tranquility of the setting.
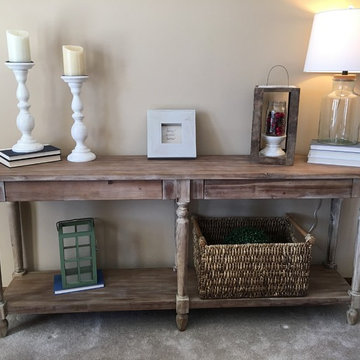
 Vantage Point Home, LLC
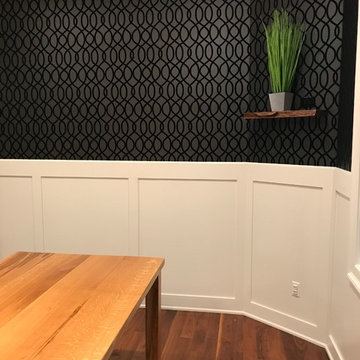
Redesign project in progress. Amazing table from World Market. Walls to be painted Sherwin Williams Alpaca. Trim to be painted Sherwin Williams Alabaster. Wall decor TBD.
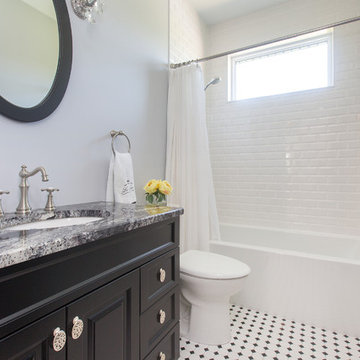
 Progressive Kitchens Inc.
Example of a mid-sized classic 3/4 gray tile mosaic tile floor and multicolored floor bathroom design in Other with shaker cabinets, black cabinets, a one-piece toilet, gray walls, an undermount sink and quartz countertops
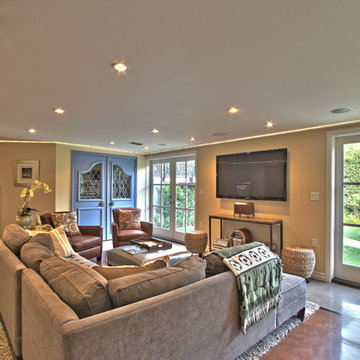

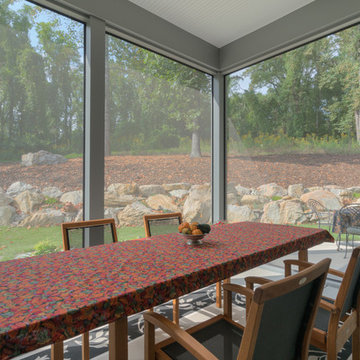 Progress Street Builders
This casual screened porch opens up directly to the kitchen for casual entertaining.
Large minimalist concrete screened-in back porch photo in Other with a roof extension
Large minimalist concrete screened-in back porch photo in Other with a roof extension
 GoodHouse Flooring LLC
IN Progress... Farmhouse Table & Bench complimenting new dining room transformation

 Progressive Remodelers
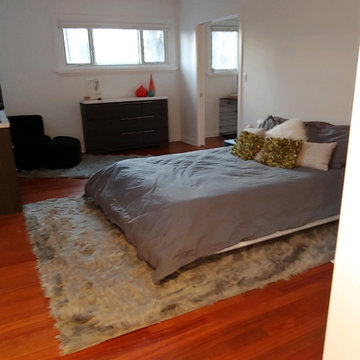
We removed two Wall which consisted of 3 rooms and converted to one large Master Suite
Bedroom - contemporary bedroom idea in Salt Lake City
Bedroom - contemporary bedroom idea in Salt Lake City

 Progress Street Builders
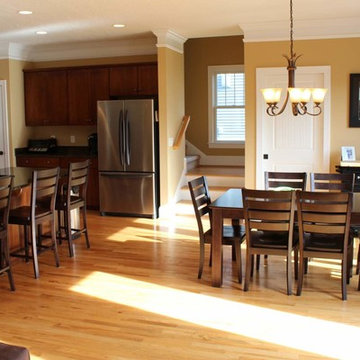
Example of a mid-sized arts and crafts l-shaped light wood floor eat-in kitchen design in Other with granite countertops, stainless steel appliances, a double-bowl sink, medium tone wood cabinets, shaker cabinets and an island

 Progressive Design Build
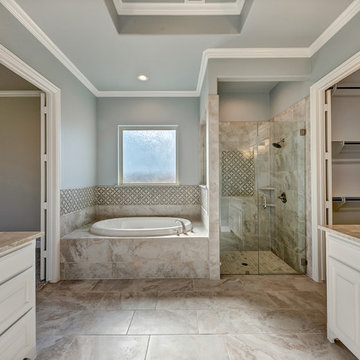
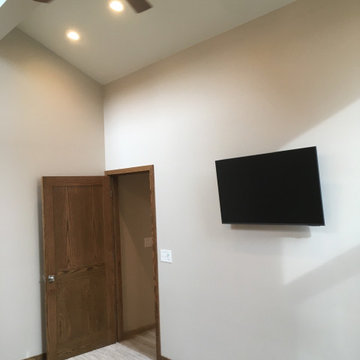
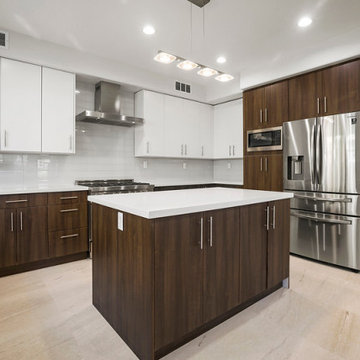

A long freestanding tub caters to taller individuals, providing a luxurious soaking haven. Dual vanities with ample counter space and abundant storage, illuminated by new ceiling and vanity lighting, cater to individual needs. Durable and stylish granite countertops with integrated soap edges and shelves offer practical and attractive surfaces. Additional storage solutions at each vanity, a dedicated linen closet, and a separate water closet with quartz countertops and soap accents maximize storage potential.
 PROGRESSIVE BUILDERS
Fullerton Photographics
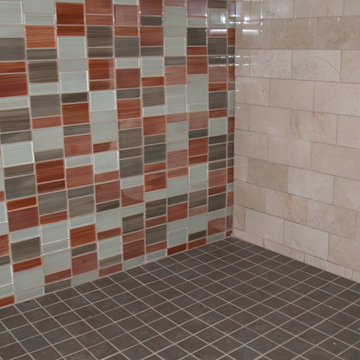
Example of a mid-sized trendy 3/4 multicolored tile and ceramic tile porcelain tile doorless shower design in Orange County with an undermount sink, furniture-like cabinets, white cabinets, granite countertops, a one-piece toilet and gray walls
Example of a mid-sized trendy 3/4 multicolored tile and ceramic tile porcelain tile doorless shower design in Orange County with an undermount sink, furniture-like cabinets, white cabinets, granite countertops, a one-piece toilet and gray walls
 Progress Lighting
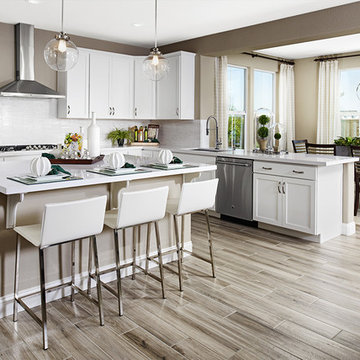
Penn and Equinox Collections shown; image courtesy of Richmond American Homes
Minimalist kitchen photo in Other
Minimalist kitchen photo in Other
83