
Search results for "Progressing" in Home Design Ideas



Find the right local pro for your project
 Progressive Home Renovations
Basement bath with custom walk in tile shower! Pinterest idea made into a reality!
Mid-sized mountain style walk-out vinyl floor and brown floor basement photo in Atlanta with beige walls
Mid-sized mountain style walk-out vinyl floor and brown floor basement photo in Atlanta with beige walls

 Progressive Design Build
These Bonita Bay homeowners had plenty of out of town guests and wanted a comfortable place for friends and family to stay. As a solution, we designed a 1,500 sq. ft. two-story addition to function as an airy, cozy guest quarters. The design included rebuilding the garage, creating a separate entrance and adding three bedrooms and two bathrooms above.

 Progressive Builders.LA
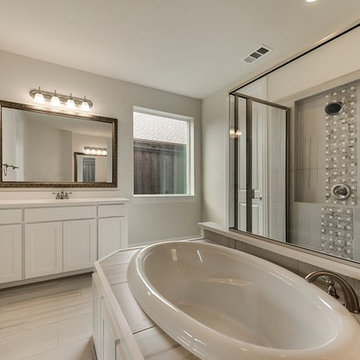
We help you make the right choices and get the results that your heart desires. Throughout the process of bathroom remodeling in Agoura Hills, we would keep an eye on the budget. After all, it’s your hard earned money! So, get in touch with us today and get the best services at the best prices!
Bathroom Remodeling in Agoura Hills, CA - http://progressivebuilders.la/

 Progressive Design Build
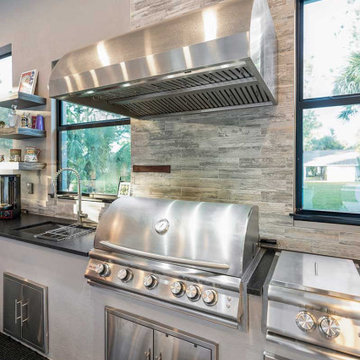
We constructed a 900-square-foot cabana designed as a dedicated outdoor living pavilion. At its center is a fully appointed outdoor kitchen equipped with top-of-the-line stainless steel appliances, including a built-in Blaze grill with side burner and refrigerator, thoughtfully arranged for optimal workflow. Durable steel cabinetry, finished with sleek, weather-resistant surfaces, provides organized storage, while expansive steel-grey granite countertops in a brushed and polished finish offer generous prep space.

 Progress Street Builders
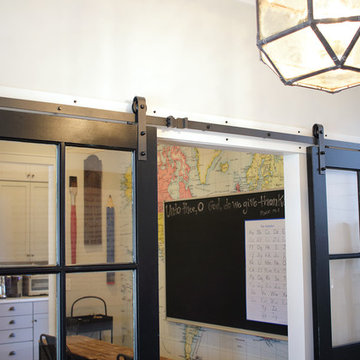
Inspiration for a large timeless gender-neutral light wood floor and beige floor kids' room remodel in Other with gray walls
 Progressive Interiors, LLC
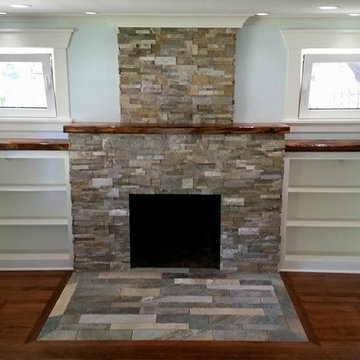
Reclaimed grain elavator timbers with tung oil finish, Quartzite hearth and surround, Atrium tilt and turn windows, Refinshed original fir floors
Example of an arts and crafts living room design in Seattle
Example of an arts and crafts living room design in Seattle
 Shannon M. Leddy Interior Design, ASID
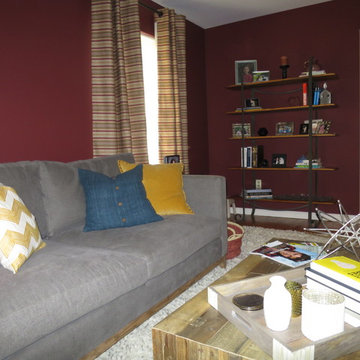
Photo by SMLeddy
Example of a transitional home design design in Other
Example of a transitional home design design in Other
 Progressive Design Build

The remodel solution for this client was a seamless process, as she possessed a clear vision and preferred a straightforward approach. Desiring a home environment characterized by cleanliness, simplicity, and serenity, she articulated her preferences with ease.
Her discerning eye led her to select LVP flooring, providing the beauty of wood planks with the ease of maintenance. The pièce de résistance of the project was undoubtedly the kitchen countertops, crafted from stunning Quartzite Labradorite that evoked the depth of outer space.
In selecting appliances, she and her partner favored simplicity and efficiency, opting for GE Cafe in a matte black finish to add a touch of warmth to the kitchen.


 Ilya Fedulov
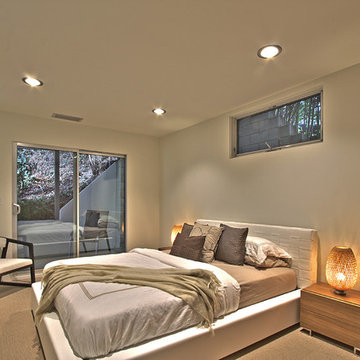
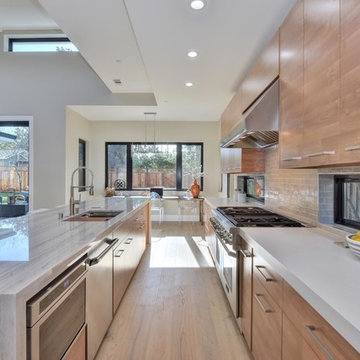
Brand New Modern Luxury. This new single-level contemporary is an effortless blend of functionality, luxury, and modern convenience. The great room is an entertainer’s dream w/ 16 feet ceiling, transom windows and La Cantina doors that completely folds and opens to the backyard. A chef’s kitchen including Thermador appliances, an expansive island with a waterfall quartzite countertop and bar seating for six. Four bedrooms, each with its own walk-in closets that are skylit, are situated on East-wing for natural morning sun. The master suite has double Andersen 400-Series slider doors that open to the backyard and rear patio, a spacious walk-in closet w/ custom closet organization system. High tech amenities include: tankless water heater, Nest thermostat, Ring doorbell, bluetooth wireless ceiling speakers, dual EV chargers. Highly coveted Los Altos schools.
97