
Search results for "Progression model" in Home Design Ideas
 Richmond American
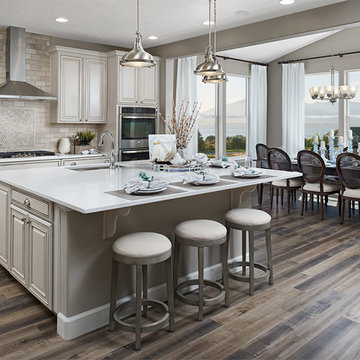
Kitchen & sunroom | Visit our website to see where we’re building the Helena plan in Utah! You’ll find photos, interactive floor plans and more.
A charming covered front porch welcomes guests to the ranch-style Helena model home. Inside, you’ll find a formal dining room, a spacious great room, complete with fireplace, and gourmet kitchen featuring a walk-in pantry, center island and adjacent sunroom. The lavish master suite boasts an immense walk-in closet, and is separated from two additional bedrooms for privacy. Other highlights include a convenient powder room, a central laundry and a 3-car garage. Options at some communities include a private study, an upstairs loft and bonus room and a finished basement.
 Studio Shed - Live Large. Build Small.
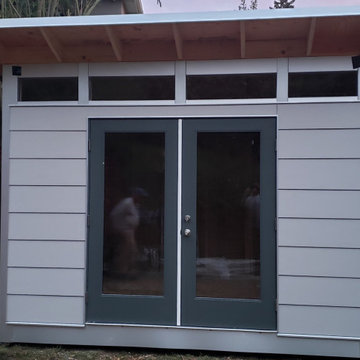
The difference, with and without exterior light fixtures set up, is night and day with this fresh, in-progress installation out of Oakland, CA. This update is so recent that you'll notice that the interior of this particular Studio Shed has yet to be finished. Electrical kits come standard with our "Lifestyle Interior Package," which additionally includes HVAC and interior finish options. This 10'x12' Signature Series "glow up" features "Panda Gray" Lap Siding, which is accentuated by "Volcano Gray" painted Full-Lite French Doors and "Natural Stain" Eaves. Affixing the exterior lighting to the Eaves as opposed to the facade makes for a far more interesting look, which is standard for our Signature Series' with Full-Lite Fronts (such as our Solitude). A Signature Series of this size is ideally suited for a home office/workspace. To join the cresting wave of employees electing to ditch the office and work from home this year, start by visiting our website and exploring our 3D Modeling Tool to configure your own Studio Shed.
 Spark Modern Fires
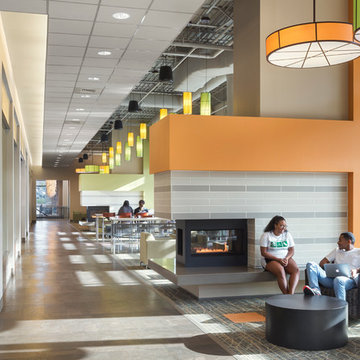
Perkins Eastman designed a new 55,000 sf dining destination that serves as the focal point for uniting and reinvigorating the South Village neighborhood of the UNC Charlotte campus. The new building serves as a dynamic gathering space for students to eat and socialize. The Lower Level is a full Market Place Dining Facility while the Upper Level incorporates Neighborhood Lounges for students to gather, socialize, study and enjoy the views of Davis Lake. The Spark Modern Fire 3 Sided Vu-Thru Fire Ribbons were used to divide the upper level into neighborhoods to create more intimate spaces. The fireplaces have wide \"hearths\" that can also be used for seating. The surrounds use contemporary earth tone horizontally banded tiles with gypsum board surrounds in bright energizing colors. The fireplaces added warmth (both literally and figuratively) to a dynamic space with direct connections to the beautiful wooded site. The project was awarded three out of four Green Globes by the U.S. Green Building Initiative's Green Globe Rating system demonstrating excellent progress in achieving eco-efficiency results through current best practices in energy and environmental design.
Model: Fire Ribbon Vent Free 3 ft
Architect: Brad Crotts - Perkins Eastman
Architect Website: www.perkinseastman.com
Designer: Katherine Darling - Perkins Eastman
Designer Website: www.perkinseastman.com
Photographer: Sarah Mechling - Perkins Eastman Photographer Website: www.perkinseastman.com
Find the right local pro for your project
 Spark Modern Fires
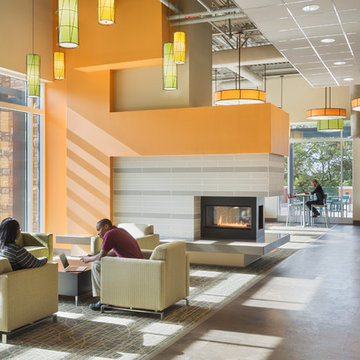
Perkins Eastman designed a new 55,000 sf dining destination that serves as the focal point for uniting and reinvigorating the South Village neighborhood of the UNC Charlotte campus. The new building serves as a dynamic gathering space for students to eat and socialize. The Lower Level is a full Market Place Dining Facility while the Upper Level incorporates Neighborhood Lounges for students to gather, socialize, study and enjoy the views of Davis Lake. The Spark Modern Fire 3 Sided Vu-Thru Fire Ribbons were used to divide the upper level into neighborhoods to create more intimate spaces. The fireplaces have wide \"hearths\" that can also be used for seating. The surrounds use contemporary earth tone horizontally banded tiles with gypsum board surrounds in bright energizing colors. The fireplaces added warmth (both literally and figuratively) to a dynamic space with direct connections to the beautiful wooded site. The project was awarded three out of four Green Globes by the U.S. Green Building Initiative's Green Globe Rating system demonstrating excellent progress in achieving eco-efficiency results through current best practices in energy and environmental design.
Model: Fire Ribbon Vent Free 3 ft
Architect: Brad Crotts - Perkins Eastman
Architect Website: www.perkinseastman.com
Designer: Katherine Darling - Perkins Eastman
Designer Website: www.perkinseastman.com
Photographer: Sarah Mechling - Perkins Eastman Photographer Website: www.perkinseastman.com
 Richmond American
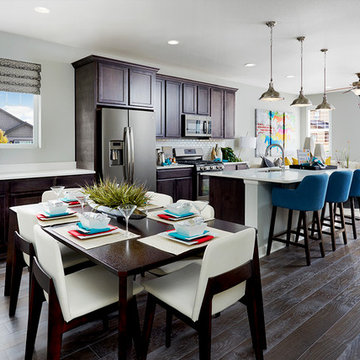
Kitchen and nook | Visit our website to see where we’re building the Onyx plan in Colorado! You’ll find photos, interactive floor plans and more.
The ranch-style Onyx model home greets guests with a charming covered entry, and continues to impress with airy 9' ceilings, an open dining room and a generous great room that overlooks a relaxing covered patio. You’ll also appreciate a convenient tech center and a well-appointed kitchen with maple cabinets, a center island and a roomy pantry. An inviting master suite features an immense walk-in closet and attached bath, and is separated from two additional bedrooms for privacy. An optional fireplace, 3-car garage and extra cabinets are available at some communities.
 Richmond American
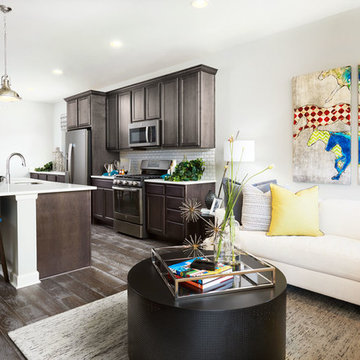
Kitchen and great room | Visit our website to see where we’re building the Onyx plan in Colorado! You’ll find photos, interactive floor plans and more.
The ranch-style Onyx model home greets guests with a charming covered entry, and continues to impress with airy 9' ceilings, an open dining room and a generous great room that overlooks a relaxing covered patio. You’ll also appreciate a convenient tech center and a well-appointed kitchen with maple cabinets, a center island and a roomy pantry. An inviting master suite features an immense walk-in closet and attached bath, and is separated from two additional bedrooms for privacy. An optional fireplace, 3-car garage and extra cabinets are available at some communities.
 Focal Point Hardware
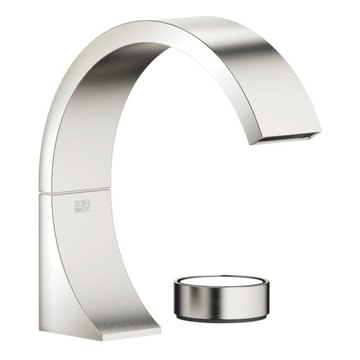
This Dornbracht Product Features: Product Description
Finish: Platinum Matte
Rigid spout
Rectangular aerated stream
Handle Ø 2-3/8"
Water flow rate limited to max. 1.2 gpm
Progressive temperature cartridge
lead-free
Tap height: 7-3/4"
Projection: 6-5/8"
Hole diameter spout: 1-3/8"
Hole diameter deck valve: 1-1/4"
Gross width: 20-1/8"
Gross weight: 3.24 kg
Gross height: 3-1/8"
Gross depth: 10-3/8"
Flow rate Max.: 1.2 gpm
Height to aerator: 5-1/4"
Net weight: 2.75 kg
Image is for sample purposes only. For actual finish and for actual product please see model number, description and title
Product Details
Room Bathroom
Product Series CYO
Application Lavatory
Product Type Fitting
Season / Year 01.04.2021 00:00:00
Color polished chrome
Installation Methods Deck-mounted


 Focal Point Hardware
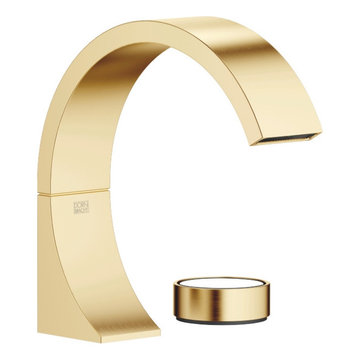
This Dornbracht Product Features: Product Description
Finish: Brushed Durabrass
Rigid spout
Rectangular aerated stream
Handle Ø 2-3/8"
Water flow rate limited to max. 1.2 gpm
Progressive temperature cartridge
lead-free
Tap height: 7-3/4"
Projection: 6-5/8"
Hole diameter spout: 1-3/8"
Hole diameter deck valve: 1-1/4"
Gross width: 20-1/8"
Gross weight: 3.24 kg
Gross height: 3-1/8"
Gross depth: 10-3/8"
Flow rate Max.: 1.2 gpm
Height to aerator: 5-1/4"
Net weight: 2.75 kg
Image is for sample purposes only. For actual finish and for actual product please see model number, description and title
Product Details
Room Bathroom
Product Series CYO
Application Lavatory
Product Type Fitting
Season / Year 01.04.2021 00:00:00
Color polished chrome
Installation Methods Deck-mounted
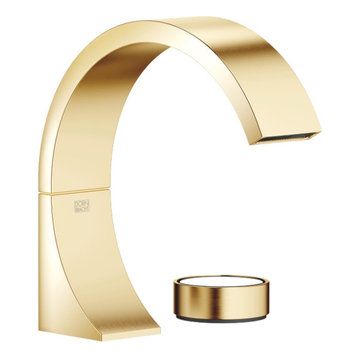 Focal Point Hardware
This Dornbracht Product Features: Product Description
Finish: Durabrass / Brushed Durabrass
Rigid spout
Rectangular aerated stream
Handle Ø 2-3/8"
Water flow rate limited to max. 1.2 gpm
Progressive temperature cartridge
lead-free
Tap height: 7-3/4"
Projection: 6-5/8"
Hole diameter spout: 1-3/8"
Hole diameter deck valve: 1-1/4"
Gross width: 20-1/8"
Gross weight: 3.24 kg
Gross height: 3-1/8"
Gross depth: 10-3/8"
Flow rate Max.: 1.2 gpm
Height to aerator: 5-1/4"
Net weight: 2.75 kg
Image is for sample purposes only. For actual finish and for actual product please see model number, description and title
Product Details
Room Bathroom
Product Series CYO
Application Lavatory
Product Type Fitting
Season / Year 01.04.2021 00:00:00
Color polished chrome
Installation Methods Deck-mounted
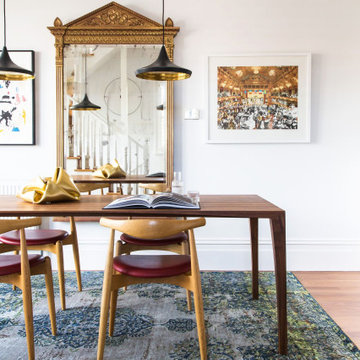
 The Den Interiors
The dining room was completed by adding a new dining table, rug and hanging the clients artwork and ornate mirror. The furniture is by Great Dane Furniture and the rug by Cadrys.
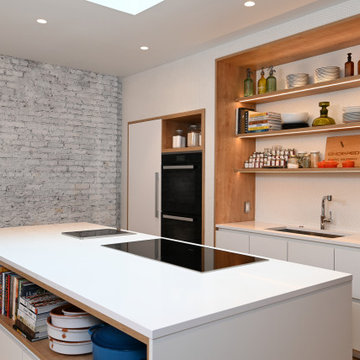


 FMSProjects, Inc.
Latch hardware in upper cabinets.
Inspiration for a mid-sized craftsman u-shaped medium tone wood floor eat-in kitchen remodel in San Francisco with a single-bowl sink, shaker cabinets, white cabinets, quartz countertops, green backsplash, ceramic backsplash, stainless steel appliances and a peninsula
Inspiration for a mid-sized craftsman u-shaped medium tone wood floor eat-in kitchen remodel in San Francisco with a single-bowl sink, shaker cabinets, white cabinets, quartz countertops, green backsplash, ceramic backsplash, stainless steel appliances and a peninsula

Sponsored
Columbus, OH

Hope Restoration & General Contracting
Columbus Design-Build, Kitchen & Bath Remodeling, Historic Renovations

 aamodt / plumb architects
Shou sugi ban, weathered mesquite wood and white walls around found throughout this modern home, including in the stairway.
Staircase - modern wooden straight metal railing staircase idea in Austin
Staircase - modern wooden straight metal railing staircase idea in Austin


 User
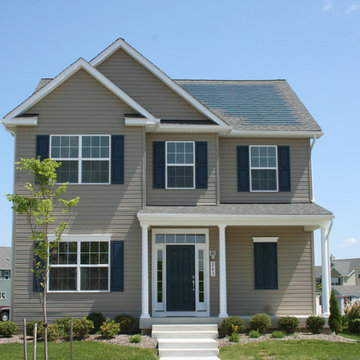
UserBaldwin Homes, one of Maryland’s leading green home builders, continues to set a high standard for innovation by bringing DOW POWERHOUSE™ Solar Shingles to homebuyers. Baldwin Homes has already built five beautiful homes with POWERHOUSE, the dually-functional solar system that protects like conventional roofing materials while generating clean electricity.
“As a progressive Builder, we are excited to offer the DOW POWERHOUSE Solar Shingles to our buyers,” said Mike Baldwin, President of Baldwin Homes. “The benefits of Solar Shingles are impressive - they are part of the home, built solidly into the roof allowing for a seamless look, while providing energy savings to the homeowner. Also of great value to the customer is the ability to track their savings online and really see the advantage of actively generating energy with the Solar Shingles.”
Mike Baldwin has over 20 years of experience building quality homes and built the first Maryland Green Designer Show Home. Staying ahead of market trends has allowed Baldwin Homes to excel in offering the most innovatively and solidly constructed homes in Maryland. Including POWERHOUSE and other green energy products in their portfolio evidences their dedication to understanding the needs of discerning, sophisticated buyers.



Sponsored
Sunbury, OH

J.Holderby - Renovations
Franklin County's Leading General Contractors - 2X Best of Houzz!

 Moderne Builders
Gorgeous master bath with dramatic retro "wave" tile. Peak Photography
Example of a 1950s bathroom design in Los Angeles
Example of a 1950s bathroom design in Los Angeles

 Homestead Doors, Inc.
Door #10
FP3190
Flat 3 Panel Interior Door with Farmhouse Sticking
Solid Poplar stiles and rails
MDF panels
Painted White
1 x 4 door casing
1 x 6 baseboard
Bravura 336B door knob
Call us for a quote on your door project
419-684-9582
Visit https://www.door.cc

 Santa Barbara Home Design
Design Consultant Jeff Doubét is the author of Creating Spanish Style Homes: Before & After – Techniques – Designs – Insights. The 240 page “Design Consultation in a Book” is now available. Please visit SantaBarbaraHomeDesigner.com for more info.
Jeff Doubét specializes in Santa Barbara style home and landscape designs. To learn more info about the variety of custom design services I offer, please visit SantaBarbaraHomeDesigner.com
Jeff Doubét is the Founder of Santa Barbara Home Design - a design studio based in Santa Barbara, California USA.
15