
Search results for "Progression plan" in Home Design Ideas
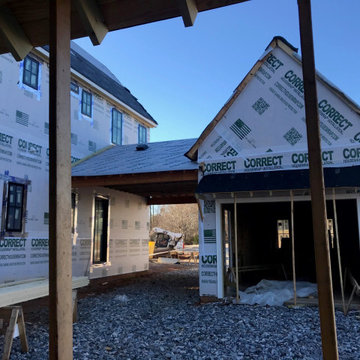
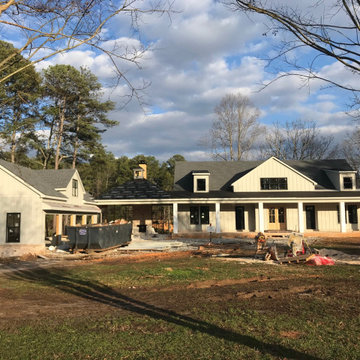
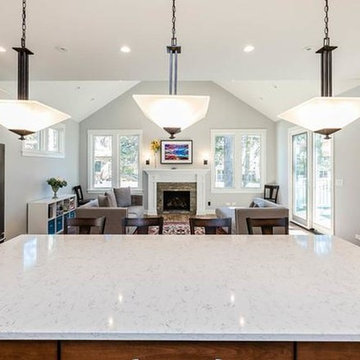
 Progress Builders Inc.
Mid-sized transitional u-shaped porcelain tile and brown floor eat-in kitchen photo in Chicago with an undermount sink, recessed-panel cabinets, white cabinets, quartzite countertops, brown backsplash, ceramic backsplash, stainless steel appliances, an island and white countertops
Find the right local pro for your project
 plan + design inc.
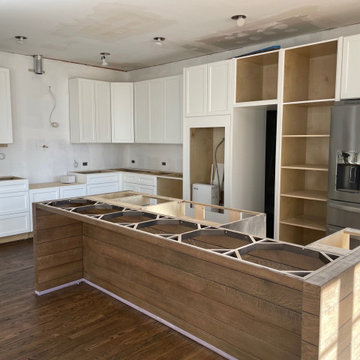
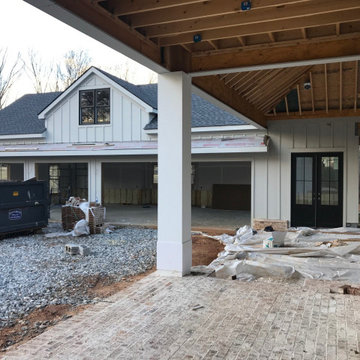
Coming up: cabinetry completion, callacatta countertops, Ironworks thin brick walls, black plumbing fixtures and hardware, stainless sink & appliances, lighting and paint
 Progress Builders Inc.
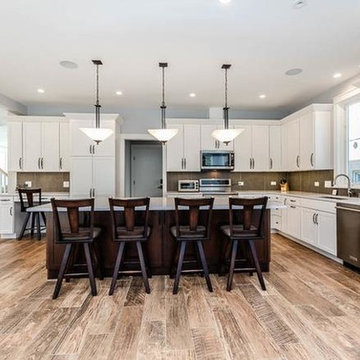
Mid-sized transitional u-shaped porcelain tile and brown floor eat-in kitchen photo in Chicago with an undermount sink, recessed-panel cabinets, white cabinets, quartzite countertops, brown backsplash, ceramic backsplash, stainless steel appliances, an island and white countertops


Sponsored
Sunbury, OH

J.Holderby - Renovations
Franklin County's Leading General Contractors - 2X Best of Houzz!
 A2 Designs LLC
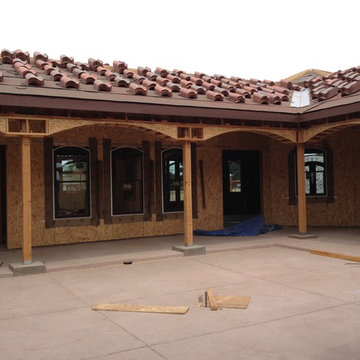
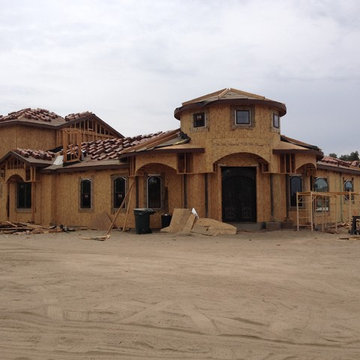
Courtyard view from Breezeway/Outdoor Fireplace area.
Inspiration for a mediterranean exterior home remodel in Other
Inspiration for a mediterranean exterior home remodel in Other
 User
UserAmanda Groover
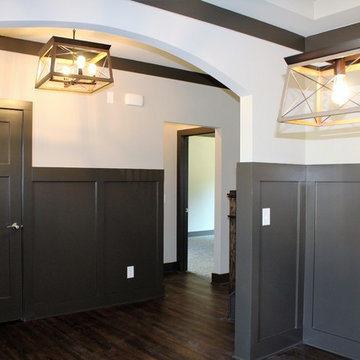
Large arts and crafts vinyl floor and brown floor enclosed dining room photo in Atlanta with white walls and no fireplace
Large arts and crafts vinyl floor and brown floor enclosed dining room photo in Atlanta with white walls and no fireplace
 CYNTHIA E STEWART / Hoffman and Albers Interiors

Work in Progress- Plans for All seasons room with furnishings.
Inspiration for a large contemporary light wood floor sunroom remodel in Cincinnati with a standard ceiling
Inspiration for a large contemporary light wood floor sunroom remodel in Cincinnati with a standard ceiling
 A2 Designs LLC
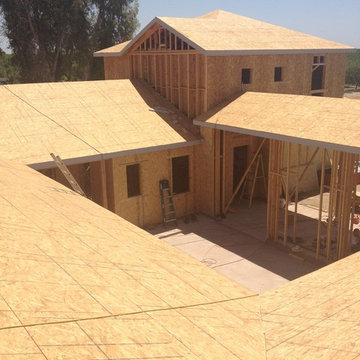
View from top of the roof looking down onto the courtyard toward breezeway and playroom upstairs.
Inspiration for a mediterranean exterior home remodel in Other
Inspiration for a mediterranean exterior home remodel in Other

Sponsored
Sunbury, OH
J.Holderby - Renovations
Franklin County's Leading General Contractors - 2X Best of Houzz!

 Sutro Architects
Inspiration for a transitional light wood floor eat-in kitchen remodel in San Francisco with shaker cabinets, white cabinets, white backsplash, subway tile backsplash, stainless steel appliances and an island

 Alan Mascord Design Associates Inc
View the house plans at:
http://houseplans.co/house-plans/2472
Photos by Bob Greenspan

 Studio M Interiors
Kitchen - traditional u-shaped dark wood floor kitchen idea in Minneapolis with recessed-panel cabinets, white cabinets, white backsplash, two islands, granite countertops and ceramic backsplash

 Studio Dearborn
A spacious colonial in the heart of the waterfront community of Greenhaven still had its original 1950s kitchen. A renovation without an addition added space by reconfiguring, and the wall between kitchen and family room was removed to create open flow. A beautiful banquette was built where the family can enjoy breakfast overlooking the pool. Kitchen Design: Studio Dearborn. Interior decorating by Lorraine Levinson. All appliances: Thermador. Countertops: Pental Quartz Lattice. Hardware: Top Knobs Chareau Series Emerald Pulls and knobs. Stools and pendant lights: West Elm. Photography: Jeff McNamara.

Sponsored
Sunbury, OH
J.Holderby - Renovations
Franklin County's Leading General Contractors - 2X Best of Houzz!

 ROM architecture studio
Whole-house remodel of a hillside home in Seattle. The historically-significant ballroom was repurposed as a family/music room, and the once-small kitchen and adjacent spaces were combined to create an open area for cooking and gathering.
A compact master bath was reconfigured to maximize the use of space, and a new main floor powder room provides knee space for accessibility.
Built-in cabinets provide much-needed coat & shoe storage close to the front door.
©Kathryn Barnard, 2014

 Nastasi Vail Design
 The former chicken coop is now a guest cottage - still in progress. Photo by Brea McDonald http://www.breamcdonald.com/

 TKP Architects
This award-winning and intimate cottage was rebuilt on the site of a deteriorating outbuilding. Doubling as a custom jewelry studio and guest retreat, the cottage’s timeless design was inspired by old National Parks rough-stone shelters that the owners had fallen in love with. A single living space boasts custom built-ins for jewelry work, a Murphy bed for overnight guests, and a stone fireplace for warmth and relaxation. A cozy loft nestles behind rustic timber trusses above. Expansive sliding glass doors open to an outdoor living terrace overlooking a serene wooded meadow.
Photos by: Emily Minton Redfield
11